Software
Houzz Logo Print
angelica_santiago_townshend

Does removing a wall require flooring to be completely redone?

So we had a contractor tell us that if we remove our pantry the tile in the house would have to be ripped out and replaced because it would be next to impossible to make the tiles line up correctly. I don't see how this is possible since our house is tiled with wood look porcelain that was placed using the center line of the long hallway in the house as the guide. I don't see how the tile would not seamlessly be placed and just require cut pieces to be removed for whole pieces (of which we have plenty). Is he telling it true or is this a bunch of hooey?

Comments (28)

  • 7 years ago

    well. i'd predict that its unlikely that the existing tiles are true to each other through the wall. similarly, if the underlayment didnt go under the wall, getting that evened out would be an issue, too. but you might get luck and get away with fudging a larger section if you have lots.

    Angelica Townshend thanked Judy Mishkin
  • 7 years ago

    Then the next concern becomes: can you find the IDENTICAL tile? The answer is, "Normally not."


    A man-made product (like porcelain tile, engineered hardwood, laminate, etc) normally has a shelf-life of (roughly) 18 months. After that, it is almost impossible to find. Why? Because the manufacturers produce HUGE amounts over a short period of time and then sell off all the stock over that time. Then they move on to the next trend...never reproducing the original stuff again.


    If your home is more than 2 years old, I would bet dollars to doughnuts that you will not be able to find the original tile. And even if you do, the dye lot will be different which could make the final product WORSE than if you had used another product all together.


    Do you have enough tile left over from the original installation to handle this?

    Angelica Townshend thanked SJ McCarthy
  • 7 years ago
    last modified: 7 years ago

    It is not clear to me what you mean by 'in the house' in your saying: ' if we remove our pantry the tile in the house would have to be ripped'. Does it mean the floor in the kitchen?

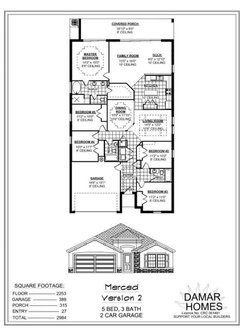
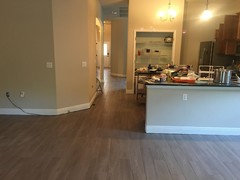
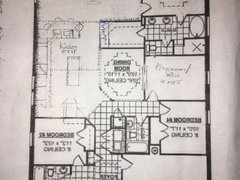
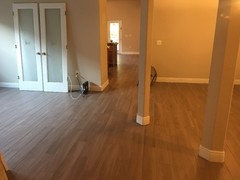
    Can you draw a floor plan of your pantry and the surrounding rooms? Can you add a picture of your floor already installed?

  • 7 years ago

    We have a few hundred square feet from the original lot. I'll post pictures and the floorplan.

  • 7 years ago


  • 7 years ago


  • 7 years ago

    It’s a concrete slab floor. I’m not sure if that answers your question.

  • 7 years ago
    last modified: 7 years ago

    which wall(s) are you removing in your picture?


    We have hard wood floors throughout the house and we removed a wall that was parallel the wood. As ninegret mentioned, the wood planks weren’t perfectly true on both sides of the wall, because the wall itself wasn’t square. We were able to cheat it and use wood filler in the gaps so it’s not that noticeable.

    Angelica Townshend thanked 12358w
  • 7 years ago
    I've looked at your floorplan, and im wondering why you want to ooen the kitchen to the living room? and, lose the limited storage that you have?
    is this a vacation home?
  • 7 years ago

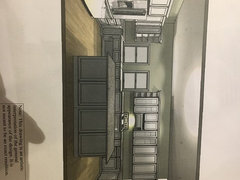
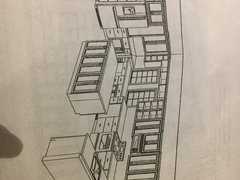
    Planning on a bigger kitchen somewhere in between these two designs with a new pantry borrowing from the beveled end of the master closet.


  • 7 years ago


  • 7 years ago


  • 7 years ago

    You must be CLEAR! First your post a question with no pictures. Then you post a floor plan which does not have a pantry labeled. Then you post a picture which might have the pantry in it (I assume its the shallow room with the shelves and no doors) but if it's there, its obscured by a peninsula, piles of stuff, and trash cans.

  • 7 years ago
    last modified: 7 years ago


    Here is the other side of the pantry wall, the doors to the pantry go in the kitchen, they were off at the time of the photo

  • 7 years ago

    At first I didn't realize the question would require photos. The floor plan is the builders, the pantry is the closet in the kitchen, yes, the room you describe. The photos of the floor were taken at the time of install, so the doors were off and we were in the process unpacking our things into the cabinetry. Sorry about the confusion, I tend to either give too much detail or not enough.

  • 7 years ago

    Are you removing just the pantry or the entire south wall of your kitchen?

  • 7 years ago

    The entire south wall.

  • 7 years ago
    last modified: 7 years ago

    You have a nice floor, it will be sad to have to change it all.

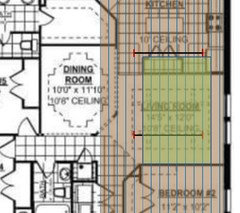
    I drew tiles on your floor plan just to make it easier to explain. I recommend that you do this exercise: measure the distance I showed on the floor plan. You have to be precise in your measurements like making sure the tape 90 degrees (not 89, not 91) and has the same tension. You do these measurements in the 2 rooms. If they are identical, mark with a masking tape where you took the measurements and have your guy come back and check with him in case he sees other problems.

    I believe if he says he can do it, he would have to replace all the tiles I marked in the green area and the partial tiles around it. Maybe he will have to go up to the East wall.


  • 7 years ago

    If thats the only area he would have to do, that isn’t that bad. It would just murder the plan to have to redo the entire house.

  • 7 years ago

    If you’re moving cabinets, do you know if the flooring goes underneath them?

    Also, you should post your kitchen layout for comments before moving forward, neither of those options is the best use of space.

  • 7 years ago
    last modified: 7 years ago

    If you are planning to rotate your island in the future, you might want to wait until you are ready to do it before you do your floor where your pantry is. Even if the tiles are perfectly aligned, I am questioning if the horizontal pattern will be too much disturbed to the point that it will show that your floor was an after thought. That was the reason why I suggested to replace your tiles up to the South wall of your living room.

  • 7 years ago

    There is tile under the cabinets-but it's the original tile that came with the house and not the new tile. It would have to be covered with the extra we have from the original job.

  • 7 years ago

    The island would be rotated from it's current design to the new one.

  • 7 years ago

    You're going to need posts and beams to take the place of that wall. You'll have to cut a large access hole through the slab to pour a footing for the posts.


    You are not ending up with a better plan that justifies the large expense of doing this project. You need to go back to the drawing board on your kitchen plan.

  • 7 years ago

    The contractor said our beams are running horizontally in the house and that that wall isn't load bearing.

  • 7 years ago

    Does he have the structural engineer's report that backs that's up? And that will be needed to file for the required permits to do this project?

  • 7 years ago

    He did say we would need permits for that and moving the plumbing.

Sponsored
CHC & Family Developments
Average rating: 5 out of 5 stars6 Reviews
Industry Leading General Contractors in Franklin County, Ohio