

Master bathroom - commode area size
7 years ago
Sort by:Oldest
Comments (5)
Related Stories
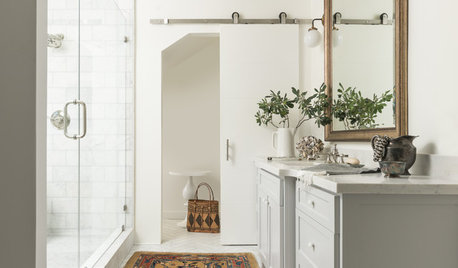
BATHROOM MAKEOVERSStorage Area Is Transformed Into a Soothing Master Bath
A California bathroom shows that everything new can be old again when you consider a home’s past
Full Story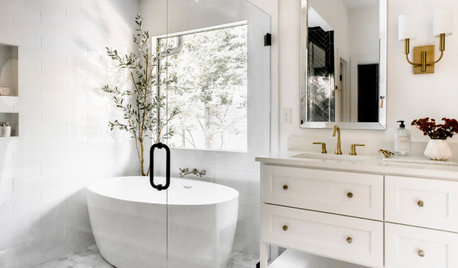
BATHROOM MAKEOVERSBathroom of the Week: New Master Bath for a 1935 Cottage
Designers go for a timeless look to complement the vintage feel of a Tulsa, Oklahoma, home
Full Story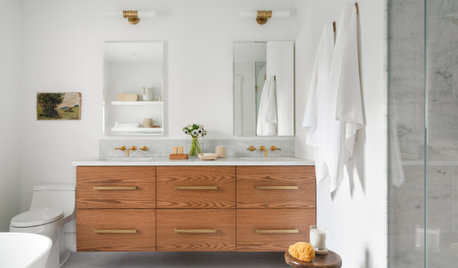
BATHROOM MAKEOVERSA Too-Big Master Bath Becomes Two Just-Right Bathrooms
A designer uses wood, marble and porcelain to create new spaces inspired by a bathroom at a favorite Nantucket inn
Full Story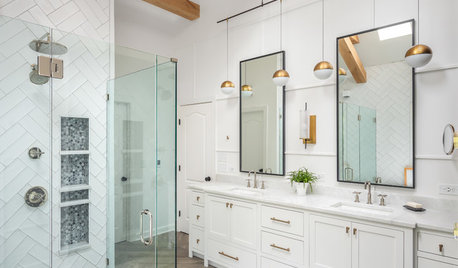
BATHROOM DESIGNBathroom of the Week: Modern Farmhouse Style for a Master Bath
A North Carolina homeowner finds a pro on Houzz, and he updates the room with traditional and modern elements
Full Story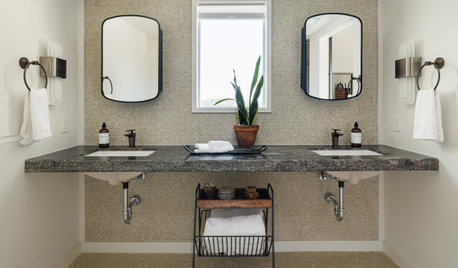
BATHROOM DESIGNBathroom of the Week: Master Bath Remade for Aging in Place
A designer helps a couple nearing retirement age turn a house into their forever home
Full Story
BATHROOM DESIGNA Designer Shares Her Master-Bathroom Wish List
She's planning her own renovation and daydreaming about what to include. What amenities are must-haves in your remodel or new build?
Full Story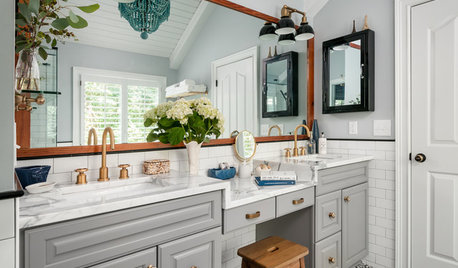
BATHROOM MAKEOVERSWhat I Learned From My Master Bathroom Renovation
Houzz writer Becky Harris lived through her own remodel recently. She shares what it was like and gives her top tips
Full Story
BATHROOM VANITIESShould You Have One Sink or Two in Your Primary Bathroom?
An architect discusses the pros and cons of double vs. solo sinks and offers advice for both
Full Story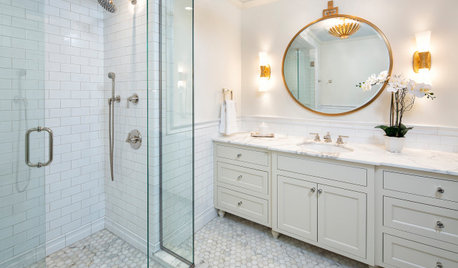
BATHROOM WORKBOOK7 Key Things to Establish When Planning a Master Bathroom
If a new en suite bathroom is in the cards, read this expert’s guide to working with the space you have
Full Story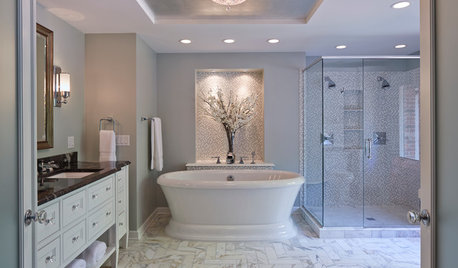
BATHROOM DESIGNBefore and After: A Revamped Master Bathroom Shines Bright
Layered lighting, muted colors and reflective finishes transform this Minnesota master bath
Full Story





Helen
pattyl11
Related Professionals
Lake City Interior Designers & Decorators · Oneonta Interior Designers & Decorators · Leamington Interior Designers & Decorators · El Dorado Architects & Building Designers · Salinas Architects & Building Designers · Richmond Kitchen & Bathroom Designers · Bend Kitchen & Bathroom Designers · York Kitchen & Bathroom Designers · Southaven Bathroom Remodelers · Mesquite Bathroom Remodelers · Everett Bathroom Remodelers · Lagrange Bathroom Remodelers · Jackson Tile and Stone Contractors · San Francisco Tile and Stone Contractors · La Grande Tile and Stone ContractorsUser
JAN MOYER
Patricia Colwell Consulting