Software
Houzz Logo Print
prmpmurtha

NEED Kitchen Island Advice!

7 years ago
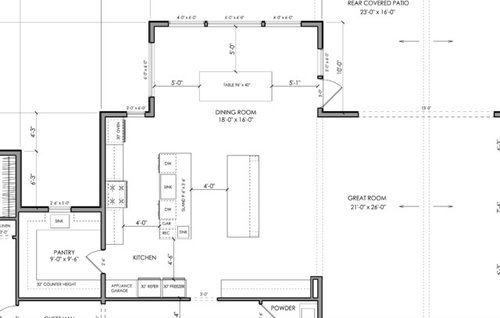
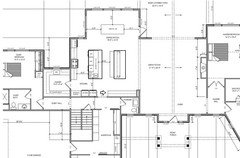
This is the current plan - I like the idea of the middle island being the work horse - prep and clean area and the outer island being more furniture in design with seating. Would love to hear opinions.


Comments (40)

  • 7 years ago

    When there are two islands and the second is planned for seating, I always think that it is not going to work out that way. It’s too far for the cook to serve people at the island, and at parties, people will still congregate closer to the cook.

    Paula Murtha thanked emilyam819
  • 7 years ago
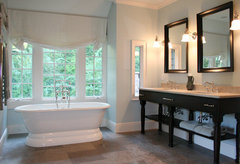
    But at least make a good appliance layout. Fridge, ovens, cooktop on same wall, prep sink on island and cleanup sink on short wall.

  • 7 years ago

    following


    Paula Murtha thanked Cheryl Hannebauer
  • 7 years ago
    I really like that idea. It all depends on how you entertain. Do you like sit down formal dinners or do you lay it all out so people can gather and nibble at their leisure?? If you do seating at the island make sure they can slide under and out of the way
    Paula Murtha thanked zimmer
  • 7 years ago
    last modified: 7 years ago


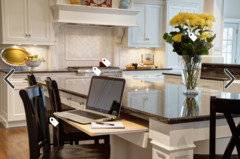
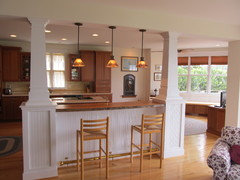
    would the prep sink be better situated on the counter along the wall (opposite the powder room)? i liked the idea of my husband being able to work at the same island with me. i also want a hole cut out in the island that'll go directly into the garbage. this plan has no formal dining room; the dining room is in the kitchen and that is where we'll have the family meals. the extra island will be more for the kids to do homework, have snacks, etc. and when entertaining, a landing spot for all the snacks. i envision the second island a bit like this picture.

  • 7 years ago

    I don't think that would be a good location for the prep sink, as it's really far from your cooktop. You could maybe move the fridge/freezer and appliance garage there, do the cleanup sink and dishwashers where the fridge was, and move the prep sink to the center of the island. But I think you're spreading things out too far.


    I would reconsider the double islands, and maybe consider changing the orientation of the kitchen in general. What if you moved the door at the bottom to the left, next to the pantry entrance, and then worked with that wall as your main work space, with an island spanning that length and facing out toward the dining room windows? Move the fridge and freezer to where the wall ovens are, for easy access from the dining room. Put the cleanup sink and dishwashers where the cooktop is, and center your cooktop on the bottom wall, with the wall ovens in the bottom right corner, sharing the wall with the powder room. Add a prep sink on the island, and you've got a layout that follows the ice>water>stone>fire layout pretty well. The downside is that the vent hood isn't on an exterior wall, though.

  • 7 years ago

    A PREP sink has to form a triangle with the fridge and cooktop. A sink meant for another purpose can go off by itself.

  • 7 years ago

    I'm not feeling the second island as where I'd want to sit with the 30" table with much more comfortable chairs right next to it. I'd make changes to the layout. A deeper counter for the run with the cooktop/range. 30". More counter next to the frig/freezer. These would have more priority then a second island. Maybe a table height second island configured to see and talk would change my outlook.

  • PRO
    7 years ago

    Design the kitchen for the way those using the kitchen will cook. If the way you cook demands a second island, so be it. If you want two islands in your kitchen and you find over time there is no need for it and the larger kitchen it demands, someone may end up with a chef's knife in their back.

    Paula Murtha thanked Mark Bischak, Architect
  • 7 years ago
    Just saw you comment on making a hole in your island for food waste to go into. I discussed this very same thing with my kitchen designer and said a big no! She had done it in her kitchen and really regretted it. I guess the smell of the food items kept wafting up.
  • 7 years ago
    last modified: 7 years ago

    the outer island being more furniture in design with seating. Would love to hear opinions

    Aside from serving as a showpiece for an expansive budget, second island setups like this provide seating that is less comfortable than a proper table and chairs. They remind me of the oldtime stand-up NYC subway snack stands--only with granite and leather.

  • 7 years ago

    Not knowing the orientation of your other rooms, my first thought looking at your space, was that would make a nice hearth room area, instead of a second island. A double sided fireplace, a few comfortable chairs....:)

    Paula Murtha thanked kmg11
  • 7 years ago

    Thank you for all the feedback! I will definitely not put a hole in my counter to the waste bin and I will not move the prep sink to the counter on the other side of the powder room (I may put a wine fridge and ice maker there though). Here is a picture of the larger layout; a double sided fireplace off the kitchen isn't ideal for me. A large portion of my days are in the kitchen. I like being able to see into the great room when I'm cooking and not feel cut off. The pantry is space for my cookie decorating business/hobby; I envision the doors leading here to look like cabinetry (doesn't appear as a door to another room). My architect suggested waiting to make the decision on double islands until after much of the kitchen is done and then they will build a mockup of the islands made of plywood so we can get a true feel of how that space would be. I am thinking if I don't go with the double islands, I will increase the size of the main island so people can be comfortably seated and not be so close to the sink they're getting splashed with water if I happen to be using the sink.


  • PRO
    7 years ago

    How do you entertain? Buffet style? If so, I assume that is what the 2nd island will be used for - it's too far away from the actual cooking area for "visiting" with the cook, and that other island has too much "kitchen business" going on for this to happen, either.

    So, it's it's to be a buffet, don't build it like an island, ie kitchen cabinet. If you can find a huge old antique dresser, buy it and put marble or quartz on top. Or have one built to look more like "furniture" than a cabinet.

  • 7 years ago

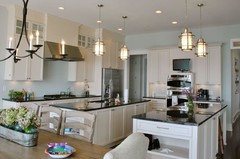
    One method to make the far side of a large island comfortable for seating is to drop that side 6". Another option for your space is to have 6" step downs into the kitchen area. The kitchen side of the island is regular counter height and the great room side is table height. Because the seating side doesn't have work top as a primary function you can make it more furniture like.

  • 7 years ago

    This would be my other option (expansive island with stepped down seating).

    North San Antonio Kitchen Remodel · More Info


  • 7 years ago

    Paula, that kitchen is one of my all time favorites! That island set up could work well for you too and the different heights don't make the island look as huge as it really is.

    Paula Murtha thanked lucky998877
  • 7 years ago

    You could make the seating portion curved or faceted to encourage conversation. Or add side seating. A wood surface and corbels, etc. could make it more furniture-like.

    Paula Murtha thanked dan1888
  • 7 years ago
    last modified: 7 years ago

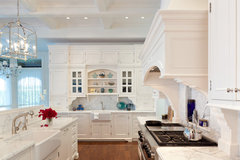
    I would love it to look similar to this.


  • 7 years ago

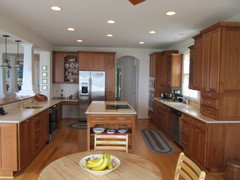
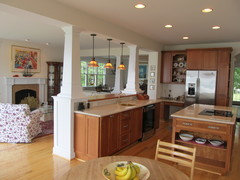
    The house we just sold (and designed by yours truly...LOL!!) had almost this exact same set up.

    Two island kitchens don't get that favorable reviews here but we loved it. But then again I broke a bunch of other forum "rules" like a cooktop on an island which we've done in two kitchens over thirty years with no problems.

    And of course each island has a different function. It's not like we liked the first island so much we duplicated it!


    And this is how it was used during numerous parties...

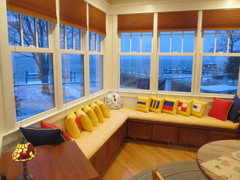
    Like my kitchen, I recommend a window seat in your eating area. And like mine, one not really meant for sitting at the table to eat but who doesn't like a window seat! We enjoyed it. Built it out of cabinets that would normally go above a fridge and I posted the construction here (click on "more comments" and scroll down). [https://www.houzz.com/magazine/how-to-add-a-window-seat-stsetivw-vs~22183881[(https://www.houzz.com/magazine/how-to-add-a-window-seat-stsetivw-vs~22183881)

    Again, two islands really not "a thing" here but I can't tell you how many times I had a client in (I work out of my house) and we ended up duplicating it in various forms, like here.....

    But good luck in your build. Exciting times ahead!

    Paula Murtha thanked Architectrunnerguy
  • PRO
    7 years ago

    If this were mine I'd consider...

    Making both islands 6-12" wider, with 6-12" more clearance, moving the hall entry over to line up with mud entry. There is a lot of unused space in this kitchen & I like to loosen up the "battle zones" but also provide potential for seating all sides of aux island... which could be even larger than I'm showing... similar to Paula's above..

    Should we name this chain and provide navigation aides?


    Paula Murtha thanked Jeffrey R. Grenz, General Contractor
  • 7 years ago

    Jeffrey Grenz, yes, I absolutely want to to increase island size slightly and move kitchen door. Mainly because I want the pantry door to be moved up flush with the cabinets so it blends in with cabinetry.

    Krahn · More Info


  • 7 years ago
    Consider a deeper single island for direct in- kitchen visiting (or helping) with the cook. Plenty of space left over to consider a warm and cozy Keeping Room area for guests to relax and lounge while still being close to the kitchen action.
  • PRO
    7 years ago

    I never understand the 2 island designs A larger single island with no step down seating is IMO a much nicer idea.A keeping room is another of those weird designs that make no sense to me in this modern age. I like my guest hanging out in the kitchen while I cook so I have a large single island that works great.I think you could have saved some money and eliminated the DR space and put your dining space where you are planning the other island where your guests would be able to visit and sit comfortably at the table.

  • 7 years ago

    One island is good

    The second island should be a table with chairs.

  • 7 years ago

    I think that there is too much zone overlap going on in front of your range top. Just having gone through the Thanksgiving drill with five people working in the kitchen, I can't imagine trying to work between the sink and range top while someone else is loading or unloading the DWs. You have a very large kitchen. I think that the space can be reworked to avoid this, possibly by moving your doorway(s) to get longer countertop runs so you can install a prep sink and a separate clean up zone.

  • 7 years ago
    last modified: 7 years ago

    White Inset Kitchen · More Info

    I would move the kitchen entrance to the far left where your appliance garage is and move the pantry entrance to the left as well, so as you enter the kitchen you would make a quick left into the pantry with groceries. The freezer does not need to be in the kitchen proper and can be moved into the pantry. Leave the refrigerator in its current location, and with the current doorway closed up, you have a nice long run for clean up with a sink and two DWs. Although this is far from your dining table, it is a direct shot between the two islands to get there.

  • PRO
    7 years ago

    Well...has it ocurred to you that you simply have too much room in your kitchen and you are challenged by simply trying to fill it up...?


    It's really not a good overall design and needs to go back to the architect for shrinking and re-apportioning of spaces and circulation.


    Yours is truly a First-World problem.

  • PRO
    7 years ago

    Dear Paula,


    Everyone loves their new kitchen…the idea of getting it…until after they get it and realize all of the mistakes they made that they had absolutely no idea they were making.


    Why wouldn’t you like it? You get to pick the style, color, finish, it’s new, and everyone helping you assures you how awesome it’s going to be.


    But your uncertainty and doubt never goes away.


    If you had faith in the people you hired to get you where you really want to START living the rest of your life in your new kitchen. You wouldn’t have posted here.


    You see everyone designs kitchens…it’s easy just give the client what they ask for to get the project done. It really is this easy. Even if the client realizes the kitchen they got, after it’s done, isn’t the kitchen they really wanted and were expecting.


    They can’t complain because it matches their kitchen design drawings. The ones they believed they helped to create and did approve.


    And if you do complain about your beautiful new kitchen you come off as being completely spoiled and ungrateful. So you won’t complain. You just live with what you got and make do.


    Using other peoples’ kitchen photos to make kitchen design decisions is a bad idea. Their space is NOT your space. Unless you have exactly the same space (not likely) you are fooling yourself.


    Making a mock up of an island in plywood AFTER the majority of your new kitchen is done is a very bad idea. When for about the same money you could get accurately drafted 3D perspective drawings done. Click the following link to see what I mean. https://www.kitchendesignco.com/kitchen-design-drawings/


    So you can get to “see and experience” how your kitchen will look, feel, and make your best decisions possible, and long BEFORE you ever order cabinetry.

    Here’s the thing, when your kitchen is done and all of your help is gone. Is When Your New Life BEGINS!


    Most clients never consider this fact. I believe that they believe that if they get a new kitchen done, that will also deliver the new life they really want and expect to get. It won’t!


    Your future, if you make the decision NOT to change it. If you decide NOT to change your current kitchen design drawings to get what you truly want and need.

    You’ll move your boxes of kitchen items into your new kitchen. And at that moment is when you’ll discover. Your new custom designed just for you, and to solve your current kitchen problems kitchen is not so custom or unique.


    You don’t know where all of your kitchen items are supposed to go that will make your kitchen as efficient and easy to work and entertain in as possible. You may know where some items are going to go.


    But you never thought to figure out where all of your items are supposed to be stored. So you know where they go, that they’ll fit, that you have the right cabinetry configurations, and accessories to store and get all of your items efficiently.


    Everyone has a new kitchen designed. Almost no one thinks to design the new, better, easier life they really wanted and were hoping their new kitchen would deliver. So they just adapt to what they get and make do.


    If you like to avoid this scenario click the following link for a DIY Solution. https://www.kitchendesignco.com/new-kitchen-doesnt-work/


    I believe you can do so much better than the layout you current have.


    My Comments and Questions

    I don’t understand why you would want to be in a room separated from the rest of your home decorating cookies. The first time will probably be your last because you will feel like you are in a beautiful prison consisting of three walls and a small window.


    If it’s not a place you’d want to hang out for hours it’s not a place you’d like to decorate cookies. Also you couldn’t be further away from your ovens.


    Cabinet doors not slamming against a cabinet box are susceptible to warping. The cabinetry manufacturer will not warrantee these doors against warping. And they look gimmicky or hokey like nicer saloon doors in a kitchen.


    Are you really going to fill that room with base and wall cabinetry? Why waste all of that space? Very few prospective home buyers are going to see this as valuable. I believe you are making a horrible mistake. One you may regret for the rest of your life in this home.


    A large part of your budget is going into a room you may rarely use. If you’re set on this idea you may consider taking the door and part of the wall out so the kitchen flows into the pantry. Click on the following link to see perspective drawings of what I mean.

    https://www.kitchendesignco.com/portfolio/kitchen-design-of-the-month-february/


    You have no counter space by your ref/f. There is no reason why your ref and freezer have to be together. With as pantry so large do you really need an appliance garage? Getting to and from the island with that prep sink, to get items into and out of the ref is going to require a lot of steps (time and work). Not at all efficient, and may become the bane of your existence (bottleneck) in this kitchen, because the ref is used so much.


    Your prep sink has no access to trash. The main sink is center stage. If you are not a neat nick your kitchen will always look messy. No filling the sink with dishes ever, to do later. After meals you are clearing your island or dinner table to the middle of your kitchen. You will be forced to clean up or be OK with living in a home that appears to be messy.


    Your islands are narrow for their length. When you enter from your mud room the path od least resistance is directly between your two islands (if you do two).


    I could go on but not knowing where you’re starting from (your existing kitchen). And not knowing exactly where you really want to end, or how you want and expect to be living in your new kitchen. It’s not possible to give you much direction.


    Hope this has been helpful.


    Joe Brandao

    Kitchen Design Company

  • 7 years ago

    I may very well have too much space. This is the second revision so there's room for improvement. I'll explore the possibility of losing the dining area/second island; move the dining table between the great room and kitchen. Perhaps then, I can have a U-shaped kitchen with the clean up sink/dishwashers moved to the right of the range facing out to the backyard.

  • 7 years ago

    Hi Paula - I just read Kitchen Design Company's post and it really hit home. I have recently moved into my home that I totally designed, including the kitchen. Unfortunately I was a little more interested in how it was going to look, than how it was going to function. I realized when moving in that I wish I had put more thought into where I was going to store certain things. I had a hard time organizing my kitchen because I didn't do that.


    I would make three suggestions: First create a small closet (not a cabinet or drawers) with shelves to store your small appliances. I really wish I had done that so I could open the door and see what I needed sitting on a shelf and it was easy to get to. The second thing is to plan where you are going to put the trash. I didn't and have ended up with two nice stainless steel foot-operated trash cans on each end of the island. They aren't horrible to look at, but I still wish the trash containers were hidden. Lastly, a huge kitchen doesn't equate to a great kitchen. My kitchen is big (19 x 12) but I think it could have been at least 2 feet smaller each way and worked out just as well. Sometimes, things seem far away from each other and my MIL commented how my kitchen must "walk me to death" LOL.


    Although my kitchen worked out great this past weekend with the 14 people staying in my home cooking, eating, cleaning, and visiting in it, I believe it could have been a bit more organized and efficient if I had planned ahead better when designing the space.


  • 7 years ago


    UPDATED: Thank you to those who commented; I really did read all comments and consider them carefully. This is revision #3 (did away with the dining area and second island - extended deck, increased master closet size & added sub-closet w/stacked washer dryer, pocket doors to power rm; modified doors to guest suite entry/bathroom, did away with private deck off master, added guest coat closet (master hall). I also had the laundry sink moved to the garage, because in my entire life I've never needed a sink for my laundry room and don't want to add unnecessary things in this home. The pantry doors are bumped out because they will blend in with the cabinetry, and I will probably move the appliance garage to be in the opposite corner next to the dishwasher/sink, move the garbage/recycling to the other side of the island by the dishwashers, and add a microwave drawer to the island. Other than that, I'm 99% sure that this is as close to perfect as I can get for me!

  • 7 years ago

    The kitchen is so much better!

    There seems to be wasted space in the master closet area. It’s so much space just for walking in the middle of the closet. Can you carve out a small closet for the office? Bump the washer dryer into the master closet so it’s in line with thehanging clothes? Maybe get a decent coat closet out of those changes, too.


    Paula Murtha thanked emilyam819
  • 7 years ago

    We can't add a closet in the office (could be considered a bedroom); we have a four bedroom septic plan approved. two downstairs, two bedrooms upstairs. I am meeting with a couple of design professionals so I anticipate they will help me maximize my closet space.

  • 7 years ago
    last modified: 7 years ago

    I'm not keen on islands and the trend I see for having more than one seems expensive and impractical to me. Have you considered a nice round kitchen table and a few chairs instead of the second island? It's flexible and functional and lets everyone sit down for informal meals, to do home work, pay bills, and is great for buffet service etc. I think it would improve the flow and make the kitchen more welcoming....something like this in a pretty big size.

    https://www.stickley.com/OurProducts_Details.cfm?id=1447&q=round%20tables&view=complex&finish=&Collection=


    I put a round table in my kitchen, it works fantastically well and is definitely a popular spot. You'd have wonderful flow around a round table in your design.


    Paula Murtha thanked Jeff Meeks
  • 7 years ago

    @Jeff Meeks, I revised the floor plan (see third post above yours); no more second island!


  • 7 years ago

    Ahh Paula I see that now, I thought your rectangular table was still the island. So have you considered a round table with leaves that can be added for big dinner parties or Thanksgiving? I think a round table would play well off your rectangular island.

  • 7 years ago
    last modified: 7 years ago

    Glad you are taking into account the advice here! With that said, looking at your first floor, I would really put some more thought into getting the best laid out plan for you. Making better use of space and flow would decrease your square footage and cost you less, in my opinion. Much better to take the time and get it right now.

    Some quick thoughts...

    -Lots of corners which will mean more expensive.

    -The master suite has a great amount of wasted space, looks like another whole bed could fit between yours and the fireplace. The closet and bath as well. Those could use a re-work to make things more efficient.

    -Is there a reason for the two doors to your safe room?

    -How did you intend to use your study/office? Work from home?

    -I would want more of a sense of entry than this provides, along with a proper closet.

    -Do you need the half bath? Could the guest bath serve as double purpose? Instead of entry through the guest bedroom, make it have public access. Also, I would put the linen closet inside the bathroom.

    -Will the guest bedroom be used frequently?

    -The laundry room seems quite excessive at 17 ft...if I'm reading that right.

    -Concerning your stair location, would you not want that to be more of a feature since you have the two bedrooms upstairs?

    -Not quite understanding the exercise area in the garage corner?

    -With your covered porch extending the length of your dining and great room, it's going to block light into both these spaces. Will you need both sliding doors in such close proximity? Be sure to measure furniture and account for walkways.

  • 7 years ago

    I think that your bed is too far from the water closet, especially in the middle of the night. I would position the soaking tub so it is the focal point at the far end of the bathroom and place the water closet and the shower on the left side as you enter. The vanities would stay in their present position.

    Our Work · More Info

    Master Bathroom · More Info