Software
Houzz Logo Print
iraklig

Kitchen Remodelling - help with the kitchen layout

7 years ago
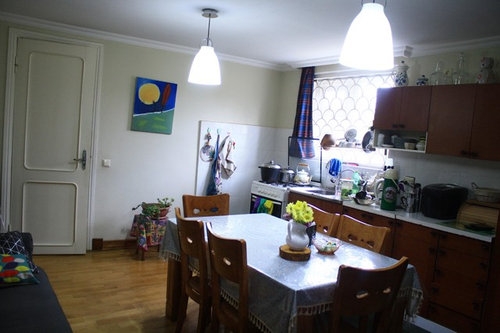
We are doing a kitchen remodeling - new cabinets and all.

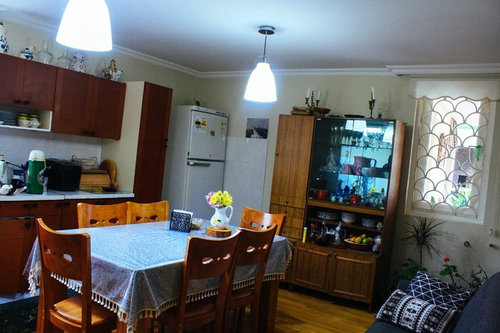
Here are the picture of the current state:


To cut the costs, we are not touching the plumbing, so the sink will stay where it is, under the window.


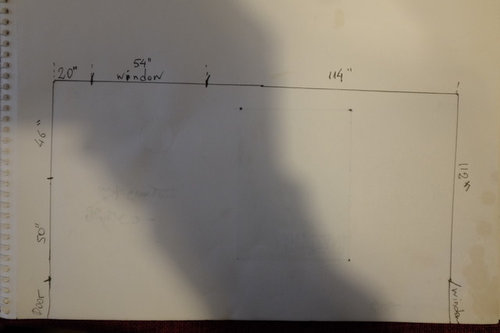
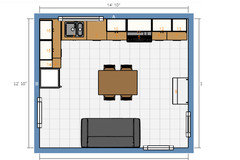
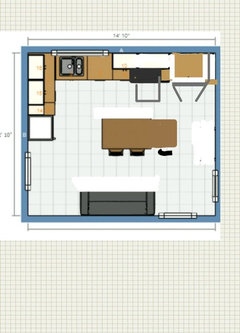
Here is the room layout:


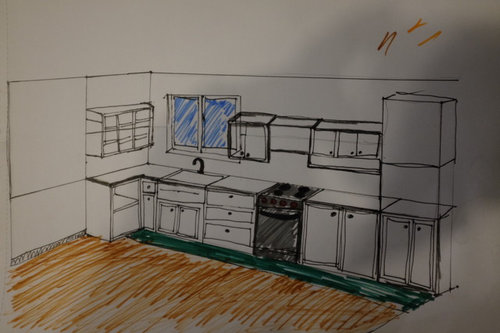
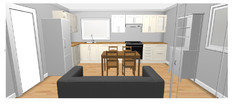
I also did a sketch, which I do not like yet:


Any suggestions with the layout will be appreciated.

I kind of want to fit everything on one wall and do the very small turn (L shape) near the sink.

Comments (20)

  • PRO
    7 years ago

    My suggestion is to draw the ENTIRE space, including the wall with the COUCH. You clearly don't have enough storage. .....Post again just below


  • PRO
    7 years ago

    It makes no sense to me to stop that run of cabinets on the left wall before the door.You seem to have a huge storage issue so the mor closed storage the better IMO. I do agree if you truly want help we need a detailed floor plan on graph paper.As much info about your needs and wants . I am assuming this space has to be a DR. LR and kitchen if not please plese correct that assumption.I also assume you are in Europe where giant fridges are not seen very often.

  • 7 years ago
    Cabinets all the way to the ceiling. Gives you storage for infrequently used items.
  • 7 years ago

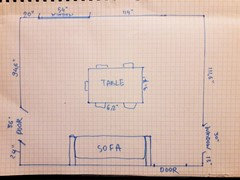
    Here is the layout:


  • 7 years ago


  • 7 years ago

    The room is a Kitchen - the door on the left goes to the Living room/dining room. Basically we do have two dining spaces, one in kitchen where we have breakfast and sometimes other meals. In the living room/dining room we dine only on special occasions or gatherings.

  • 7 years ago

    Put the fridge by the door so you get a good ice-water-stone-fire layout.

  • 7 years ago

    I am a tad confused. If it is the kitchen, do you plan to keep the sofa in the kitchen when there is a living/dining room? Please clarify....

  • 7 years ago

    In your first attempt at a new layout, your range and sink are a little too close. You can do your range on the wall with the door and put your fridge close to where it is now, or push the range farther down the wall then shown in your first drawing - give yourself 4' to 5' between sink and range if possible. A good layout has the fridge, sink, prep area, range (ice-water-stone-fire). That arrangement can be reversed.


    You may want to consider using your dining room for most meals and either doing a U shaped kitchen or an L shaped with a small island. Breakfast and snacks can happen at the island. U shaped kitchens are rarely large enough for an island or central table, but often can have a peninsula with some seating.


    My kitchen is a closed L shaped with a small island. It is an older kitchen and is in my "my pics" idea book. While small, it functions very well. We eat most meals in the dining room which is more informally styled then a formal dining room. I hope to at some time increase the doorway between the dining room and kitchen as this is an area of congestion when putting meals on the table, but it is not that big of a problem.


    Our living room is also a more casual space - something to consider if you want to move the couch out of the kitchen and make the living room more of a family room if there is no family room.

  • 7 years ago

    following

  • 7 years ago
    A quick question.... Where are you located? Outside of the U.S.? You don’t show a dishwasher in your plan and your fridge appears to be a European model. Asking because this might inform those who are giving you advice!
  • 7 years ago
    Part of the mystery here is what you want to accomplish.....more counter?...storage?....more modern?...functional?...or just re-do the present layout?....most people at this stage want to open up the space to the rest of the house?...does the couch serve an important function?.....it would seem to make more sense to put an island where the table is....maybe some island seating for in kitchen dining?....how many people live here?.....do you spend a lot of time there....love to cook?...but lastly those windows are wonderful....can’t really see what they are but I would build around them as a feature...
  • PRO
    7 years ago
    last modified: 7 years ago

    Well, good job drawing in 3D ;)

    Thanks for posting the floor plan, too.

    Question.

    Why is the sofa in the kitchen? Is this a open floor plan kitchen/living room?

    Why stopping cabinets to the left of sink, instead of wrap around to the other wall & stop there?

    This room has a lot of potential to be an amazing transformation, I like to help, but I am confused with the current situation & the future goals.

    keeping the sink there, got it. That is a great place for a sink. Dishwasher?

  • 7 years ago

    Thank you all for the comments.

    We live in Eastern Europe. Your guess was correct.

    We have a fireplace, sitting area with a sofa in the living room as well, but I find it very comfortable to have a sofa in the kitchen. The family of four lives in the house.


    I definitely need a bigger counter space, so I now decided to do either the L shape or the U shape.

  • PRO
    7 years ago
    last modified: 7 years ago

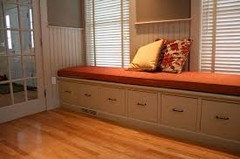
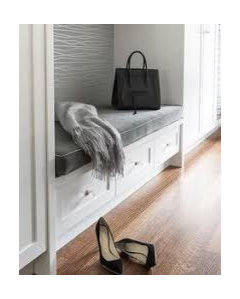
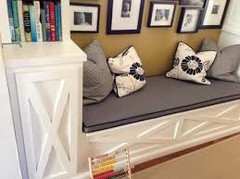
    Maybe instead of a sofa, A bench made out of cabinets with cushions to bring it all together and give extra storage


  • 7 years ago

    Here's a suggestion that extends the L-shape slightly, keeps the kitchen table and sofa, gives you 4 feet of workspace between the sink and the hob. Relatively few changes from what you have now, but I think slightly more storage space and an easier to use layout.


    iraklig thanked plonkee
  • 7 years ago
    An island with seating instead of a breakfast table would offerm ore storage and counter space and keep the family engaged at eye level. Use that dining room! In the USA I see many home plans with a formal dining room that evolves into a rom to stash things, a chandilier to dust, and actual "formal" dining rarely.
    I agree cupboards need to go to the ceiling for those less used items, a cupboard with verital separation for cutting boards, baking sheets, muffin pans. Really good lighting and elbow room.
  • PRO
    7 years ago

    Building off Plonkee's good idea.


    Make sure to put a 4-5"filler against wall for fridge door swing clearance

    iraklig thanked Business_Name_Placeholder
  • 7 years ago

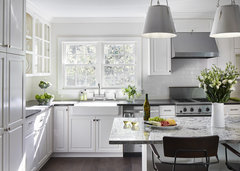
    Thank you everyone. I really like Plonkee's idea. I am now just thinking of exchanging the places of the two walls: Two put the fridge on the opposite wall and put the cabinet instead of a fridge. I also found a good reference picture


    Classic Rejuvenation · More Info


Sponsored
Mary Shipley Interiors
Average rating: 4.8 out of 5 stars34 Reviews
Columbus OH Premier Interior Designer 10x Best of Houzz