

Considering concrete countertops
7 years ago
Featured Answer
Sort by:Oldest
Comments (11)
 7 years ago
 7 years ago
Related Professionals
Gulfport Home Remodeling · Watertown Home Remodeling · Ogden Home Remodeling · Pittsburgh Kitchen Remodelers · Idaho Falls Kitchen Remodelers · Gainesville Bathroom Remodelers · Brooklyn Bathroom Remodelers · Baton Rouge Kitchen & Bathroom Designers · Myrtle Beach Kitchen & Bathroom Designers · Hot Springs Kitchen Remodelers · St. Louis Kitchen Remodelers · Southaven Kitchen Remodelers · Spring Kitchen Remodelers · Orange County Kitchen Remodelers · Farmington Custom Countertops- 7 years agolast modified: 7 years ago
 7 years ago
- 7 years ago
- 7 years ago
 7 years ago
- 7 years ago
- 7 years ago
- 7 years ago
Related Stories
MATERIALS5 Sustainable Kitchen Countertop Materials to Consider
These materials are manufactured with sustainability and health in mind
Full Story
GREEN BUILDINGConsidering Concrete Floors? 3 Green-Minded Questions to Ask
Learn what’s in your concrete and about sustainability to make a healthy choice for your home and the earth
Full Story
KITCHEN DESIGNAmazing Ways with Concrete Countertops
See What Designers Are Doing With This Versatile, Weatherproof Counter Alternative
Full Story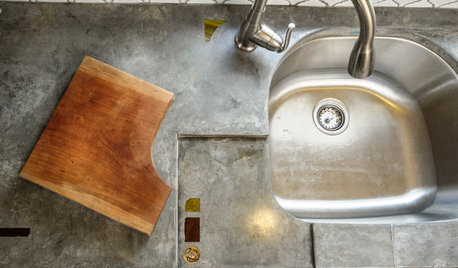
KITCHEN COUNTERTOPSCast Concrete Countertops With a Personal Twist
From frame making to pouring to inlays, learn how concrete counters are cast — and how an artisan embellishes them
Full Story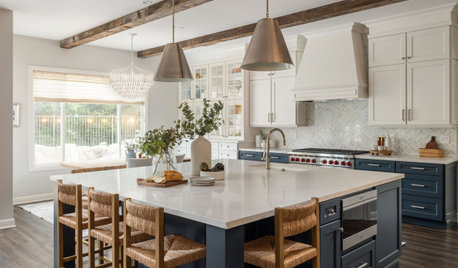
KITCHEN COUNTERTOPSWhat Kitchen Countertop Colors Should You Choose?
Consider these popular colors and styles to get the look you want — no matter what material you use
Full Story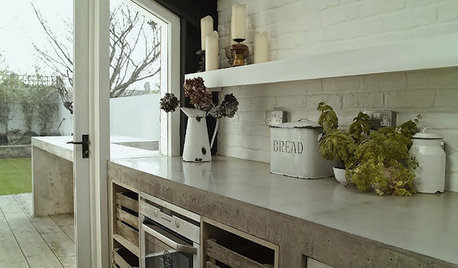
KITCHEN COUNTERTOPSKitchen Counters: Concrete, the Nearly Indestructible Option
Infinitely customizable and with an amazingly long life span, concrete countertops are an excellent option for any kitchen
Full Story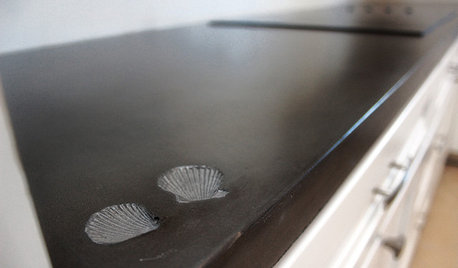
KITCHEN COUNTERTOPSElephants of the Kitchen? What to Know About Concrete Counters
Concrete countertops are beautiful, heavy and cool — and have their own peculiarities. And a lot in common with certain gray pachyderms
Full Story
KITCHEN BACKSPLASHES10 Top Backsplashes to Pair With Concrete Counters
Simplify your decision making with these ideas for materials that work well with concrete
Full Story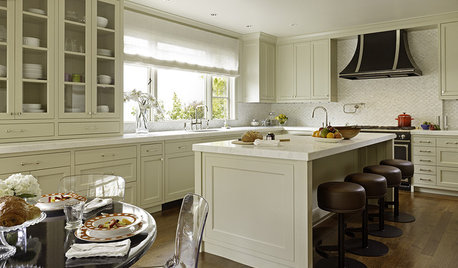
KITCHEN DESIGNNeed More Kitchen Storage? Consider Hutch-Style Cabinets
Extend your upper cabinets right down to the countertop for more dish or pantry storage
Full Story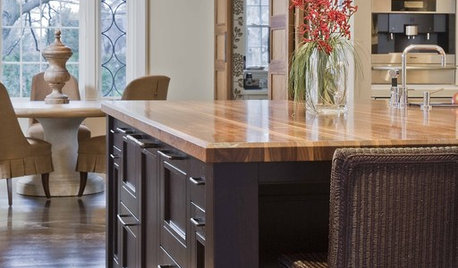
KITCHEN DESIGNCool Countertops: Wood and Stainless
Consider One of These Alternatives to What All the Neighbors Have
Full Story
Sponsored

chicagoans