Software
Houzz Logo Print
ltlwillie1280

Our IKEA kitchen layout...should i change anything?

7 years ago




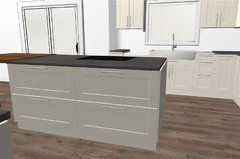
Preparing for our upcoming DIY remodel. We've decided to go with IKEA Sektion cabinets with the Grimslov doors. This past weekend we purchased all the appliances: Counter depth Frigidaire Gallery fridge, Frigidaire Gallery 30" wide wall mount over, Frigidiare wall mount microwave, Fridigidaire 30" induction cooktop and Bosch 800 panel ready dishwasher.


Below is the link to our cabinet layout. Looking for feedback if i should change anything.

Couple notes/comments:

  • I wasn't sure how to show a full countertop on the island so i add that goofy looking table thing. The island will be 40" deep x 9' long with approx. 3' of overhang which i will build a small frame with legs on each corner to support.
  • The dishwasher will have a panel on it as noted above.
  • Depending on final measurements, the base cabinet to the left of the dishwasher may need to go if i cannot get enough clearance between the wall and dishwasher for it to open properly. Backup plan would be a Tornviken cabinet which comes standard as 12" wide but i could easily modify to be narrower if necessary.


Matt's IKEA Kitchen Plan

Comments (36)

  • 7 years ago

    Link does not work for me.

  • 7 years ago

    Hmm. I emailed the plan to myself and then copied and shared the link here.


    Open the design

  • 7 years ago

    I see you have the cooktop in the island, but no vent is shown. Are you able to vent overhead? If not, what is the plan for ventilation - it's a must have, not an option. I think the flow/layout can be improved, but I will leave that to the pros. But in regards to the island and your comment that you "will build a small frame with legs on each corner to support" the legs on each corner likely do not provide enough support for the whole span of counter (if using stone/quartz) and they also get in the way of comfortable seating and are a magnet for kicking/bumping, etc. and will show that wear quickly. You are better off going with invisible steel island supports that do not take up any leg room under the counter. Something like this: Hidden Island Bracket. There are other companies that make the same/like support, but we used these and the contractor and stone guys were pretty impressed with them and now our contractor recommends them in all the kitchens he does.

  • 7 years ago

    I prefer not to discuss the ventilation topic...it's been beaten to death enough already.

    As for the flow, i too am interested to hear from the pro's. I feel like i've got a decent "triangle" for the work area, good clearances, etc. TBD!

    I have no issues with doing the Hidden Island Brackets. I didn't realize i could get them to support a 36" overhang! I'm all game for that! I thought about doing a pony wall down the center for additional support, but i don't want to obstruct the light coming in from the patio door. So keeping that open or transparent is criticial.

  • 7 years ago
    Whoops didn’t realize the ventilation topic was already discussed. Your overhang is 36”?? I thought with cabinets the overhang was 16” - must have missed something or done the math wrong? 24” base cabinets + 16” overhang = 40”, correct? Regardless, that company (and probably the others) makes all lengths and different styles so you should be able to find what you need and avoid the legs.
  • 7 years ago

    Screenshots?

  • 7 years ago

    Thought of a question regarding the cabinets above and next to the fridge.

    I'm thinking it would look best to do 24" deep panels on both sides of the fridge, floor to ceiling, to make it look built in.

    1. Do i just put the 3/4" thick panel on each side, or do i need to essentially build a face frame for it to give it more thickness on the front?
    2. The cabinet to the left of the fridge needs to be spaced away from the fridge panel i just noted above in order to open properly. Is an additional 3/4" panel on the side of that wall cabinet enough, or do i need an actual filler panel?


  • 7 years ago

  • PRO
    7 years ago

    It appears you are doing drawers on the back side 15" deep cabinets. Have you looked at these in store. IMPO, 15" deep drawers are not the best use of money. The depth of these will probably end up at maybe 14".

    A single leg support on the end of the island may be a little weak. Especially if someone decides to sits/leans on it.

    1. Do i just put the 3/4" thick panel on each side, or do i need to essentially build a face frame for it to give it more thickness on the front?

    No, you don't need build a face frame. Unless your cabinets are face frame.

  • 7 years ago
    last modified: 7 years ago

    aren't the fridge side panels usually embedded between fridge and cabinets? The right side of fridge would be better with a 12 in wide vertical pantry cabinet setup. [9 inch wide is possible too-canned goods/bottles/etc] No panel needed. Yes the fridge would move left. But your sink is so oversized....I'd cut it back by some inches and you'll gain back some counter there.

  • 7 years ago

    Design Loft...The wall over/microwave combo is replacing a closet which is currently our pantry, so the thought is those drawers on the backside of the island will contain pantry items. Also, some of those cabinets in that short run across from the island will also be pantry items.

    As noted in my original post, the IKEA software doesn't give me a way to show the actual island top so i had to fake it in there. We will either have a leg in each corner or go with the Hidden Island Support system.

    Thanks for the panel response as well. I don't quite understand how to anchor that large panel on the right side of the fridge. The left one will have a few cabinets to be anchored to, but aside from the cabinet above the fridge how else do i secure the right side? I imagine i can screw a strip to the wall and pocket screw the panel to that, but won't it still be pretty loose towards the front edge? The archway/doorway area to the right of the fridge is a busy traffic area so i imagine this panel getting bumped alot.

  • 7 years ago

    Harbflavor...Even if i shifted the fridge to the left and added cabinets on the right, i would still have to buy a panel to cover the right side of that cabinet.

    The sink shown is what defaults on IKEA's planner. We want a 30" apron sink. Since it's exactly 30", we will actually need to use a 36" cabinet because of that.

  • 7 years ago

    Oooh I got it - hmmm...you may need to mix/match the hidden support types to get the structure needed to support the 3' span that won't have cabinets underneath. I don't think the island supports would work for that area. Maybe the side wall hidden brackets? I'd call or email the company and see what they recommend and if any of the hidden brackets would work in your setup.

  • 7 years ago


    Matt, the refrigerator panels are anchored to the upper cabinet and to keep the spacing equal, strips are added to the back. Below is a pic from Ana White's website:


  • 7 years ago

    ZSMITH...Thanks for the photo! But my concern is the left panel in that photo. What keeps that bottom front edge for moving?

    My basement is unfinished below where our fridge would be. I could locate the panel and run screws up through the floor and into that panel.

  • 7 years ago

    RE: refrigerator end panel. I suppose different eyes see this differently. In the case of a walkway between main parts of the first floor, having a side fridge panel butted to the edge of door trim and walking by numerous times morning, noon, and nite…..others would prefer finished end panels applied to cabinetry or traditional wall installed, leaving space for fridge door full opening. I think the end panel used like this does not seem its intended use and has a flimsy nature to the final product. But yes, technically, it can be done. Have you eliminated your entryway trim on the fridge side to allow for your fridge.? I would rethink that.

  • 7 years ago

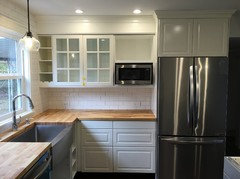
    Herbflavor... I couldn't figure out a good way to draw our kitchen up given all the twist and turns of our walls. So again i had to fake a "doorway". You'll see in the photo below that the fridge will now go where the microwave is shown in the photo.

  • 7 years ago

    The weight of the panel, plus 1/2 the weight of the upper cabinet and its contents hold the panel in place.

    You are overthinking this, Matt. You're using a 36" refrigerator, right? You'll have about 1/2" clear space as required by the refrigerator mfr. Maybe if someone pushes someone into the side, right at the bottom, then maybe it will shift, but it's not likely.

  • 7 years ago

    I'm sure i'm overthinking it, just something i worry about given the traffic in that area and 2 short but stout dogs that like to bounce of the walls (literally).

  • 7 years ago

    Instead of screwing into a 3/4" wide panel from below, what about an angle bracket that you screw into the floor and reinforcing blocking installed in your unfinished basement ceiling. Use long screws into the floor.

  • 7 years ago

    See..with enough challenge comes a good idea!!

  • 7 years ago

    There will be 24" deep panels on both sides of the fridge, floor to ceiling, to make it look built in.

    The cabinet to the left of the fridge needs to be spaced away from the fridge panel i just noted above in order to open properly. Is an additional 3/4" panel on the side of that wall cabinet enough, or do i need an actual filler panel?

  • 7 years ago

    Matt, why would you need a spacer? The base cabinet is the same depth, 24", as the refrigerator panel, isn't it?

  • 7 years ago

    Sorry if i wasn't clear. It's the upper wall cabinet i'm worried about. Since that's 15" deep and going next to something that's 24". I'm already splitting hairs on this wall, so if i need to go any larger than that 3/4" thick panel i'll need to go down 1 cabinet size for the upper and lower that's next to the fridge.

  • 7 years ago

    Even with a counter depth fridge the appliance will stick out quite a bit ( 9”?) which means you will see the sides, usually a different color. To solve this, we always use 36” deep fridge side panels and the fridge sits almost all the way inside. The panels can be cut a bit shallower ( e.g. 34” deep), but you must leave a greater opening between panels to accommodate the fridge door openings.

    This also means you should pull the over fridge cabinet out flush with the panel ends, which necessitates building a 2x4 structure at the wall to support the upper cabinet.

    And yes, you should use a filler next to any cabinets that abutt the panel. The drawers sway a bit side to side when in use.

    If you go with the 25” deep end panels the install is easier, but you will not achieve the built-in look because the counter depth fridges are not 25”, but more like 29-30” plus the space needed at the back for ventilation.

    But if you have big dogs jumping against that end panel, I would build a stud wall there, maybe clad in wood to take the abuse.

  • 7 years ago

    Matt,

    I can’t remember what size panels IKEA has available, but you’ll want the refrigerator panels to be deeper than 24” or they won’t cover the sides of the fridge. We used 3/4” plywood since it was much cheaper than Ikea’s panels. Our panels are about 30” deep. The cabinet over the fridge is 24” deep so you build a frame behind it on the wall to support it. There’s pictures and info on the web. The important piece that you’ll hear on this forum over and over, is to make sure your fridge doors sit out in front of the panels so the doors can open more than 90 degrees. If not, you won’t be able to pull the fridge drawers all the way out for cleaning.


    You don’t need a spacer on the left side of the fridge, that cabinet will open 90 degrees, which is fine.

  • 7 years ago

    If folks would just friggin READ. Matt is using a counter-depth refrigerator. 24" panels will cover the sides. And he can't use panels deeper than that or else the fridge doors won't open. Geez. The atrocious advice that sometimes gets served up on this site is incredible.

  • 7 years ago

    Even with a counter depth fridge the appliance will stick out quite a bit ( 9”?) which means you will see the sides, usually a different color. To solve this, we always use 36” deep fridge side panels and the fridge sits almost all the way inside. The panels can be cut a bit shallower ( e.g. 34” deep), but you must leave a greater opening between panels to accommodate the fridge door openings.


    The case depth on my counter-depth fridge is 23.5". My doors are 2 inches deep (handles add 2", as well) and wouldn't open properly if I used such a deep panel, unless the opening was much wider than necessary for airflow. That doesn't sound aesthetically pleasing and certainly doesn't offer the built-in look OP seems to desire.

    It comes down to building the cabinetry to the appliance specs, or looking toward future replacement.


  • 7 years ago
    last modified: 7 years ago


    So here are the dimensions specifically pulled from my manual for our soon to arrive counter depth fridge.

    It specifically shows the side panels for the "built in look" should be 25" deep. That takes into account the 23 7/8" deep fridge plus 1" min airspace clearance.

    The IKEA panels come in 25" deep (90" long) and 36" deep (96" long) options. I'll likely need to go with the 96" long panel to completely fill in the sides floor to ceiling.

    The manual is not clear about how far the doors will open with 25" deep panels. Does anyone have personal experience that can confirm how far your doors open with 25" side panels?

    Direct from the manual:

    When installing refrigerator adjacent to wall, cabinet or other appliance that
    extends beyond front edge of unit, 20" minimum clearance recommended
    to allow for optimum 120° to 180° door swing, providing complete
    drawer / crisper access and removal. (Absolute 4-1/2" minimum clearance will
    ONLY allow for 90° door swing which will provide drawer / crisper access with
    restricted removal.)

  • PRO
    7 years ago
    last modified: 7 years ago

    Your doors will sit/hinge beyond the panels. The panels are only covering the side or box of the fridge. Therefore they will be able to open to any angle.

  • 7 years ago

    That's what i thought, but thank you for confirming.

  • 7 years ago


    Does the upper angled corner cabinet really date this layout?

    I've read a few places online about how to build a blind corner upper cabinet using standard IKEA uppers.

  • 7 years ago
    last modified: 7 years ago

    I've had an angled upper with a lazy susan thing inside. Did not like it at all. Seemed like a huge waste of cabinet space. So, to me, the choice to not use one would have NOTHING to do with whether or not an internet stranger called it "dated."

  • 7 years ago

    They're very unfunctional, so, as a result, they aren't put in too many kitchens anymore.

  • 7 years ago

    I’ll never go back to corner cabinets. They’re dysfunctional and in your face when you are in the corner. The IKEA planner allows you to configure a blind if that’s what you want. I bought the parts to do one in my kitchen and ended up making a dead corner instead. That way I had full function of the cabinet And not have to move things to get at items in the back.

    I’ve done Ikea built-in fridge cabinets in both full depth and counter depth fridges. Last one I did is in the same configuration as yours, counterdepth next to a hallway. I’m very happy with the way it turned out and as Design Loft said there is no issue opening the doors or the drawers. We anchored the right panel to the floor as zsmith said. We also continued the trim on the outside of that panel.