

Help the THE DESIGN ILLITERATE (Take 2): Kitchen Layout Help Needed!!!
Taking the advice of some Houzz friends, I am posting some ideas I have for redesigning my 1980s kitchen. As a refresher, I am not sure what cabinet line I am using and am considering Ikea, Conestoga and Plato. I am comfortable with a moderate degree of DIY (demo, cabinet assembly) if necessary. I am here asking for YOUR help.
I need:
- lots of storage, mostly with drawers
- clear counters
I prefer:
- windows can move along the exterior wall but there must be at least one large window (60"+) to provide lots of natural light and view of backyard.
- I don't feel strongly about lots of uppers but I don't think I am neat enough for open shelving everywhere.
- prefer microwave drawer but can live with one on a shelf in lower cabinet.
- prefer double oven and separate cooktop but can live with slide-in range.
- Plumbing can move.
- We may open up the doorway on the load-bearing wall to 60".
- a large island that can seat five which will serve as daily dining spot and place for the kids to do their homework. We currently have a formal dining room and an eat-in area. The FDR is never used and is wasted space for us. The kitchen table is heavily used but we hate having a separate table that needs to be moved around to clean. So the island will become or daily spot to congregate.
About us:
- 1-2 cooks (I use that term loosely) plus 3 tweens
- Our floors will be Brazilian Teak hardwood.
- Our microwave is heavily used and we need an area where everyone can access it without tripping over the cook.
Budget:
$50,000 in NE PA
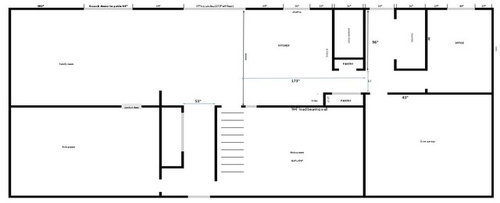
I am including our current floor plan for the first floor:
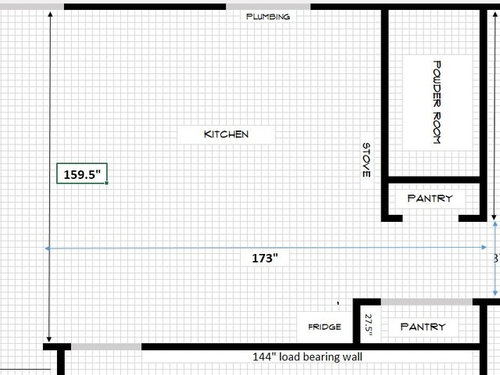
Here is the current kitchen layout:
_____________________________________
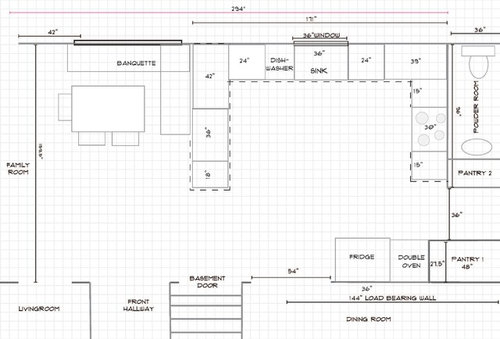
OPTION 1:
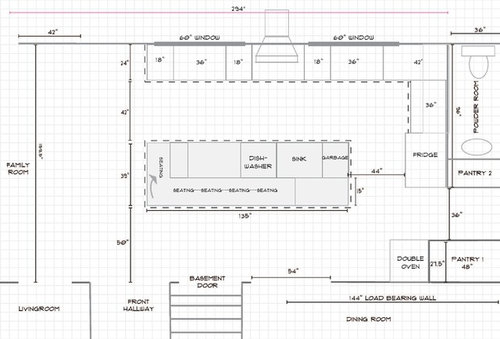
Option 1 gives me the large island I would love to have. I need to replace two windows on the exterior wall. I would place uppers to the left of the fridge only. The double oven is optional. If it doesn't work, I would use a slide-in range. (I have a brand new double oven in my garage that I would LOVE to use.) This utilizes some of the space heading toward the family room, which I like.
____________________________________
OPTION 2:
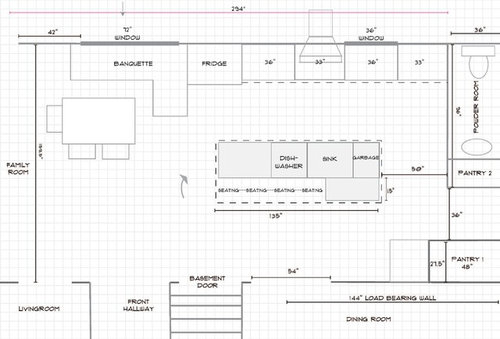
Option 2 allows for a smaller island and adds a banquette. I am not so sure I like this option. It requires the replacement and moving of the large window, which I don't mind. I don't like the idea of having a freestanding table in my kitchen which I need to move every day to clean under it. It uses the dead space between the kitchen and family room.
________________________________________
OPTION 3:
Option 3 extends our current U. I am not a fan of peninsulas. And I still have that table I don't like.
______________________________________
OPTION 4:
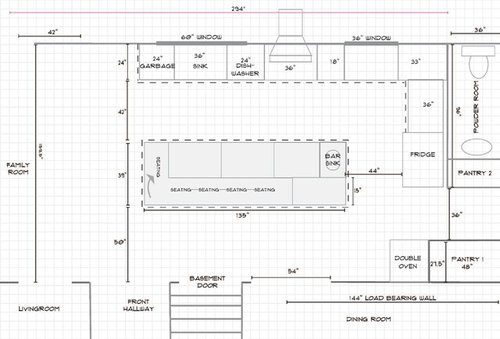
Option 4 places the main sink under the large window and a bar sink on the island. Still thinking about this one.
________________________________
Your turn! Let me know what suggestions you have and what you think would work, if any. Please be kind!
Comments (29)
 PRO7 years ago
I suggest you post with the original houzz friends who helped you these drawings.
I would not consider jumping in here.
 7 years agolast modified: 7 years ago
In looking at all of them I like number 4 the best with the sink facing the window looking outside and you will save money keeping the plumbing on the wall where is already is as opposed to moving it to the middle of the room so the sink is in the island. I would loose the bar sink, it is so close to the main sink that it is not worth the extra money spent for plumbing. Other change would be to move the oven, the ovens opening into a main walkway is not a safe thing. Have the oven under the stove or swap the oven and the frig.
athleticannie thanked Jamie LudwigRelated Professionals
Forrest City Interior Designers & Decorators · Trenton Interior Designers & Decorators · Marinette Interior Designers & Decorators · Detroit Architects & Building Designers · Saginaw Architects & Building Designers · Cheyenne Architects & Building Designers · Poplar Bluff Kitchen & Bathroom Designers · Aberdeen Kitchen & Bathroom Designers · Fort Collins Kitchen & Bathroom Designers · Tyler Kitchen Remodelers · Eugene Kitchen Remodelers · Martinsburg Custom Countertops · Pittsfield Custom Countertops · Duluth Custom Countertops · Altoona Custom Countertops- 7 years ago
I just added a drawer micowave to my island in my new remodeled kitchen, LOVE IT. You might want to add it to one end of the island so it is out of the way of the main cooks.
athleticannie thanked Jamie Ludwig  7 years agolast modified: 7 years ago
IMO #4 is best but make 1 of 2 adjustments. Either:
(1) Swap DW and garbage locations on the sink; or,
(2) Swap locations of sink and cooktop, so you have a flow from fridge --> sink --> range (ice, water, stone, fire). Then you can get rid of the prep sink in the island - if you're someone who likes a clear island surface.
athleticannie thanked course411- PRO7 years agolast modified: 7 years ago
Option 1: I like the symmetry, focal point, and work triangle.
For edits/suggestions to option 1 I would swap locations of the garbage and dishwasher. This will do a couple things. First, it will center your sink more to the focal point in the room (range hood) and place the garbage can closer to your prep area, which I'm assuming would be done on the major portion of the island. Also, if you are right-handed, having the dishwasher to the left of the sink is actually more ergonomic.
Hope this helps!
athleticannie thanked User  7 years ago
I like 1 & 4 except for both I'd move the sink further from the fridge (picture you have an arm full of veggies to wash that you've just taken out of the fridge - where do you put them down? move the sinks and voila! counter space!)
Another criticism is the double ovens off on their own - where do you go to put things down that you've taken out of the oven? Turn 90º, cross a main walk way to get to the island?
I did some tweaking of #1:
- moved the sink on the island over
- narrow the length of the island by ~4" == full 48" of space between it and the fridge
- go with a range + separate second oven/micro stack
- move the oven/micro stack next to the fridge - this is probably the most awkward change: bumps down that wall ~12" to leave space between fridge & the corner - encroaching into the walk way....
- make the pantry area along the dining room wall narrow-er (leave the walk way open + 12" == lots of storage)
- add a mail-drop/key/charging cabinet behind the oven/fridge wall
But there's lots of possibilities with your space! =)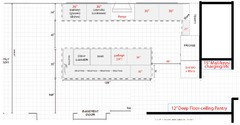 athleticannie thanked damiarain
- 7 years agolast modified: 7 years ago
My take on your four options:
- Not Options 1 or 2 -- these are basically 1-person Kitchens unless you have very wide aisles (which you don't)
- Option 3 -- with a Prep Sink in the peninsula and a 24" DW
- Option 4 -- with a Prep Sink (not "Bar" sink) and switching the DW and trash. Move the sink away from the edge for (1) landing space for the refrigerator and the sink and (2) minimize splashing water on your wood floor. Also, add a shallow counter next to the double ovens. Put the MW in the island on the opposite end from the prep sink.
.
BTW...Once you include the 1.5" overhang on the front of your island, your island will be at least 40.5" deep, not 39". If you put a decorative door/end panel on the back of the island cabinets, add another 1" -- so, 41.5".
Also, remember aisles are measured to/from the items that stick out the farthest -- appliance handles, counter overhangs, etc. They are not measured to/from cabinets. Cabinet measurements only include the boxes, not the doors/door fronts or the counter overhangs.
Regarding using the Dining Room -- I recommend starting to use it daily. I was surprised how my then-tween & teen kids' table manners improved when we moved to the Dining Room instead of the Kitchen to eat! It doesn't have to be "formal" -- it can be a "more formal than the Kitchen / less formal than a Formal Dining Room" place to eat.
.
I'm looking at it now for other options.
Can you to all the way to where it has the 42" designation on the top wall? Is that the bay window?
If it's the bay window, would you be willing to raise it to 36" or so off the floor? (We did that and it's one of the best things we did when we remodeled!)
athleticannie thanked Buehl  7 years agolast modified: 7 years ago
Of the options posted, I like #1, with a few modifications. I'd switch the DW and sink to the other end of the island, so that the fridge, sink, and cooktop form a nice triangle with the prep space between them. With the clean-up zone and dish storage on that end, a helper can load or unload the Dw, or gather dishes to set the table, without crossing into the prep space. Dishes are also convenient to the cooktop, for plating.
I'd move the island back a few inches, and put the ovens beside the fridge. The first pic in the collage below is from huango's kitchen, which I'll also link at the end of the post. (Don't know why I didn't think of it when I posted on your previous thread, but seeing the fridge switched to that side jogged my memory.)
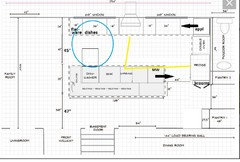
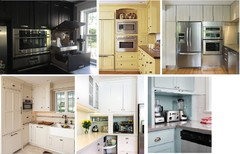
[Amanda's beloved appliance garage.[(https://www.houzz.com/discussions/my-beloved-appliance-garage-dsvw-vd~2677150?n=32)athleticannie thanked mama goose_gw zn6OHathleticannie
Original Author7 years agoBuehl - We Want SW Back Unconditionally, I certainly would get rid of the bay window and raise it up. While I want to retain the width of it, I believe it to be an eye soar and a hindrance when planning this kitchen.
I am not sure what you mean here: " Can you to all the way to where it has the 42" designation on the top wall? Is that the bay window?" If you mean the 42" on the left side of the window wall, at that end of that 42" is a french door. The space up to it is wasted right now so that is fair game.
mama goose_gw zn6OH, I like the look of the first appliance garage you show in the photos above. And I like the double oven in its new location. My concern with moving the sink and dishwasher to the other end of the island is that it encroaches on the eating area. I was trying to keep the sink away from where the seating would be.
And I am left-handed--that is why the dishwasher is always on the right. Not a big deal to move it though...
More tomorrow (or after the kids are asleep). Thank you!- 7 years agolast modified: 7 years ago
I see problems with all of them.
a. The location of the ovens off by themselves, opening into major walkways, and no nearby landing space is a safety hazard.
b. Is 44” cab to cab or counter overhang to counter overhang?
c. The optimal work flow on a perimeter is fridge (ice), landing space for items taken from the fridge, sink (water), a very generous amount of counter space (stone) for prepping between sink and cooking surface (fire). I do not see this in any of the proposed plans. Obviously, adding a prep sink (not bar sink) or a main sink in the island changes the work flow on the perimeter.
d. A dishwasher should not be in the prep space between sink and cooking surface.
e. A prep sink needs sufficient counterspace on each side.
f. Having the fridge at the outer edge near the living space most used by other family members will keep the most fridge traffic out of the work zones. I suspect that most used space would be the family room. That is where I would put the fridge, followed by the dishwasher, sink, generous counter space (can be under a window), cooktop, with the ovens at the outer end of the short side of the L. The microwave drawer could be across from the fridge in the island. You could add a prep sink to the island at the other end which gives you another great prep area for others.
Since you plan for the island to be a gathering place, based on the dimensions there will be four seats on the long side and one on the short side....correct assumption? Something to be aware of...it is harder for four people to converse when sitting in a straight line than with a 1-3-1 or 2-3 island seating configuration. If you want to encourage conversation and interaction when eating at the island, you might want to reconsider the island design/dimensions.
Agree totally about your preference for an island over a peninsula...had one for 30+ years and hated the fact that all that prep space was across the kitchen from where I wanted to prep.
Good luck with your plans!
 7 years ago
Here are some helpful website to peruse.
Kitchen websites that are helpful
[https://www.houzz.com/discussions/new-to-kitchens-read-me-first-dsvw-vd~4306041[(https://www.houzz.com/discussions/new-to-kitchens-read-me-first-dsvw-vd~4306041)
http://starcraftcustombuilders.com/kitchen.design.rules.htm#.Wq1aeWrwaM8
https://www.gardenweb.com/discussions/3638270/faq-kitchen-work-zones-what-are-they
https://www.gardenweb.com/discussions/3638376/faq-how-do-i-plan-for-storage
https://www.gardenweb.com/discussions/2699918/looking-for-layout-help-memorize-this-first
[https://www.houzz.com/discussions/things-you-added-or-removed-that-you-love-regret-in-your-kitchen-renov-dsvw-vd~4273188[(https://www.houzz.com/discussions/things-you-added-or-removed-that-you-love-regret-in-your-kitchen-renov-dsvw-vd~4273188)
[https://www.houzz.com/discussions/10-tests-for-you-and-your-contractors-first-meeting-dsvw-vd~5332686?n=90[(https://www.houzz.com/discussions/10-tests-for-you-and-your-contractors-first-meeting-dsvw-vd~5332686?n=90)
The key to a successful kitchen remodel is prep, prep and more prep!!! When we did ours 3 years ago, I had all of the decisions made and had the materials in hand before we started demo. Except our cabinets that came from our cabinet maker. We had several meetings to make sure we were all on the same page with our timelines, etc. The only deviation was our cabinet makers father became seriously ill and died. He took several weeks off. Totally understandable. And, if you get a stone or quartz countertop, it will take at least 2 weeks after the cabinets are installed and the countertops are measured before they are ready! The longest 2 weeks of our remodel!Good luck and keep us posted!!
- 7 years agolast modified: 7 years ago
A few modifications to Option 4:
Window...The window is 90" wide, counter height, and has a 7" bumpout.
The bumpout gives you more space overall along the perimeter as well as minimizes splashing on the window. But it's not so deep that you cannot reach it.
A window this wide should bring in plenty of natural light during the day and give you a good view of the backyard.
See the following thread for counter-height window pictures. In particular, scroll down to MamaDadaPaige's and ErikaNH's windows.
ths.gardenweb.com/discussions/2484108/counter-height-window-pictures-please
.
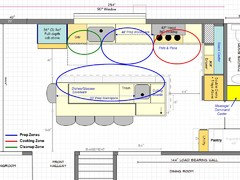
Note that you have enough prep space for at least 3 people plus someone cleaning up and someone else making a snack in the Snack Center. There's 48" b/w the perimeter sink and the cooktop as well as 99" on the island -- which could easily allow two people working in that space. You could even have someone prepping on the other side of the aisle in a pinch, or even in the Snack Center.
The prep sink makes the island makes the island useful as a Prep Zone -- especially with more than one person prepping.
With the large window, all the Prep Zones will have a nice "view" -- out the window when prepping b/w the main sink and cooktop and looking out when prepping on the island.
The MW drawer is along the far right wall, out of the way of the primary work zones. Someone could be making a snack, helping out by MWing veggies, etc. I labeled it as a "Snack Center" b/c it's by itself and you could keep snack items in those cabinets.
Aisles...
The aisle b/w the window wall and the island is 48" to allow people to be working on both sides of the aisle. Anything narrower and you will have issues with working on more than one side at a time.
The aisle b/w the back of the island and the basement door is 44" -- the minimum recommended with seating with no appliances, work areas, etc., on the aisle. It allows someone to walk by, not squeeze by, when someone is sitting at the island.
Others...
The Refrigerator is located so it's near all the Prep Zones, but on the perimeter so it's not in anyone's way and someone using it will not get in the way. It's also easily accessed from the Family Room.
You will probably be able to see it from the Front Hallway, but I'd rather see an uncluttered refrigerator front than dirty dishes, a potentially messy cooktop, or a messy prep space. Consider a paneled refrigerator if seeing Stainless Steel is too much for you.
Note that the refrigerator alcove is constructed so it appears built-in. It's surrounded by finished end panels (to the depth of the refrigerator carcass/box only) and has a full-depth cabinet above.
There is a 12" wide Utility pullout on the bottom right.
The Pantry (Pantry 1) is extended into the Kitchen a bit more to make it more accessible to the Kitchen and to give you a bit more storage space.
I liked Damiarain's idea for the Message/Command Center, so I added it here as well.
The only upper cabinets are along the right wall. This will give you a nice open and airy feeling.
The corner is voided out to allow larger cabinets on either side of the corner.
The ovens are out of the main walkway and near the Cooking Zone (for those things that go from the cooktop to the oven). Landing zone is either next to the ovens or across from them on the island.
The trash pullout is in the island in the island Prep Zone and directly across from the Cleanup Zone and Prep Zone along the perimeter. Optionally, you could add a 12" or so wide cabinet to add another trash bin next to the sink, but I don't know if it's necessary since the one in the island is so close.
Dish storage is in the island.
The island seats five.
The island is large enough that even with the prep sink there is plenty of open space for homework, staging food for parties, large baking projects (Christmas Cookies -- baking and decorating!)
(Select the picture to see a larger version.)
Scale: 1 square = 6" x 6"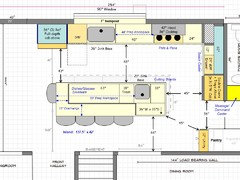
.
.
Zone Map:
athleticannie
Original Author7 years agolive_wire_oak why state that I need to get a kitchen designer but not explain why? It is not helpful to me to see your opinion without the rationale to go with it so I can mull over your opinion.
#1 and #4 are very close conceptually to designs submitted to us by a KD. I would like to learn why you think they are so far off.- 7 years agolast modified: 7 years ago
Buehl’s plan is the best so far! The advantage of the microwave in her location versus the island placement I suggested is the location of more dish storage across from the dishwasher while my suggestion put the microwave closer to the fridge.
athleticannie thanked rantontoo - 7 years agolast modified: 7 years ago
The designs themselves are not produced by someone truly knowledgeable in kitchen design. The zoning and workflow are a big issue. They're just throwing a bunch of things things against a wall, without any understanding of design principles behind shifting things around. The drawings produced are also not products of any industry standard design program. They are very very amateur.
But it is the use of blind corners, the lack of fillers, and general lack of knowledge about how cabinetry requires both support and clearances that says that you are working with an amateur, or attempting DIY. The technical details of the design are incorrect or lacking, and the designs have many physical mistakes. You aren't working with a KD.
- 7 years ago
I think it’s more productive if you respond to the various suggested updates/layouts than 1 persons’s 9 word comment.
Given the very specific feedback you’ve been offered, what if any changes to one of the plans do you think will work for you & your family?
athleticannie thanked damiarain athleticannie
Original Author7 years agodamiarain I am working on updating the plans now and will be revealing the updated concept with suggestions (and why or why not suggestions will work for our family) soon.
- 7 years agoWhy hire a KD? A good one will look at functional needs and make sure the fridge will fully open, and that you have the right size storage where it is needed. A good KD will see possibilities you probably haven't considered. A good KD will help you resolve dilemmas, and keep you on track with making decisions. (Decision making will be huge once you start your remodel.) A good KD can help you understand options when something unforeseen comes up during construction/installation — and something will. That’s why I use KDs. Good luck.
- 7 years ago
Why, indeed. If you have to ask.....
A CKD will help you answer the questions you did not know to ask. They will lead the team...GC, cabinet maker, installer, etc. so that all are on the same page. They will keep you from making a LOT of costly mistakes, errors, and silly little "Why didn't I think of that" decisions.
Here are some good websites that will help you make an informed decision.
 7 years agoFWIW the home my parent’s lived in for 50 years (and where I was raised) had a double oven located just like plans 1 and 4. I cannot ever recall it being a problem and we did a lot of baking. We would just take items out and carry them to the counter about 5 feet away. The doors did open into the main walkway but it’s not like you keep the doors open for long. Their room layout was very similar to yours however the kitchen was U shaped with the ovens on the back wall.athleticannie thanked Anita
athleticannie
Original Author7 years agoOk, here are two more options taking into account much of what was recommended by several of you, especially Buehl and mama goose.
OPTION 5: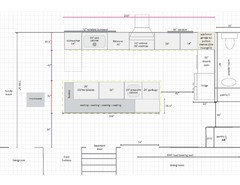
This option moves the sink and fridge under a bumped out large window and retains the current 36" window. The dishwasher is at the end of the cabinet run to keep the clean up area away from everything else. I did not move the fridge in this option because having the fridge on the exterior wall cuts down on the work space or island depth. Also, our fridge is the same distance away now and it doesn't bother me at all. I prefer not cutting down the walking space behind the seating area of the island. I would still need to find a location for the microwave drawer.
Option 6: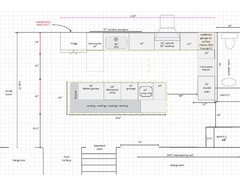
This option places the fridge nearest the family room. I could use a CD fridge or twins. I am not sold on the idea of having the fridge directly in front of the foyer but am not totally against it. It does, however, force the island closer to the basement/dining room wall and cut down on the walkway behind the seating. This concerns me a bit.
I think the window bump out is a great idea (I love windows down to the counter--thanks Buehl.).
So what do you think of these versions?- 7 years agolast modified: 7 years ago
Fridge placement depends on how your family lives. If it will be accessed more often from the FR than the DR, then having it on the top wall works. It cuts off the FR from the kitchen a bit more, but it also hides the clean-up mess. If you will eat every meal in the DR, then having it on the bottom right will work, and since it's closer to the pantries, loading groceries to both will be easier.
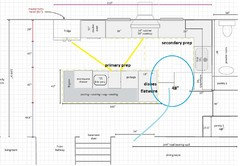
In both plans, having two sinks in a one-person-width aisle (NKBA guidlines--#6) concerns me. So, if you decide to keep the fridge on the top wall, here's a version with the clean-up and prep zones on different legs. You could still have the bumped out windows, which would probably help with keeping them clean; or bump it behind the cooktop, too, and use an extra deep hood. I made the hood wider than the cooktop, to help capture grease and steam.
Now the clean-up zone and dish storage are closer to the DR, and you have a secondary prep zone that does not overlap with the primary prep. And clean-up shares a wet wall with the bathroom, so plumbing costs might be less.
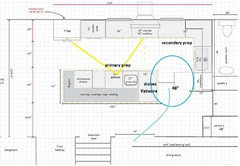
Prep sink flipped, trash pull-out closer to clean-up zone:
 7 years agoYou’re definitely on the right track with option 5. I prefer having the trash closer to the sink. 18” cabinet gets you a double pull out unit. Microwave drawers are great. It could go in the end of the island either facing kitchen or dining room if you want it out of the way. I’m also a big fan of an under counter beverage refrigerator outside the cooking area.
- 7 years ago
I like option 6 the best of the choices.
I still think you have a whole wall next to the dining room that is not being utilized. Make the entrance into the dining room smaller and put your ovens/microwave over there.
The problem with mama goose is there are windows near the cook top and the ovens are smack up against the refrigerator. Not the best options, IMHO.
I would keep the sink on the fridge wall and move the cooktop to the short L wall.
I am still concerned with the width of the island and its encroachment into the walkway from the back door to the family room.
- 7 years ago
Other GW/Houzz opinions on wall ovens next to fridge:
Gardenweb discussion--Wall oven next to fridge, 2013Houzz discussion--Wall ovens next to fridge, 2018
Gardenweb discussion--Wall ovens next to fridge? 2003
Gardenweb discussion--Oven next to fridge? 2008
- 7 years ago
Mama goose, thanks for the links!
I personally am just not a big fan for several reasons. GE says.....A refrigerator/freezer may be installed next to a range/wall oven as long as air clearances for both appliances are met. The clearances are located in the installation instructions included with the appliance. Failure to adhere to the recommended clearances can void the warranty." I personally don't think most people realize the actual amount of space required for air clearances and do not take them into account.
Also, there is not a close space to put things from the fridge or hot casseroles from the oven without walking thru a walkway to the island, instead of right beside the appliance.
It can be done, just like a microwave over the stove can be done. I just don't like it.
And, she was asking for opinions, I thought.
















Kathi Steele