Software
Houzz Logo Print
tlwild

Starting from Scratch in a small Multi-purpose room--HELP!

7 years ago
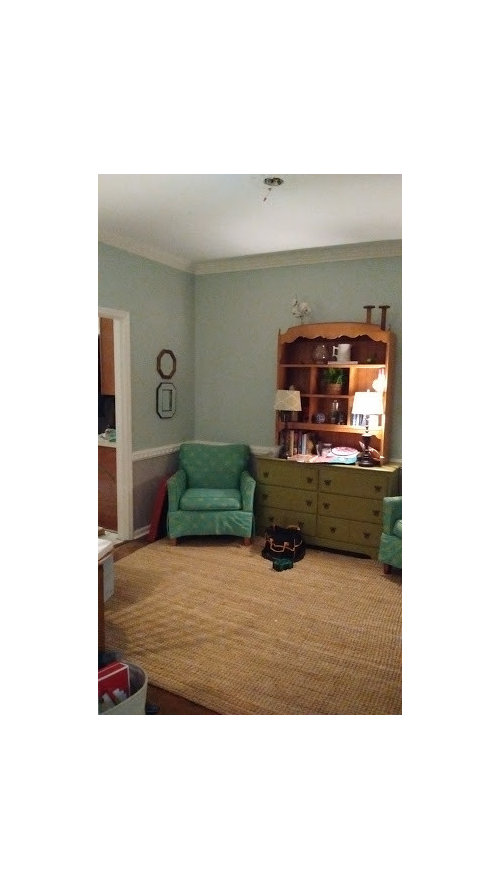
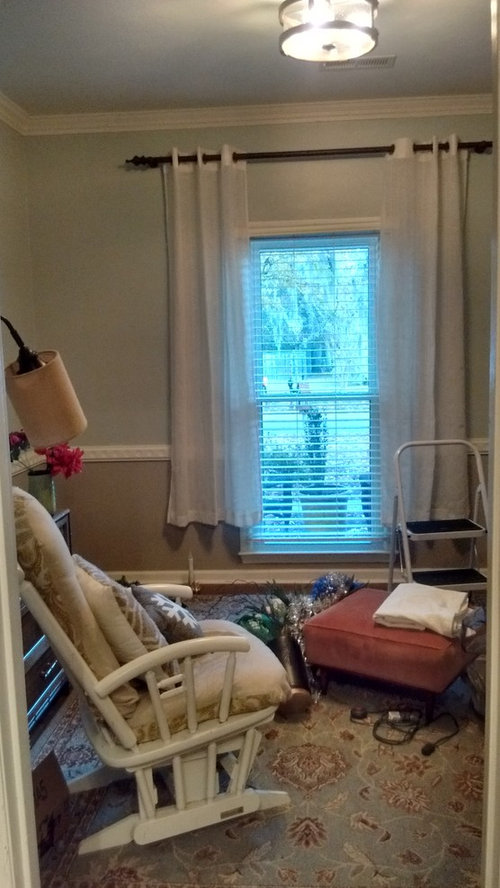
I have a small room (11' 3" by 10' 7") off my kitchen that used to be the too small dining room (we have since moved the dining room). I would like to design this room to fit our needs for what we have been using it for which is a quiet reading corner/study spot and lounge for dinner parties. I have an aesthetic in mind but I am stumped on HOW to furnish and the layout and where and how to incorporate storage for games, some craft supplies and office supplies/filing. This room has two entrances so it tends to be a pass through from our entry door to the kitchen (although there are other entrances) --so you can imagine why I'm stumped. I would love it to be more of a destination than pass through. Attached are pictures. I feel like we need two, maybe three chairs? But that seems awkward....Please disregard the Christmas mess, I included an older photo of room with out the mess :( , as well as a sketch of the room. Can you help me purchase the right

pieces and decide where they should go?


Old Photo Looking in from Doorway in Main Entry hall


Looking in from Kitchen--excuse the mess/recent pic and curtains too short :)


Comments (18)

  • 7 years ago

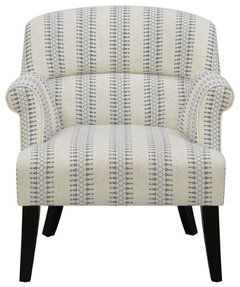
    Some small proportioned chairs:


    Roll Arm Cream Accent Chair With Blue Patterned Stripes · More Info


    Leona Modern Chair, Neo Leo Cream Teal Pink · More Info


  • 7 years ago

    LOVE This idea!!! Thank you! Would you put the storage all along that rear wall--You would see it when you walked in the home-or would you put it along the interior wall along hallway--less visable?

  • 7 years ago

    I like the rug in your newest picture. You know you need different drapes. Costco has some blackout in 3 or 4 colors with the grommet top that are $19.99 sometimes on sale for 14.99 best deal out there I think. Your hutch can hold games, craft stuff, whatever. 2 real comfy chairs a must, more if you want. Put 2 chairs either side of the hutch against the wall But chairs can be pulled from other places if needed. I would look for a gateleg or drop leaf table agianst a wall that can expand for games or crafts or used as a serving/drink surface as needed.

    tlwild thanked Cheryl Smith
  • 7 years ago

    I would surround an electric or ventless gas fireplace with built-ins on the rear wall. You said you wanted the space for lounging after a dinner party. It would look fabulous from the hallway and would draw people in..

    tlwild thanked decoenthusiaste
  • 7 years ago

    FABULOUS! Decoenthusiaste!

  • PRO
    7 years ago

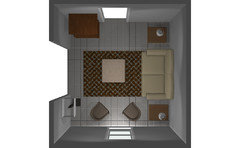
    I would do a love seat flanked by tables + 2 small scale chairs diagonally placed, lighting, and ottoman in the middle for possible extra seating etc

    Please disregard the color scheme and style it is more intended for space planning


    tlwild thanked Anthony Perez
  • PRO
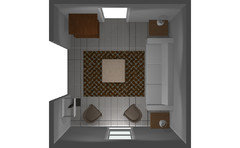
    7 years ago

    same concept with a larger sofa


    tlwild thanked Anthony Perez
  • 7 years ago
    Would it be practical to block off one of the doors, so that it is not a pass through? Fro the plan it seems you can go from the front door to kitchen via the hall?
    tlwild thanked User
  • 7 years ago

    Yes--we have considered that--that might be a great way to go

  • 7 years ago

    Wow Anthony--I hadn't considered a couch or loveseat! That looks like it would fit perfectly too.


  • 7 years ago
    following
  • 7 years ago

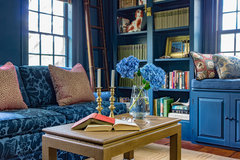
    Maybe first decide on how much and how deep the storage has to be. Are you planning to build it in or freestanding? Then the soft furniture. I'd likely end up with a short (< 78") and deepish low sofa (besides the usual suspects check out Interior Define or Article) with a bench seat and two comfy chairs with arms. No one really wants to perch on a seat like the chairs used in the first pic above. Lastly,the small tables etc. Your small (by modern US standards) room could really be a great introduction to your home and your style. But measuring and planning ahead always matters most in these spaces. Of course,you can also get the most impact from colour in them,too;-)

    Library/ Music Room of 18th Century Federal Farmhouse · More Info


    tlwild thanked hollybar
  • 7 years ago
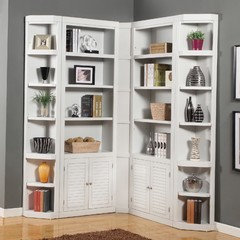
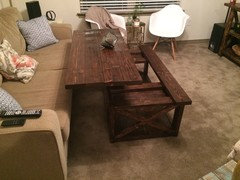
    I think you could have some storage in the corner by kitchen/hallway, leaving the large wall for some artwork. This would give a pleasant view from front door and storage would be less visible. Also consider a lift top coffee table if you would like to use the room for crafts occasionally.
    tlwild thanked MarleneM
  • 7 years ago

    Love these ideas!

  • PRO
    7 years ago

    I'd build in bookcases and have a couple of comfortable club chairs with ottomans in this space. A place for someone to sit and visit with you while you cook, or to sit in while waiting for something to cook or to read a recipe.

    tlwild thanked Anglophilia
  • 7 years ago
    I would definitely add French doors at the wide entrance from the hallway to discourage walk through traffic and enclose the space, making it special. And a door entry into the kitchen, too.
    tlwild thanked ptreckel
  • 7 years ago
    last modified: 7 years ago

    I've thought about the French doors. Great idea

Sponsored
Custom Home Works
Average rating: 4.6 out of 5 stars10 Reviews
Franklin County's Award-Winning Design, Build and Remodeling Expert