Software
Houzz Logo Print
jmscv

Furniture placement help

7 years ago
last modified: 7 years ago
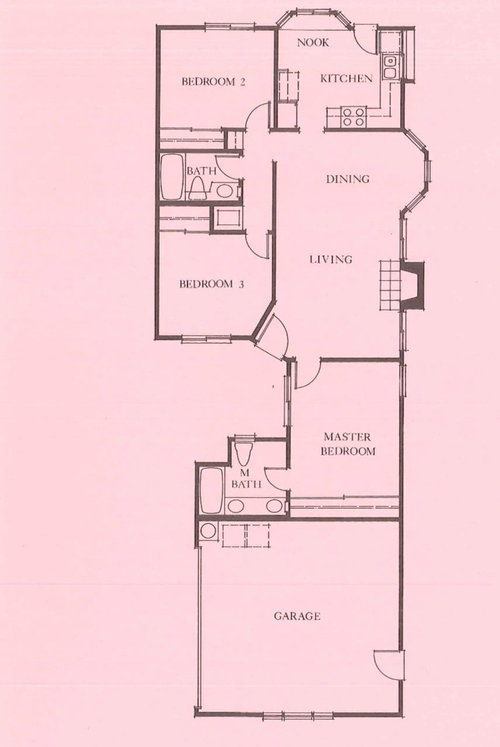
Struggling with the best way to layout our living room in our home. The traffic patterns are odd and the narrow room makes it a challenge. We are wondering if some new pieces of furniture would be helpful. Hope to work with what we have of course. We do have small kids so space for them to play is important.


furniture we have to work with at present:

  • sofa 88” long x 38” deep and 36” tall.
  • Club chair about 30” w x 30 deep x 36” tall
  • buffet 54” wide x 18” deep x 36“ tall
  • tv console 75” long by 20” deep x 29” tall
  • 55” tv
  • 8x10 area rug
  • dining table 60” x 38” (extends to 84”)
  • 4 dining table chairs
  • Various floor lamps
  • 2 table lamps about 18-20” to that are currently on the tv console flanking the 55” tv

thank you for the support and help.


The living/dining room is 12 feet wide by 23 feet long and the living room has a fireplace.


Comments (20)

  • 7 years ago

    We tried the 4th layout you provided and everything feels really cramped. the back of the couch makes you hot the brakes when coming in the front door. We had thought a lot about swapping the areas as you suggested.

  • 7 years ago

    Swapping the spaces gives you that small bit of space in the bump out that makes the couch not seem to take up so much of the space. Try it and see what you think!

    jmscv thanked Rawketgrl
  • 7 years ago

    What floor plan program did you use To create the ideas you had?

  • 7 years ago

    Anyone else who can chime in? how can I make it easier for you to help?

  • 7 years ago
  • 7 years ago

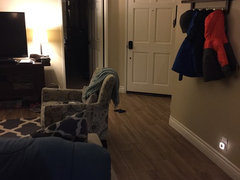
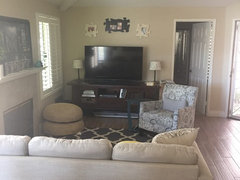
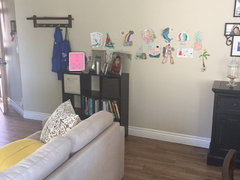
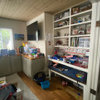
    Current layout: view of front door (right) and bedroom door (left)


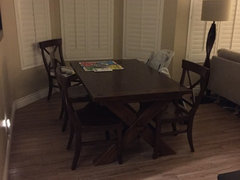
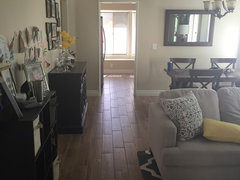
    Dining area looking from hallway entrance to right of kitchen entrance


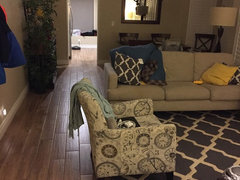
    View looking from front door and bedroom door toward kitchen entrance


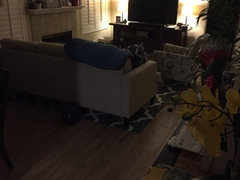
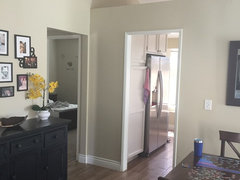
    View looking from kitchen


  • 7 years ago

    Thoughts on angling the sofa? I’m shocked there hasn’t been more suppprt from the community.

  • 7 years ago

    Given the dimensions of your space and the size of the sofa, there aren’t that many options. Not sure how angling the sofa would help, but it’s worth a try.

    jmscv thanked 2pups4me
  • 7 years ago
    last modified: 7 years ago

    We are open to buying furniture if it would give better results. The current layout makes the space feel tight And want to have a more open, flowing feel.

  • 7 years ago

    Yes of course getting apartment sized furniture would give you more options. Can you give us some more ideas of how you use this room? Give some feedback on the floor plans above and your needs for the space. Have you tried swapping the rooms?

    https://bit.ly/2A1zxe6

    Maybe this slideshow and video of smaller scale furniture and furniture arrangement for smaller homes will help.

  • 7 years ago
    last modified: 7 years ago

    @Rawketgrl:: we tried swapping rooms today and it wasn‘t much different with regards to space.

    The dining room is smaller than the living room which makes for the same problems.

    I personally like several of the floor plans you provided the problem is the depth of the room after leaving a 30-36” traffic flow path. The room isn’t wide enough to feel comfortable with couch facing fireplace.

    The other irritation is there is no other way to have access to tv unless we set the room up the way we have it. otherwise mount the tv over FP which we are not a fan of doing.

    The way we use the room:: it’s our main area where the kids play, we play with the kids, we watch tv at night sometimes, and relax in that room. On cold nights we like to enjoy the fireplace (it’s a gas FP).


    Right now we are looking for a possible option to have it set up where you have to walk through the living area by having the sofa on the big back wall facing the FP since it gives a more open feel. another Option is to put sofa against master bedroom wall and TV along the big wall (left of the front door).


    Hope that helps.

  • 7 years ago

    Even if you get smaller furniture the way you have the room set up now is probably your best bet.

    I have a 13 foot wide living area with a huge wall of windows on one side and fireplace on the other. I really only have one way my sofa can be. Until I can afford to move a wall and get more space, this is it. I experimented with 4 club chairs, but I like to lie down on the couch at times so back to 1 chair and a couch. You could get a bench instead of 2 of the dining chairs, scoot the table closer to the wall with the bench along the wall. Then scoot the couch into the dining area a bit to give more room for play time in the living area.

  • 7 years ago
    last modified: 7 years ago

    If you have a garage you could convert it into a living space... I have a lovely large garage and am considering this.

  • 7 years ago

    How often do you use the front door? If that is not the way you enter the house most of the time then maybe you can get away with less space behind the chair or couch (depending on how you arrange the furniture.)

    jmscv thanked 2pups4me
  • 7 years ago
    last modified: 7 years ago

    @rawketgrl:: we have a garage but it’s not direct access into the home and it’s not an option since we live in a townhome. the layout you presented with the sofa facing the fireplace works (but feels tight and the visual of the back of the couch upon entry is off putting) because it at least gives us 2 different ways through the room when my kids like to scatter hot wheels around the floor.

    @2pups4me:: the front door is our only way in and out. We need a bigger place ultimately but trying to make this work for now.

  • 7 years ago
    last modified: 7 years ago

    any new thoughts out there???

  • 7 years ago
    last modified: 7 years ago


    How about placing sofa facing the fireplace and windows? Would walking between sofa and FP be an issue? Tv would remain on short wall where it is now. We are open to purchasing some new pieces and would love ideas.

  • 7 years ago

    If you did that, where would you put the TV?

  • 7 years ago

    the tv would have to stay where it is. Over the fp is too high and we have no other walls available.