Software
Houzz Logo Print
harpua728

Opening up kitchen into dining room

7 years ago
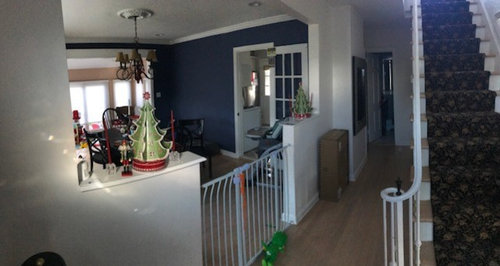
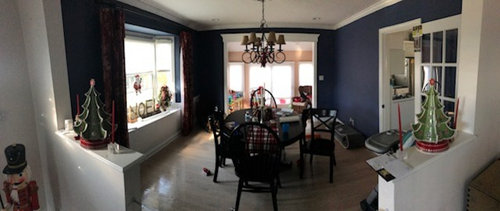
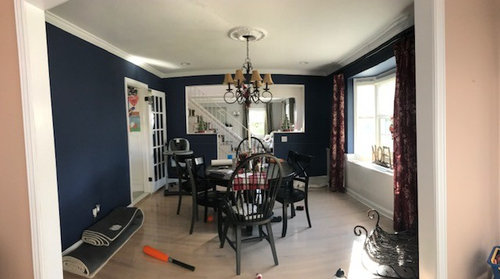
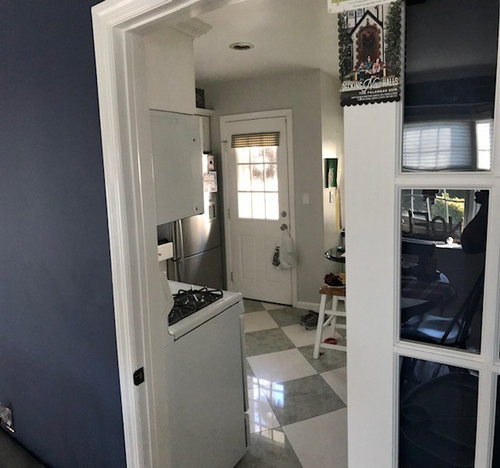
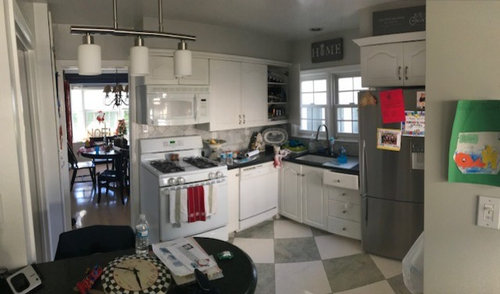
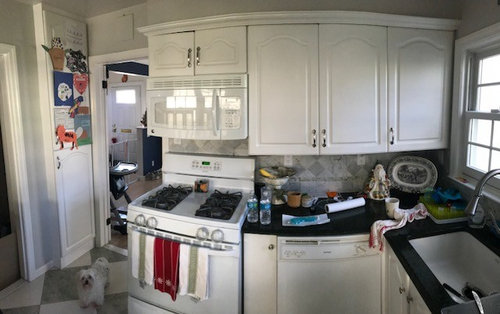
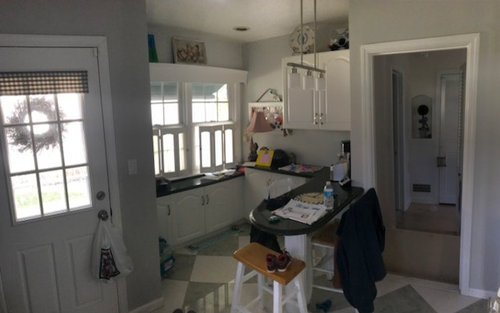
Hi there. I have a small kitchen which is not ideal for entertaining as many people tend to typically congregate in, or around, the kitchen. I'm thinking about opening it up into the dining room, but without going through a full blown renovation, I'm wondering if I should just open up the top half of the wall between the two rooms. This would at least visually open up the space, and then I could put a counter with stools on the DR side to tie the rooms together. I've posted wide lens pics below, and I am open to all thoughts, comments, suggestions. Excuse the mess. Thank you!


From front door....


From center hall...


From sunroom (transformed to kids playroom) facing center hall.


Looking into kitchen from DR...


Kitchen, facing DR


Facing DR again, from back door


Another angle of the kitchen.


For what it's worth that back door into the kitchen is what we use 99% of the time, even for guests. Not ideal having people walk directly into the kitchen but it is what it is. The front of the house is on a busier street and we have our driveway in the back (corner house) that leads to the kitchen door.


Thanks again for your help.

Comments (27)

  • 7 years ago
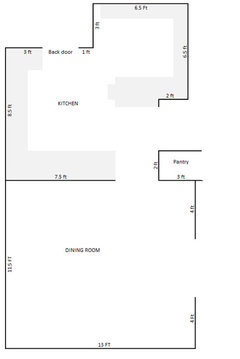
    Hi! The pics are great and a sketch - preferably with dimensions - would help a lot.
  • PRO
    7 years ago

    I understand the struggle of wanting to open up a space without a full remodel. In this case though I think it would only hurt you. If you open up that wall, even just the top, you now lose valuable storage on that wall which seems desperately needed. You also now have the stove on a peninsula, open to the entertaining area. People typically do not want to gather around a stove.


    I think saving up for a full remodel will be the best bet.

  • 7 years ago


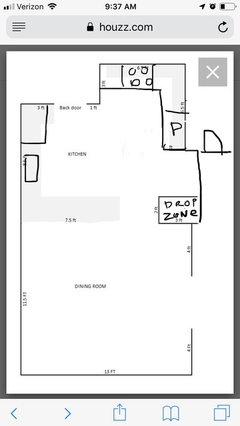
    @Grace Reed - here is a sketch. Thanks.

  • 7 years ago

    Is it a load bearing wall? Based on a half wall where would the microwave go? What about the storage on that wall you would be giving up? Doesn't look like you have much storage to begin with that is convenient next to the appliances. Blue tape out a counter on the dining room side to see if there is enough room- including sliding out stools. At this stage it's best to get a contractor in and see what is doable and if it fits within your budget.


    harpua728 thanked tedbixby1981
  • 7 years ago

    I agree that I would lose valuable storage, hence the dilemma!

  • PRO
    7 years ago

    IMO you will gain nothing by doing a 1/2 wall where the stove is I also think that little nook is wasted space that could be a real life saver when you are ready to actually redo that kitchen and please include a counter depth fridge in the redo.

    harpua728 thanked Patricia Colwell Consulting
  • 7 years ago

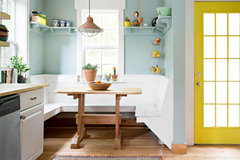
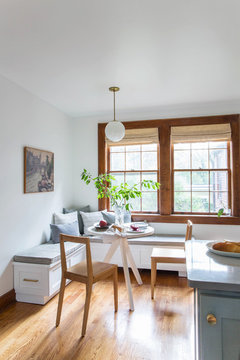
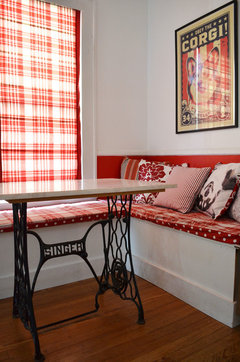
    OMG, the nook is the perfect space of a storage banquette where guests can gather in the kitchen. You don't have to knock down any walls either. First remove the peninsula, which is making the kitchen feel smaller than it is. The kitchen will feel more open right away.


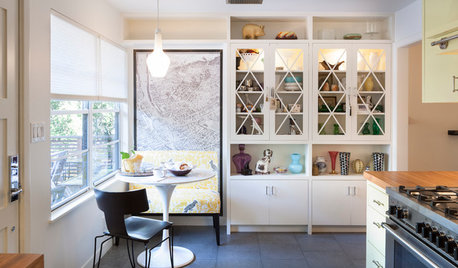
    Then have a carpenter can build lidded seating on two sides--one side for boots, off season stuff, the other for big kitchen pieces you only use occasionally. Get nice thick cushions make for the space. Here are some inspirations. Add a lovely small table and a chair or two. Pull up a seat!


    My Houzz: Playful Bohemian Flair for a Nashville Live-Work Home · More Info


    Kitsilano Urban Cottage · More Info


    Lake Country Builders · More Info


    harpua728 thanked housegal200
  • 7 years ago

    Where is the pantry door? Is it in the little hall? Is there anything else in that hall? I would move the door back to bring the pantry into the kitchen and eliminate the 2’ wall and peninsula to make it feel more open in the middle.

    harpua728 thanked townlakecakes
  • 7 years ago

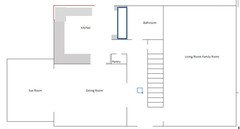
    Yes, the pantry door is in that little hall which connects to the center hall. diagonally across the pantry door is a door to the bathroom, which is on the other side of the nook wall (if that makes sense).

  • 7 years ago
    That is an awkward layout. You’re definitely going to have to do a full blown renovation to that whole area in question to get that fully functional kitchen you want. Your kitchen has to be reconfigured. Kitchen door wall extended. Will you be keeping your stove there when you open part of the wall? You will definitely be losing some cabinet space.
    harpua728 thanked User
  • 7 years ago
    last modified: 7 years ago

    Here’s an option, but I will say I’m by no means a layout genius. Mama goose is brilliant. The biggest point here his moving the wall between kitchen and hall eliminating the peninsula and What would then essentiay be a knee wall. If you did nothing else, that would give you a more open space. You could then do a corner seating area as pictured above.

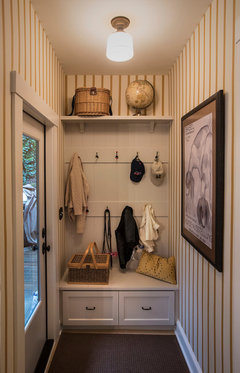
    If you move the wall and also want to move around some appliances here’s an option. I don’t know how viable a stove in front of a window is, but this keeps the range out of the traffic path. With the addition of a full height pantry cabinet, the current pantry can be turned into a mud room/drop zone of sorts. Everybody with small kids and a small house could use one!


    ETA sorry its so messy. Did It with markup on iPhone.

    harpua728 thanked townlakecakes
  • 7 years ago
    last modified: 7 years ago

    I would suggest that you move the back door to the end of the hallway that goes past the dining room and the stairway to the actual back of the house. Then, I would suggest that you build out the wall next to the nook to make the end of the house even with the outside wall of the nook. This will give the kitchen more of a square or rectangular shape so that you can arrange the appliances with ample counter space on each side. The minimum is said to be 30 inches on each side, but I personally prefer 60 inches on each side. As per the photo, the gas range is next to the doorway to the dining room, and this location could be a danger to anyone walking past the stove when it is in use. If the pantry is an adequate size for you, I would suggest that you keep it as it is and have the hallway next to it be the main back entry into the kitchen. I agree with others that too many half-walls are a bad idea, but I do like the centered half-walls that lead from the central hallway into the dining room. By the way, I love the warm and inviting dark blue and white color scheme you have in the kitchen and dining room.

    harpua728 thanked sheilaskb
  • 7 years ago

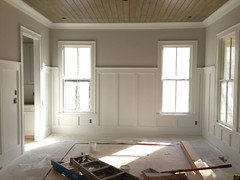
    Thanks. Funny you say that about the blue dining room because we are getting sick of it! I’m likely going to install tall wainscoting/board and batten in the dining room.

  • 7 years ago
    last modified: 7 years ago

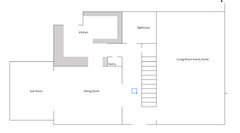
    Thanks for all the suggestions so fAt. I would love a drop zone/mud room but we just don’t have the room. I should have included a sketch of the first floor since many people have suggested moving my door. Across from my pantry is a bathroom. Hopefully this floor plan helps.


  • 7 years ago

    Also, for those suggesting moving the pantry to the nook, Im. It crazy about losing those windows in the nook. Thoughts?

  • 7 years ago
    last modified: 7 years ago

    You need a kitchen planner to help you figure out your goals. Do you want a place for people to gather? More storage? More space? More light? Now a mudroom, which you hadn't mentioned? A kitchen planner doesn't cost a whole lot--less than knocking down a wall and moving things--to define what you want and how to get it. Plenty of folks have eat-in kitchens smaller than yours. But it takes planning, often decluttering, and imaginative thinking to get there. (Do you have garage off the kitchen? Sometimes setting up a garage drop zone----hooks and shoe shelving right by the garage door--gives you a quasi mudroom. Stainless steel shelves in the basement can hold big appliances or entertainment pieces you only use occasionally. Not everything has to be in the kitchen.

    Several commentors pointed out you would lose storage and gain very little if you opened up your wall, relocated stove, etc. Now you're talking about a pantry and blocking off wonderful windows that let in light and a sense of space in the rest of the kitchen. That nook can be used much more optimally for storage and cozy seating.

    Tennessee Tudor Kitchen · More Info

    Dallas, TX: Alun & Selena Urquhart · More Info

    harpua728 thanked housegal200
  • 7 years ago

    @ housegal200 thank you. Can't I have it all?!?! Just kidding. Others that commented on here suggested using the nook as a pantry. But I agree with your sentiments about losing space and windows if I did that.

  • 7 years ago
    last modified: 7 years ago

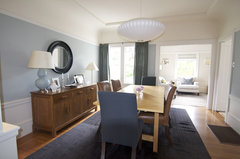
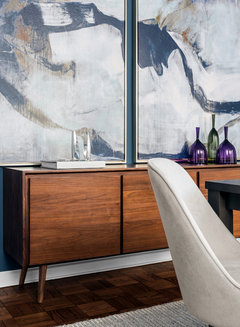
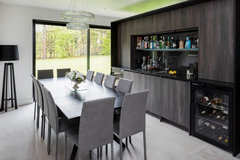
    Seriously, hire a fee-only planner so you don't make temporary fixes--even banquettes which I like and once had in a kitchen--that don't fully address what you may want in the long run. Just so you know, I'm not a designer, but I do cheer on some very good ones right here on Houzz. Often expertise, like a kitchen planner, saves money in the long run. My own schtick is suggesting ideas that don't cost a bundle--using existing space better (like right now I notice a blank wall in the dining room just begging for a long, beautiful console where some kitchen storage might go); changing out paint; decluttering and reorganizing. I'm the queen of not tearing down walls. Good luck!

    A Craigslist search for consoles, buffets, sideboards often turns up great pieces.

    Four Walls and a Roof · More Info

    A Mid-Century Modern Apartment Makeover · More Info

  • 7 years ago
    That’s exactly what I meant Sheila, to push out the wall on the same line as door wall in kitchen. I also had that in mind to redirect the door in hallway at bathroom area....Wow
  • 7 years ago

    I don't think you need to hire a planner to figure out what you want... you only need to think and be able and willing to do research. (Which you are doing right here).


    Tangent thought; when did society get so lazy.

  • PRO
    7 years ago

    A kitchen designer doesn't just give you what you want. They give you a design that you need. Sure, the OP can slap things where ever they think they want them. But chances are they'd end up with some serious issues that would make working in the space even worse.


    Hiring help for something outside of your area of expertise isn't lazy-it's smart.

  • 7 years ago
    last modified: 7 years ago

    Could you do something like this? It would require extending out that corner where the current door is and lining it up with the other wall. Then you'd move the door to the right to direct traffic outside of the kitchen work zone. The blue box in my picture would be cubbies for coats and shoes. Your kitchen would be U shaped kitchen. I didn't touch the Pantry closet as I think that space as storage would still be useful. So no demo'ing walls inside the house, but adding exterior walls, extending the roofline and moving a door might be the offset? Or now that you've gained additional storage at the 'top' of the kitchen, you could still do a half wall into the dining room to visually open up the space. Put the sink along the dining room wall (proposed half wall), range on the left wall and fridge right by the back door.

    harpua728 thanked gthigpen
  • 7 years ago
    last modified: 7 years ago

    It's not that people are necessarily lazy. Sometimes it's hard for a layperson to envision the implications of their decisions. Take down a wall? Well then you don't have the other side of the wall available either where a nice storage- friendly console and beautiful art work might go. Oops what if the wall is load bearing? If a stove gets moved, where does it vent? If it's in the middle of the kitchen, will guests want to hang near the stove where they might get splattered?

    I'm a lay person who spent waaaaay too much time trying out one paint can of yellow after another following all the online advice about posterboard, different light conditions, etc. This pulled me away from my regular work, which costs $$$ too. A neighbor with a similar house hired a color consultant and got a much better result a lot faster. I'm the last one on Houzz to suggest expensive-gut-it-all solutions, but sometimes a pro opinion at the beginning can save expensive do-overs later on.

  • PRO
    7 years ago

    Hi there! I think I would save up for a full remodel. It will be worth every penny!


    harpua728 thanked User
  • PRO
    7 years ago
    last modified: 7 years ago

    Instead of taking down the wall, why not build on it? Make it an entertaining wall, whatever the space has to offer. You can do a lot with IKEA cabinets. It will give you a serving bar for apps and snacks, maybe a sink, beverage ‘fridge…if all the goodies are in the dining room, you will have some piece and quiet if you are cooking dinner.


    Style Kitchen Diner · More Info

    Taking down the wall in your house won’t give you what you need…

    harpua728 thanked JudyG Designs
  • 7 years ago

    We may end up doing something along those lines as well.


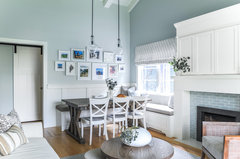
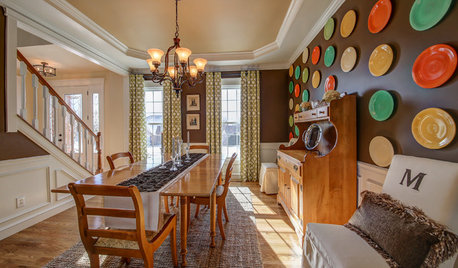
    Regardless, I’m looking to add some prominent wainscoting in the DR, to basically emulate this look pictures below.