

Home-Building Must-Do’s
-Layout: Basement? Loft? Must-have rooms/designs, Kitchen extras (butler pantry, appliances, etc)? Master bath? Porch? Jacuzzi vs. hot tub?
-Building Process: mud minimizing, contractor advice (our builder handles well I hear)
-Landscaping: we don’t want to spend too much money on it but I don’t want to run out of money & let it go either!!
-Finishing touches: windows, lighting, appliances, flooring, media centers, tankless water heaters, centralized vacuums, kitchen extras
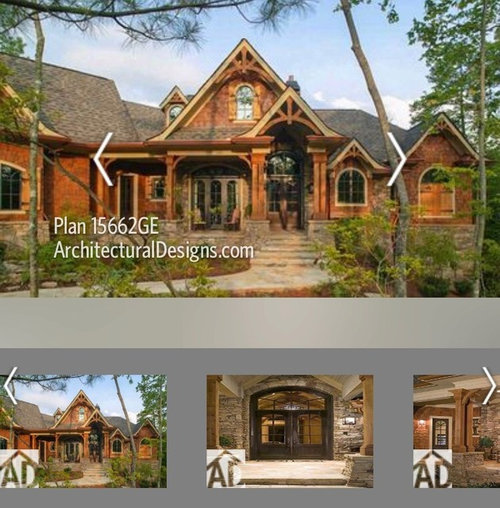
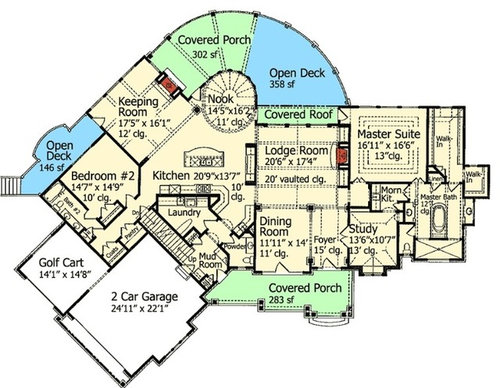
We are also in a bit of a design dilemma. We live in the South where basements aren’t really a thing. However, most of our main floor designs only leave room for 1 BR & 1 MBR. For the other 2 BR’s for our 2 teens, we don’t know if we should go with a loft or basement but are worried that the basement will stretch our budget too thin.
Comments (106)
km c
Original Author7 years agolexma90 & rrah: I can’t express how much I value your advice and the fact that you actually took the time to read & respond to my post!! Thank you!!Related Professionals
Knoxville Interior Designers & Decorators · Emporia Architects & Building Designers · Mason City Architects & Building Designers · Olean Architects & Building Designers · Rome Architects & Building Designers · Bloomington Architects & Building Designers · Fort Smith Design-Build Firms · Rome Design-Build Firms · Owensboro Design-Build Firms · Carson City Design-Build Firms · Wilmington Home Builders · Norfolk Home Builders · Alexandria Home Builders · Hudson Home Builders · Twin Falls Home Builders 7 years ago
Typos and all! Sorry about that! :-)
In seriousness, also give some thought to putting together some inspiration photos, if you haven't already. Pinterest is a good site for this. I referred to mine more than once when I needed to explain what I wanted.Give some thought, as well, as to just HOW "Craftsman" you want to be. Very authentic, to include woods and colors? Reasonably authentic, but with some modern styling? Or "Craftsman Lite" - some board and batten, some tapered columns and call it good.
If your aim is for something more timeless, concentrate on genuine materials as much as you can (real hardwood, genuine stone countertops (not quartz), etc. Look for magazines like New Old House, check your library for Russel Versacci's books.
Lots of good book suggestions in general for house design here.
Also, search for threads on designs by ARG (one of the forum members). Especially when the homeowners started with a stock plan, first. This can really drive home the difference between using a stock plan and having your own design.
I have a thread on my design experience here, even though we've not yet broken ground. Mine is NOT Craftsman. CPArtist has one on her saga, and her house is finished. It's VERY Craftsman.
Read, read, read. Ask questions. Create files (electronic or paper) for things you see that you like. You won't get them ALL. But you'll have things to refer to.
km c
Original Author7 years agoJan, I know I should appreciate that you have my best interests in mind. I was getting a bit overwhelmed by the less than constructive remarks and the self promoting post hijackers here. I am getting an architect. As stated earlier the stock plan is more of a jumping off point rather than a personal design. I also encourage anyone interested & skilled in real estate to invest in land down here. Our first investment home that allowed us to ultimately be at this stage with our building plans cost us a grand total of $7,500 for an 1,800 sq ft brick home. Yep. That was the total cost of the house - less than a used car. It was set to be removed by the state due to highway expansion. The DOT had already reimbursed the owners for the actual appraised value (much higher of course) and the only expenses we were left with was the cost of moving the house ($15k) and the cost of land (about $4k an acre for undeveloped farmland in 2001). Yes, we are new to the world of building a forever-home, but not at all new to real estate, which thanks to the wisdom of my dh, we tend to do rather well in. I welcome you to come and explore our very lucrative markets down here if you know how to play your cards right.km c
Original Author7 years agoThanks again Holly. We don’t need strict craftsman, but we like some of the aesthetic & stylistic elements that can also overlap with farmhouse and rustic models. Unlike the original 1920s craftsmen we like higher ceilings & the great rooms. We want durable quality but not overly expensive materials or materials (like wood siding) that require a lot of upkeep. I am so new to this bit of all the posts your specificity has been so very helpful. There are so many decisions to be made and we don’t want to lose sight of big picture budgeting priorities. Fortunately my dh & I are so grateful to be getting our new home we don’t have too many sacred cows!! I am really thinking the central vac may be very nixable and there will be much more to come. I really don’t want to leave out landscaping and hopefully when we meet with the architect we will get a lot more clarity on our options. I was starting to feel discouraged about some of the feedback but posts like yours make me glad I found this site! 7 years ago
I can’t imagine material costs in California are anywhere close to most the rest of the states. Interestingly enough, today I sat in a presentation of a privately owned bullet manufacturer. Did you know that you can’t ship bullets made with lead into CA? So the bullet manufactures had to redesign bullets to not include lead as a material. Yeah, that’s going to cost extra!
- 7 years ago
Kristi-There are so many options and add-ins to decide when building. I loved the idea of both a formal dining and a hearth room. But my eating space is designed at 12*20 so I can enjoy a beautiful large table all the time and add leaves if desired. Instead of a hearth area, I’ll have a nice reading chair in the master bedroom. Like the plan you posted, I also have eating and seating spaces on the deck, so took the space I would have had in a dining and hearth room and put it in my master suite, giving me an island in my closet and my dream bathroom, plus the morning coffee bar. I’m planning a jetted tub and a separate large shower. But DH and I both enjoy a relaxing bath.
I’m on acreage too, and enjoy gardening and canning, so wanted the large kitchen island, appliances, and oversized pantry. We will also add an outdoor kitchen within a year of the build. My DH wanted a huge deck, and actually just added 400 sq ft of deck. I wanted quick access between kitchen and outdoor kitchen, so allowed for that in my plan.
I’m in the Midwest, so teen bedrooms will go in walkout basement. It allows me to make them larger than normal without much additional cost. You may consider doing a 2-story home with the master suite on the 2nd level. Even with an elevator (added later), you would be much further ahead putting that sq ft upstairs. Try to not have a bump out for every space (toilet space, powder room, etc!). There are 21 corners on the front of this house. They add cost for not much benefit. You could put the kids rooms upstairs and a grand master suite and have less sq ft on the main floor. If the architect makes the house more narrow, you can still have a longer front on the house.
Make a need and wants list. Price everything (such as central vac) you may want before mixing it.
 7 years ago
If you go the route of an architect don't limit yourself to the one that your builder uses.
It may seem obvious but not all professionals are created equal. You need to vibe with the builder and architect as well as like their previous work.
There are several success stories on this forum with folks using architects states away. 7 years ago
Hi, you have been given sage and wise advice from many folk on this forum. Tho some comments are hard to digest, remember, folk here have your nest Interest in mind as they offer different perspectives. Here is my experience , whenfirst thinking about building. We, too, looked and chose online plans to have reviewed here. We got the message clearly, in the end, we had ARG of this forum design our home. (:
 7 years ago
Kristi - I'm not an architect, a designer, a builder or a realtor, so there's that. But I have lived in a bunch of homes, including one on beautiful acreage in rural Oregon. Given that experience I have a couple of suggestions.
First, I'd make maximizing views a primary design priority. IMO, everything else should be secondary. The property is why you're building the house so make it the star. This is something an architect can really help with.
Next, seriously consider the indoor/outdoor connections. It sounds like you won't have a big landscaping budget. You have a wonderful property -- you'll want to enjoy it from both inside and outside the house. Easy access to patios, decks and porches from different parts of the house will greatly enhance your enjoyment of the property. Include them as part of your house plan, even if you have to wait to build some of them.
Finally, spend extra for decent windows where sun is an issue. My rural property had fabulous views of the coastal range, but the western sun during the summer was brutal. The windows weren't great -- that beautiful view was hidden by window coverings all summer long. Good windows make all the difference, so don't skimp there.
Good luck on your project! Can't wait to see what you come up with.- 7 years ago
Jan, since you're not in NY, it must be still Unions in your area. $250/sf plus for a house is OUTRAGEOUS!!!!!!!!!!!!!!!! That's a COMPLETE RIP OFF!!!!!!!!
 PRO7 years agolast modified: 7 years ago
I am in NY state, and it is vastly different from NYC. But. Ten years ago , a client of mine moved to the wide open space of Fargo. Bound to build her dream home in exchange for the move to "nowhere" ( don't yell, please) I got her a great architect and she got her dream. Her builder insisted he could do it at 200 per, on the 6000 square feet. I warned her, again, again again......MYTH!!! Not this home, not with the stone, the molding, the details the.......
Finishing nearly a mil over her plan, his can do number ? Yes.
So.............East Tennessee may be far different, from here, there, or anywhere. The northeast US is higher, no matter the state. Your locale may be a lower cost of land, of living, it may be different insurance requirements for labor, it may be many things, including even proximity to raw material and warehousing that material.. But a Sub Zero in Tennessee is a Sub Zero. Quartz, marble, and the like? Same thing.. ......and much of a home is interior finishing. I hope you are right, and I do wish you the best!
- 7 years ago
Haha...Robin strikes again... Jan, wasn't there a gal detailing her home build over the summer. She had acted as general contractor, hiring subs, etc. I don't think her or her husband did any of the trade work themselves. I think she said she was at $125/sq ft? We did the math when everyone said it couldn't be done...and she was indeed at $125/sq ft.
 7 years ago
One word of caution about basements. They can be less expensive square footage and the "walk out basement" seems like a great idea in a hillside.
I have one of those in my current house (not bedrooms down there, though - another purpose). however, unless you have a VERY GOOD architect / designer and pay careful attention to your land, you can easily end up with a house that feels disconnected to the earth and the outdoors.
The trend now is NOT a huge huge deck unless you are on a mountain and just want to enjoy the view of the valley. Having a walkout basement - with enough light, and high enough ceilings to hide all the inevitable HVAC and systems means that you are 11-12' above grade and have to navigate a lot of stairs to get to your YARD. I am assuming on the acreage you want a yard and outdoor entertaining in the future.
I am in central NC and regarding mud (red clay) - put down a class A rock base for your driveway early on. We have had a 55+ ton crane on our site and it sat on that large rock base without issue. The ricks interlock and allow you to stay above the mud and water and save all that crap tracking into your house.
- PRO7 years ago
"She had acted as general contractor, hiring subs, etc. I don't think
her or her husband did any of the trade work themselves. I think she
said she was at $125/sq ft? "Time IS money. it was her time.............: ) Thus it was not a GC"s money. I wouldn't be my own GC. But everyone is different.
 7 years agolast modified: 7 years ago
Having built 3 houses ( 2 production and 1 custom) I would say that costing out the price of a house per square feet is not a valid cost comparison/ cost planning estimate. As Jan stated above, it depends on the finishes selected. Sub- zero or low end Kenmore? $200 dining chandelier or $2k or $20 k chandelier ? There are just too many variables involved. $250 per foot is not always " outrageous."
 7 years ago
I'm a little late to the party, but this is what I found important when designing my home:
- Place it on the site so it maximizes privacy and views. It's very hard, actually almost impossible, to find a stock plan that will fit your site perfectly, so employing a designer or architect would be a good bet.
- Don't over or under build for the neighborhood (Don't build a million dollar home in a neighborhood of $200,000 homes and don't build a $200,000 home in a million dollar neighborhood.)
- As far as a loft or basement for the kid's rooms, why not find a plan that has all the bedrooms you need on the main floor? Or, if basements aren't a thing in your area, find a 2 story plan with the kid's rooms upstairs.
- Personally, I think a nice, large kitchen with all the goodies and good cabinetry is a good investment in your home and your life. That said, I don't know if high-end kitchen appliances (like a $10,000 Viking range) are worth the money unless you are a professional chef.
- Porches bring the outside in and the inside out. IMO, worth the money.
- Mud is hard to minimize unless you pour concrete everywhere and even that will get muddy. You will be amazed at how dirty a construction site can get. A good relationship with the builder and the subs is priceless and will bring big rewards. Just remember to pick your battles wisely and be flexible.
- Pick out all of the finishing touches before you even start to build and put them in a specifications book or document. Make sure what you pick is readily available and be sure to order everything well ahead of when it is needed. Finally, once you pick something out - don't change your mind.
- Build in storage everywhere you can. You can never have enough storage.
- Place windows in as many spots and on as many walls as you can. Even if the windows are small, having more than one in a room makes a huge difference.
Good luck! :-)
- 7 years agolast modified: 7 years ago
One gets "higher standard" floor plans when one hires an architect! Online plans are not much different than buying shoes that are "one-size-fits-all", only they don't really fit anyone - everyone is quite evenly uncomfortable!
Eh, not so much.
It's true that most people don't use an architect and just fall in love with the "finishes" in a house.
Now, that's true. No matter how much you love the color gray or marble countertops, you must look beyond these superficial finishes.
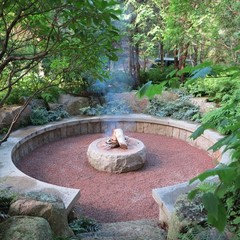
That's a cool picture.
There have been several threads about must-haves, things that you wish you'd done, things you wish you hadn't done, and things that were kind of a waste. Use the search bar, it's a treasure trove here.
Yes, you'll find several such threads on this site. Thing is, you need to settle yourself on your plan first ... and think about these "extras" second.
Even in the South, that is relatively cheap.
I'm not in TN, but I am in the South. We just don't do basements for several reasons:
- We don't have to dig down past a deep frostline, so building a basement here is a more expensive proposition than it is in other areas.
- At the same time, the purchase price and tax cost of land is lower, so spreading a house out is less expensive for us than it is in other areas ... and most people prefer rooms with nice windows, which is more possible when all your rooms are above-grade.
Looking at stock plans on the Internet at least gave us some starting points for ideas of things we might not have otherwise considered. I prefer that to going into a meeting like that without having seen any plans in our square footage range.
Makes perfect sense to me. If nothing else, searching stock plans gives you a good idea of what you like /don't like ... imagine yourself walking through the plans, consider the pros and cons of various arrangements.
Our builder in our rural Southern area is currently completing a 6,000 square foot home for $200 a square-foot.
That may or may not have anything to do with your own choices.
Here's an old Foursquare plan that actually checks a good number of your
requirements, and with some minor modifications, would check even moreFour Squares just make sense and are easily adaptable for your specific needs.
Also, decide which items are very important vs. not so important, because
invariably, not all of your wants will it inside your house and/or your budget.This is good advice. For example, when we started planning our house, I would've said the kitchen would be my #1 priority. After studying lots of plans, I figured out that the actual #1 thing upon which I will not compromise is a main-floor master ... whereas, I'm willing to compromise on a third bedroom, and I really don't care much about the upstairs bathroom at all.
Hot tub, no jacuzzi.
See, that's another thing I've learned about myself: I thought I wanted a jetted tub ... then we rented a beach condo that had one. I didn't like it. I figured out that what I actually do want is a DEEP tub.
We have a cat tunnel into the utility room, so our cats can access but the dogs cannot.
That's a cool idea. We are planning a special spot for our dogs. Regardless, keep in mind, OP, that you have to plan to the big strokes before you add in these smaller things.
Get the best quality you can afford
Eh, I'm not on board with that concept (general thought, not just windows). In most things, I think mid-range gives you the most bang for your buck. You want to avoid the bargain-basement options, which aren't good quality, but -- in many things -- the top-priced items often offer bells-and-whistles that don't get used often, or aren't that much better than the mid-priced option.
Research is the real answer.
technology moves quickly
Ask yourself whether you really need this-or-that technology. For example, how important is it that you're able to control your blinds from your phone? Think twice about what you really need /what you will really use.Central vac - investigate it, along with Hide-A-Hose, and kick platesin the kitchen and bathrooms.
I think Central Vac made a lot of sense when everyone was putting in wall-to-wall carpet ... but who isn't building with hardwood (or some variation on hardwood) these days?
Personally, I think a nice, large kitchen with all the goodies and good cabinetry is a good investment in your home and your life.
I used to think I wanted a BIG kitchen with all the bells-and-whistles; however, since moving into my current house, I've come to realize that size isn't what matters; rather, a good layout matters most.
- 7 years agolast modified: 7 years ago
Get the best quality you can afford
Eh, I'm not on board with that concept (general thought, not just windows). In most things, I think mid-range gives you the most bang for your buck.
Imma stick to my guns on this one. I didn't say buy the most expensive windows made. I said by the best quality you can afford. When my parents built their house, they got talked into a local window that was "just as good as Andersen, but you don't have to pay for the brand name." The slider rotted out twice before it was replaced with another brand, and there are now storm windows on all the windows to keep out the drafts. Pick a GOOD window, not just a meh window. This is one of those places were it's money well spent. It's remarkably hard to change them or fix them if they're not performing well.
My main point being, put more of your budget into things that are difficult or impossible to change later. (Going out that extra truss for two more feet of width across the house? Not something you can just "do later.") Other elements like lighting or finishes certainly CAN be changed later. If this is intended as a "forever" home, build the bones like it's a Forever Home. The rest can be re-iced as needed, if you get my drift:

 PRO7 years agolast modified: 7 years ago
Can you bring some of those to our next meeting?
 PRO
- 7 years ago
They're pretty, but they don't taste all that great.
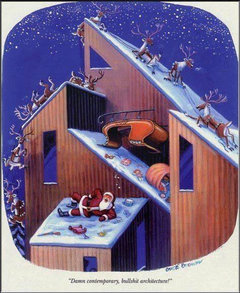
I promise real Dutch sugar cookies (which aren't as pretty but taste much better) at the eventual house warming. :-)In the meantime, some Christmas Greetings:
 7 years ago
We are in the process of planning our forever home. We started with reading Designing Your Perfect House: Lessons from an Architect: Second Edition Hirsch Jr. AIA, William J. and Designing Your Dream Home by Susan Lang. Both worth a look and can be found at Library or purchased on Amazon. We read both and then purchased to use as reference. Susan Lang's book will ask you every conceivable question of what you want in your home. Great for getting the juices flowing! My husband has spent countless hours on our computer with a design program coming up with a plan (at least 18 renditions) that will fit our property taking into consideration mature tress we want to keep and the existing septic system we want to keep. After we are satisfied with his plan we will take the plan to an Architect and either consult or pay by the hour. We have 3 that we looked into via their websites which gave us an idea on how they work. They are all over 50 miles away from our rural location. My husband is in the construction trade and is a jack of all trades and a master of one (Electrician) and yes, he is creative and talented but I told him I would not build a house unless we agree to see an Architect when he gets a plan the closest we can on our own. No stock plan has even come close to what we want and placement on our property. Very exciting time for you good luck! Following.
- PRO7 years ago
Made my teeth ache to look at them! Give me Walkers Shortbread rounds and black coffee for BREAKFAST
- 7 years agolast modified: 7 years ago
Imma stick to my guns on this one. I didn't say buy the most expensive windows made. I said by the best quality you can afford. When my parents built their house, they got talked into a local window that was "just as good as Andersen, but you don't have to pay for the brand name." The slider rotted out twice before it was replaced with another brand, and there are now storm windows on all the windows to keep out the drafts. Pick a GOOD window, not just a meh window. This is one of those places were it's money well spent. It's remarkably hard to change them or fix them if they're not performing well.
And I'm going to stick to "the best bang for your buck is usually the mid-point product". If you were to choose the most expensive product line in the most expensive window company, I could afford it -- that doesn't mean I should buy them. Those tip-top priced options probably aren't necessary for the small 1700 foot house I'm building on a rural farmhouse in a warm climate.
For clarification, though, I didn't mean buy off-brand stuff with no reputation -- in my book, that's choosing the bargain basement option. I meant buy the mid-priced Andersens rather than their premier product.
My main point being, put more of your budget into things that are difficult or impossible to change later.
I agree with that.
Made my teeth ache to look at them! Give me Walkers Shortbread rounds and black coffee for BREAKFAST
I don't drink coffee, but you have convinced me to pull out my shortbread press and make homemade cookies tomorrow. I'm snowed in, and that'll be delightful.
- 7 years ago
If you were to choose the most expensive product line in the most expensive window company, I could afford it -- that doesn't mean I should buy them.
This is more agreement than disagreement. I said the BEST windows - not the most expensive. The only thing the top line in most companies gets you is usually more colors and customization options - not a better product.
If poor Kristi is still reading her own thread after we've driven it off the cliff, the short version is be aware of the quality of the products you're choosing. And also the quality of the company that is backing them. The best warranty in the world won't do you any good if the company isn't good about honoring it.Talk to more than one vendor, as well as other people. Kitchen design folks will often have useful opinions on the best quartz companies. Especially if the KD is independent.
While you're looking to build, as you describe it, "a luxury Craftsman", think about emphasizing detail and craftsman ship over "shinies." This is where the Not So Big books can be useful. Details, details will make your house luxurious.
- 7 years ago
"But a Sub Zero in Tennessee is a Sub Zero. Quartz, marble, and the like? Same thing.. ...."
I don't understand this statement. I would have thought the material cost difference between top appliance/countertop is small compared the total cost of building. I think I could spend 10-20K extra and get top appliance than average appliance. 10-20K is a lot of money but in the scheme of things, it's just a little bump. Is it not? - PRO7 years agolast modified: 7 years ago
Raw materials can vary tremendously. Finishing ( appliances, tiles, fixtures/ lighting) vary little by region. A Woodmode cabinet and 10k range, changes little by region. But all homes are a combination of BOTH elements, and thus home closing prices reflect that fact. Only the homeowner can determine the details within. Or their importance or lack thereof within the total build.
- 7 years ago
Yes both elements but one element appliances and materials are not a big part all in all. If you go high end appliances, that adds about 10K not more. It seems no big deal.
- PRO7 years agolast modified: 7 years ago
The biggest variability in home builds after site costs is labor costs. Some regions have low labor costs, while others have people trying to pay to live in that high cost of living location too, which reflects in their rates.
But even in low labor cost locations, experts at their craft demand premium prices. A Craftsman home full of beautiful specialty trim work may need to import those skilled workers from a larger metropolitan area where they can stay busy and in demand. Low labor costs only remain relatively low when doing a moderately basic detailed and finished home.
A complex luxury build with many details will be expensive no matter the location. But it will be a lot more needlessly expensive with zero return if the plan does not fit the lot, and the local labor market lack the skills to create the details well.
- 7 years agolast modified: 7 years ago
Snow Country, top of the line appliances for a complete kitchen can be much more than $10k price difference. My Subzero was $17k and my Wolf was $15k. Even it it was a $10 k difference, $10k here and $10 k there adds up quickly.
- PRO7 years ago
"No big deal" isn't a home building phrase. Ever : ) Would that that were remotely true in even modest builds.
 PRO7 years ago
Jan's right; the budget for building a home is often blown one "no big deal" decision at a time. To paraphrase the late Sen. Everett Dirksen, a few thousand here and a few thousand there, and pretty soon you're talking real money.
She's also right about pricing for "commodity" items such as appliances, and plumbing fixtures not varying much across the country. Structural building materials and exterior materials can vary a lot depending on the popularity of the material in a market, the distance from the manufacturer and freight costs. In our coastal VA area, for example, brick is produced locally so there's not much freight cost. Stone materials, however, are not available locally and are trucked in at considerable expense. It follows on the labor side, too. We have a lot more brick masons than stone masons in our market.- PRO7 years agolast modified: 7 years ago
Lol . Charlie said that very well. And that's before you get to the "no big deal" decor of a few hundred here, a thousand there, a thousand there, and lalalalalalal.
Lamps, windows, rugs, pillows, a sofa, a sectional..... and it is exactly why a "luxury" build so often gets filed with............mmmmmm crap. Happens all the time and is really just a step up from an empty luxury build. Oh........new tv too. : )
Unless you are an anomaly, allowing less than 25% of the total build for decor will mean exactly that. That assumes you own beds, televisions......... and your kids don't get fancy pants rooms. : )
- 7 years agolast modified: 7 years ago
I don't plan to buy new furniture. In fact, I prefer what I have. I have no problem putting old furniture in a new house. My own beds are still good, etc.I don't care if others think it's tacky. If that's what's driving up the cost, I am safe. I like good appliances since they work better and last longer. I will have some luxury upgrades if those features matter to me, not to be luxurious for luxury's sake.
- PRO7 years ago
@Jan, "A thousand here and a thousand there. Fa la la la la, la la la la." Were you writing a new Christmas carol or have you been reading my wife's Christmas list?
- 7 years ago
10-20k will not even be in the ballpark for all high end appliances. This doesn't include the extra install costs high end appliances require (some have hoods that need larger studs in framing requiring consideration during design phase and additional costs beyond the appliance cost).
Costs add up quickly, and they don't always get "absorbed" into the build. I have seen folks make selections that increase the per s.f. price of their house >$10 s.f. just through adding "a little here/there" in one area of the house. Then, after having heavily cautioned them on pricing before hand, we are told to proceed where we spend hours pricing everything out for them, only to have them pull it all back out once pricing comes in and go back to where they initially started with modest selections penciled in. No one likes to do this exercise in futility, yet frequently it is difficult to avoid as so many watch HGTV and see unrealistic budgets and pinterest makes it look like everyone lives in an estate.
We routinely play in the 550K-950K builds and this only gets "average" finishes in many areas in our south east region. - PRO7 years agolast modified: 7 years ago
snowcountry
Every home is different. Someone could drive the cost of 1800 square feet to a million or more, and another could build 3600 sq feet for less than half. Every region varies, but FINISHES will add to cost. Matters not where you are, and depends what those finishes consist of.
Window treatments ? Some could live with a paper shade, and another wants plantation shutters. Furniture? Many take what they have, some have nothing that merits transporting if the kids have beaten the daylights out of it.
There is no rule of costs, other than it almost always costs more to build and move than you..... or anyone thinks it WILL. : )
- 7 years ago
So much spent comes from the higher level of labor needed for higher end finishes. It cost more to install marble in the bath vs ceramic.
You'll need the expensive carpenter for nice trim and wainscot. And you will want to use the more expensive labor so it gets done correctly.
Site finished hardwood requires skilled floor finishers versus prefinished or laminate that can be installed by the neighborhood floor guys.
It adds up!
- 7 years ago
Back to your original questions! My last 2 homes had central vac. I never used it. I hate the hoses, like a giant tether. I much prefer my regular old vacuum.
Heated bathroom floor is a wonderful luxury for me! But I'm always cold, ymmv.
I have a 48 range, I never ever ever use the beautiful custom copper range hood because it sounds like a freight train. My next house will have a smaller range, smaller hood and the motor is going outside.
Instant hot water isn't hot enought to make strong tea, I'll pass on that next time. I love having a pot filler, many people think they're a waste.
Plan electical outlet placement carefully. It stinks to not have them where you need them.
Planning a new home is so exciting, good luck!
 7 years ago
Didn't mean to resurrect an older thread, and I hope the OP hasn't flown the coop, but I love threads like this.
There is sooo much great info to glean from them, and one of the biggest things I have Houzz to thank for.
You can beat your head against the wall with the ones that say the same thing over & over, but in the end the advice is priceless. (I have a tendency to repeat & say the same things too.) :)
I still hang around because of the amazing amount of knowledge just flying around here. I'm a construction brat, grew up in houses being built by my dad. I learn something new every time I read something here.
I typically don't have anything knowledgeable to contribute, but like most things, take it with a grain of salt.
I have a couple things that caught me while reading thru all these responses.
Also, decide which items are very important vs. not so important, becauseinvariably, not all of your wants will it inside your house and/or your budget.
This is good advice. For example, when we started planning our house, I would've said the kitchen would be my #1 priority. After studying lots of plans, I figured out that the actual #1 thing upon which I will not compromise is a main-floor master ... whereas, I'm willing to compromise on a third bedroom, and I really don't care much about the upstairs bathroom at all.
• YES!!!! I will go days without ever going up our stairs. I have a small office area in our loft, so only when I need to pay bills & catch things up for personal & business. Couple times a week, max.
Hot tub, no jacuzzi.
See, that's another thing I've learned about myself: I thought I wanted a jetted tub ... then we rented a beach condo that had one. I didn't like it. I figured out that what I actually do want is a DEEP tub.
• Also YES!! Even a regular bath tub. We only put one in our master for the washing of dogs and the occasional bath of a niece/nephew/future grandchildren, and b/c the bank said we had to have one. We are just not bath people. Our shower is big, not fancy, but has grab bars and will be good for us for a long time.
We have a cat tunnel into the utility room, so our cats can access but the dogs cannot.That's a cool idea. We are planning a special spot for our dogs. Regardless, keep in mind, OP, that you have to plan to the big strokes before you add in these smaller things.
• Just a random comment, we have one too!! It’s great for keeping dogs out of the cat food! Why do they prefer cat food?? lol
Other things:• Ik you said you’re tearing down an existing home, so I’m going to assume you have an existing driveway. Let me just say this though, if you have to extend it or redirect it, spend some time & money on making sure you have a GOOD base and foundation. I will never understand how so many construction sites manage without a good way to GET TO the site. How do you leave the drive to the last, and then it gets halfassed? Makes no sense to me at all. My husband worked on our drive starting almost a year before we broke ground. Construction trucks are heavy. Ours withstood the pressure!
• You can never have enough storage!! (read this again!) :)
• Spend your time & money on the foundation, bones and necessary elements. Finishes come & go, but the bones have to stand the test of time. Spend the money & do 2x6 framing (or even 2x8 in places if extra support is needed). Never skimp or take “good enough” on your foundation.
• At the end of the day, it’s going to be YOUR home. Make it what you want (but keep all of these posts in your head for good measure!)
And I just have to throw it out that we built ours 5 years ago in central Indiana for less than $100sf. It is in no way “luxury” but it has great bones and is like living in a fortress. Prices can vary drastically from area to area.
No one will probably even read this, so carry on.
Merry Christmas all!!- 7 years ago
We are in fishers IN, we built current house for $55/sq ft. You can not do this now.
Planning to build again.
> Spend the money & do 2x6 framing or even 2x8 in placesNo, use 2x4 and 1.5 rigid R49 attic instead or if you want 2x6 and 2" rigid (less recommended).
> Never skimp or take “good enough” on your foundation.
PPL do not know what "skimp" is. To me: Use certian mixture and vibrate concrete corners to achieve ... Apply good waterproofing or dampproofing.
 7 years ago
BT, we also live in Fishers!! I was going to dispute your figures, BUT, we built a 3100 square foot house with a 1000 square foot basement and it was $190000 which comes to $61 per sq ft plus the basement. WHO KNEW?? We built in 1992. No wonder I am having such sticker shock at new home prices!!
- 7 years ago
snow country, the fewer bump outs and cut ins you have makes the build a LOT LESS expensive.
There are 2 article you should have a gander at about McMansion vs Mansion. These can relate to smaller houses also.
http://mcmansionhell.com/post/149284377161/mansionvsmcmansion
http://mcmansionhell.com/post/149563260641/mcmansions-101-mansion-vs-mcmansion-part-2
Also, since you want this house to last you a while, wide hallways and wide doorways are a must. Imagine having orthopedic surgery and traversing down the hallway with a walker, albeit temporary and trying to manipulate thru the bathroom door. It is a nightmare.Wide spaces in the kitchen between the inevitable island and the cabinets. 3' sounds like a very wide space until you traverse it. It is not.
Visit a lot of homes for sale, Home A Rama, Home shows, etc. to see older builds, newer builds and new builds. See how their furniture and the size of it and how it does or does not work in their homes. See different finishes and how they age or don't.
When you get a plan you think you are happy with, go to an interior designer and get their perspective. They have the wonderful ability to visualize how people actually live in rooms and how real furniture will fit in spaces. How drapes, couches, tables, etc. will work in the spaces that were created. Where should the TV actually go, not where the architect thinks it might. Some people also visit a kitchen designer to maximize the use of the kitchen and the placement of appliances related to how YOU use them.
- 7 years ago
I tried to read through to see if anyone made this comment....but this plan (even though it is on architectural designs or whatever website) is a Garrell & Assoc. Plan..you can go to this thread and read hundreds and hundreds of comments from others who have built, modified etc this exact plan with lots of pictures. Here is a link to that long standing post..if you are going with this plan, THESE people can tell you exactly what they wish they had done, or what they have done to maximize this plan etc.








Brandt F.