Software
Houzz Logo Print
garhett

Something's off with my elevation??

7 years ago
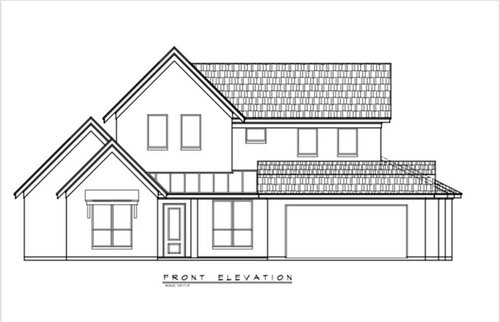
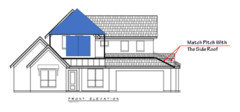
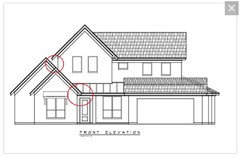
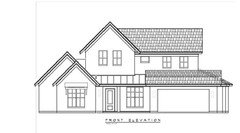
Hi Friends, I need this community's assistance. We're in the process of designing a custom home and I can't seem to get the elevation quite right. We're in Texas and going for a look we call Hill Country Contemporary which has some mild (I hate to say it) "Farmhouse" elements but is less trendy and we hope will stand the test of time much better. (I'll try to attach a few inspiration pics too.)


Here's the first floor plan so you all can get a better feel of how the elevation ties in.


We can't find a good resolution for the roof over the garage because we don't want it to be the focal point of the home. In the current elevation, the roof slopes up and then flattens out near the top to expose more of the second floor. I think that's going to look exceptionally odd and not work well. Doing a gable would be the dominant feature so I'm stuck there.


Also, the second floor seems huge compared to the first floor. Maybe that's just me.


A few thoughts i have is to lower the roof pitches to 6/12 (vs. 12/12 now) and maybe reduce the width of the gable on the second floor so its more in scale.


I greatly appreciate the advice of this group.

Comments (18)

  • 7 years ago

    Are you using an architect at this point?

    RVP LLC thanked apple_pie_order
  • PRO
    7 years ago
    last modified: 7 years ago

    Can't say I love it, never love a front facing garage. Where is the architect? My guess is you have a draftsman? Who is "we" ?

    RVP LLC thanked JAN MOYER
  • PRO
    7 years ago

    The upper portion of the gable on the second floor looks way off. It would look much better IMO if it was extended and lower the pitch on the garage to match the pitch on the side.


    RVP LLC thanked GN Builders L.L.C
  • PRO
    7 years ago

    Thanks for the responses! We're using the builder's architect. He's good but we're struggling to explain what we don't like about the elevation. "We" is my wife and I. :o)

  • PRO
    7 years ago

    Thanks GN, I completely agree. I envisioned the roof lining up just as you have it drawn but apparently that's not possible since the garage sticks out from the front wall of the second floor by so much. We'd have to do an odd low slope roof in the center of the garage to make it work.

  • PRO
    7 years ago

    We need the 2nd floor plan too.

    RVP LLC thanked PPF.
  • PRO
    7 years ago
    To me, the roofline is too complicated and the front elevation comes across as top heavy. I would straighten the staggered right wall, which impacts the roof line. Secondly, the first floor roof intersects the second floor wall at a shallow angle and exposes too much wall. Third, the roof to the second floor seems inordinately tall and high-pitched. Maybe there is a reason for this but the net effect is a top-heavy, complicated roof design.
    RVP LLC thanked Hal Braswell Consulting
  • 7 years ago

    If you really want to keep most of the design, ask the architect to make the front entrance the star of the show, not the left side window. The roof over the left side window will dump water on the front door in those Texas downpours that often overwhelm the gutters. If the gable moves to center on the front door instead, you won't have the water or off-balance problem, and it could make the front entrance the most important part of the facade, like it should be.

    If you are open to the architect redoing the design, I suggest simplifying the whole design. The many roof pieces will be more expensive to build than their design contribution is worth (more bucks than bang).


    RVP LLC thanked apple_pie_order
  • PRO
    7 years ago

    Elevations and plans are interrelated; what happens in one affects the other, and vice versa.


    This design appears to be one of those where the plan is developed first, independent of the elevations. In this type of process, once the "perfect plan" is achieved, elevations and roof plan are slapped onto the floor plans.


    This design is a good example of why that process seldom works well.


    If you want to change and improve the front elevation, you will have to also change the floor plan and eliminate the large, projecting elements on either side of the entry. It's those projections which are causing the problem.

    RVP LLC thanked Virgil Carter Fine Art
  • PRO
    7 years ago

    The gutter which empties over the front door is going to be a big problem when it rains. Each visitor will get a shower.


    That area where the gable meets the main house could be a potential area for water leaks in the future.

    I have moved the gable portion to the left to solve these problems, added some mullions to your windows and some locations for outside lights. Good luck


    RVP LLC thanked BeverlyFLADeziner
  • PRO
    7 years ago
    last modified: 7 years ago

    I avoid:

    1. Designs that do not relate to the site.
    2. Closets where hanging clothes turn corners.
    3. Windowless walk-in closets.
    4. Kitchens with overly large work triangle.
    5. Large expanses of exterior wall without windows.
    6. Bedroom window that opens to a front entry porch.
    7. Clothes closets accessible from a bathroom.
    8. Views from a living room into a master bedroom.
    9. Jack & Jill bathrooms.
    10. Pocket doors in spaces that need a door that are heavily used.
    11. Gas chambers without windows.
    12. Gas chambers.
    13. Bedrooms where, when entering, one has to walk around the bed to get to either side.
    14. Corner bedrooms with only one wall with a window.
    15. Designs with poor spatial relationships.
    16. No coat closet at exterior entrances.
    17. Different ceilings in an open space that do not transition well.
    18. Windows in tub/shower area.
    19. Roof configurations that gather or trap snow (if in a snow climate).
    20. Living rooms with tunnel vision views.
    21. Excessive foundation corners.

    to name a few.

    RVP LLC thanked Mark Bischak, Architect
  • 7 years ago

    When I look at this, my eye immediately goes to the garage. Can it be flipped 90 degrees for a side entrance?

  • 7 years ago

    This ^^^^^^ was my initial reaction as well to the op's post.

    RVP LLC thanked millworkman
  • 7 years ago

    I'm certainly no pro but here's what I see.

    Roof over garage looks really odd. It will be the focal point because it grabs your attention but not in a good way.

    There is no space between the tops of the windows and the eaves.

    Never want a front facing garage

    A more inviting front door.

    RVP LLC thanked leelee
  • PRO
    7 years ago

    Thanks to all for your input and ideas. I really appreciate folks taking the time to comment.

  • PRO
    7 years ago

    My invoice is due upon receipt.

  • 7 years ago
    last modified: 7 years ago

    I am not into 100% all architect camp... Saying this .. I am also not in love with the elevation _ also I think could be make work as is. You appears to have somewhat challenging / narrow site.

    It is really difficult to know what went into this particular design, principles, C&R, etc. This forum became unnecessary harsh on anyone who is apparently not using ARG.

    Something is up about your roof pitches: (1) I would not be using (12:12) as a main pitch unless you are designing 1 story. 6:12, 7:12, or 8:12 at most. 12:12 for main gable is fine. Porches and garage roofs should not be going over 4:12. That many shingles will dominate any front elevation.

    For myself - I would make this plan into two story from 1.5 and may be save on foundation. Dump that bedroom on the first floor facing the front. Make a farm porch and a foyer. Reduce focus on the garage by lowering pitch to between 3 or 4, making similar porch, making 3 level roof dividing the structure into either 1/2nd, 1/4th, 1/4th. Place a gable or two over porch and the front door.