Software
Houzz Logo Print
elizstolberg

Kitchen window not centered on sink

7 years ago


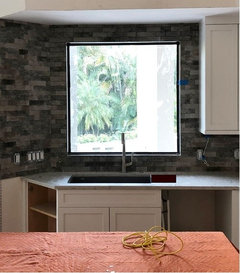
We're in the midst of renovating our home, including replacing all windows. The new re-sized kitchen window is not centered on the sink. We are trying to decide if this look is OK or if something needs to be done. Ideas include a new sink/faucet configuration or replacing the window, a last resort. Any suggestions would be appreciated!

Comments (37)

  • 7 years ago
    last modified: 7 years ago

    Not everything has to be symmetrical. There is much beauty outside your window. The alternative of a new sink/faucet configuration would involve cabinetry and countertops in addition to the sink and faucet: quite an expensive change. The alternative of replacing the window with something narrower that lines up with the sink would involve changes on both the exterior and the interior: also quite expensive. The alternatives are: to either make expensive structural changes, or to learn to see the beauty in the asymmetry. Think of your window as a vignette. You can decorate this inside and out (the column outside the window) to make it interesting and beautiful.

    Jill S thanked armchairshopper
  • PRO
    7 years ago
    last modified: 7 years ago

    Depends how much it bothers you. Where was the kitchen plan , in conjunction with the window plan?

    If you don't mind a 30 % reduction in light and view? Reduce the window width, add a very narrow cabinet. : ) or shelving

    Cheaper? Have a dark solid surface cutting board made to sit next to sink on the right side. Your "eye" will visually "extend the sink, and all will be fine. : ) Wrap a 12 x 20 butcher block in stainless if you want to get wild and crazy.

    Jill S thanked JAN MOYER
  • 7 years ago

    I think it looks fine, but I don’t feel everything needs to be symmetrical. In an ideal world it would have been centered in the design but there is no way I would go to the expense of changing this when I doubt it will bother you once you’re actually using the kitchen. The visual distractions mentioned above will help as well and are easy to incorporate.

    Jill S thanked traci_from_seattle
  • 7 years ago

    I think it's fine. Jan's cutting board suggestion sounds good to me.

    Jill S thanked chloebud
  • 7 years ago

    My sink was uncentered with the window between my first remodel in 1983 and my last year remodel, I wanted to change the window anyway to bring it down to counter level and make it a bay, so I made it a little bigger for centering. But it never bothered my in all of those years. After awhile you won't notice it.

    Jill S thanked Sue 430
  • PRO
    7 years ago

    Yeah that should have been caught in the elevation drawing of that wall. Not sure there's anything to be done at this stage, given that you have to have room for your DW and your cabinets are already made/installed. I would have centered the sink on the window, then shifted the DW over to the right. Looks like it's off by about 4-5 inches, which could have been made up in slight smaller widths of the base cabinets to the right of the DW. Sorry. :-(

    Jill S thanked Sabrina Alfin Interiors
  • 7 years ago
    Place a rectangle container to the right of sink with soaps, hand lotions, scrubby and brush. Will look like the work area is centered.
    Jill S thanked Linda Ransom
  • 7 years ago

    As others have said, I think it'll be too expensive to fix. I'm surprised it didn't come up during the design phase. My kitchen designer specifically sent me with instructions to have my contractor get exact measurements so she could ensure my sink would be centered. And she was a home Depot designer.


    If it were me, I'd leave it. I bet the cutting board idea will work. Also once you have other things on the counter, you won't even notice. Do you plan to have a dish drying rack or mat? That would be a good spot for it.

    Jill S thanked Mona
  • 7 years ago

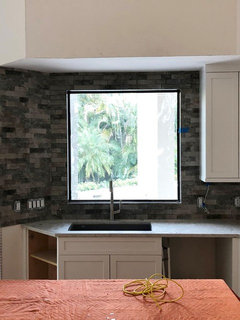
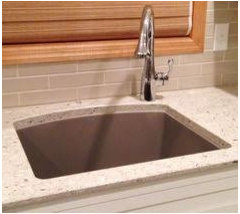
    I think it looks fine, and if it gives you more prep space, even better. Here's a quick look at the faucet centered on the window, if that would work better for you. I also like the cutting board idea.


    Jill S thanked mama goose_gw zn6OH
  • 7 years ago

    The window isn't a problem; it is centered on the available wall. Without the dishwasher, your eye perceived the imbalance with the sink and dishwasher empty space. Will seem more balanced when the dishwasher is installed.

    Jill S thanked User
  • 7 years ago

    rest a potted plant on the counter to right of sink...like a rosemary..something a bit tall,compact [succulent]... not viney... [unless it has a trellis]. It will balance it out, look totally intentional.

    Jill S thanked herbflavor
  • PRO
    7 years ago
    last modified: 7 years ago

    Just get a nice dark remnant cut, ask for bumpers on the bottom. Skip the clutter. Call it the best NOT LAID OUT plans of mice and men : ) Leave th faucet alone too. It will be fine, ALWAYS do the least first, who can't use a nice solid surface chopping block that cost less than fifty buck at a shop with a remnant from a sink cut out.?

    Jill S thanked JAN MOYER
  • 7 years ago
    Looks fine!
    Jill S thanked drdeb1234
  • 7 years ago

    With symmetry issues, a former poster would point out that you only see it from one vantage point. Stand to one side or the other and you lose that perspective. I think what you have is fine but I'm biased because I intentionally didn't center my sink on the window in order to gain desired storage space. I feel that the window being centered is more important.

    Moving the faucet will fool the eye a bit with that head-on view. You can put in a soap dispenser/lotion dispenser where the existing hole is. I think the dark cutting board is a practical and useful solution, too.

    Jill S thanked alex9179
  • 7 years ago

    I would find this somewhat bothersome - but I think the optics are fairly fixable with te above suggestions of centering the faucet to the window (rather than the sink) and adding a cutting board or something to the right.


    But at least your sink is entirely within viewing range of the window! My sink is offset enough from the window that I have to crane my neck if I want to look outside, or else I'm looking at half wall half window. It sucks. And it's been that way for 80 years or more.

    Jill S thanked queenvictorian
  • 7 years ago

    I think it's fine and looks like it makes great sense in your layout. I think it will be a lot less obvious once your dishwasher is in place. I don't think everything has to be symmetrical. I tend to more classic lines and symmetrical, but it would not bother me at all...

    Jill S thanked User
  • 7 years ago

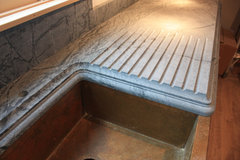
    P.S. I personally would not do this, but it might be possible depending on your countertop material. Drainboard integrated into sink..


    Indianapolis soapstone · More Info


    Jill S thanked User
  • 7 years ago

    Thanks everyone for all these really helpful comments and suggestions! A cutting board, plant, drainboard or some other way to take up that space on the right are great ideas. The dishwasher may help too.. maybe move the faucet. Trying to look at all options so this is really helping.. much appreciated!!

  • PRO
    7 years ago
    last modified: 7 years ago

    If you do move faucet to center, may be able to use the old hole to put a soap dispenser or sprayer. or the ct fabricator can "plug it" . Looking good so far.

    Jill S thanked Business_Name_Placeholder
  • 7 years ago

    I think it looks fine, because the window is centered to the wall. I love that nice big window! I have never felt that the sink needs to be centered on the window -- I think best utilization of space is much more important. If it bothers you enough, see if you can move the faucet -- perhaps all the way to the left corner.

    Jill S thanked raee_gw zone 5b-6a Ohio
  • PRO
    7 years ago

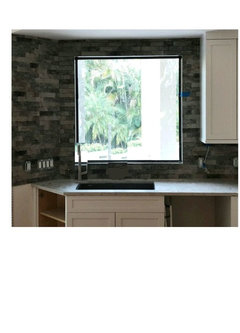
    Maybe put the faucet to far left of sink. I once stayed at a home that had this. I actually liked using the sink, because the faucet was out of the way when washing big pans. In your situation it will be mostly out of the beautiful view & look like it was meant to be that way. Just an idea ;)


    before


    after


    Jill S thanked Business_Name_Placeholder
  • PRO
    7 years ago

    What do doctors learn? First "do no harm" . What do designers learn? Don't obsess. Try the "fix", and if still bugged up the road? Fix it.

    No remodels without a plan and an accurate drawing.......ever. : ) Don't point it out to all you know. Finish, live with it, and then decide.

    Jill S thanked JAN MOYER
  • 7 years ago

    Looking at the three faucet locations--current, centered on window, or far left, I like the current placement best.

    Jill S thanked mama goose_gw zn6OH
  • PRO
    7 years ago

    Per all the different opinions , you have lots of options. That's good news. Choose your favorite ;)

    Jill S thanked Business_Name_Placeholder
  • 7 years ago

    This would drive me nuts. I got serious symmetrical compliance addiction.

    Jill S thanked Peter Yee
  • 7 years ago

    It looks fine. Symmetry is overrated. I actually prefer asymmetrical designs , both inside & outside my home ( in the landscape design.

    Jill S thanked K Laurence
  • 7 years ago
    last modified: 7 years ago

    I am a sucker for symmetry, but I have to say that this actually looks good because it looks restrained, sleek and some distance ratios apply, so not totally haphazard. Looks like the window overhangs the sink to the right the same distance as sink to faucet.

    Jill S thanked nosoccermom
  • 7 years ago

    i'll go with sleek, also. dont change a thing.

    Jill S thanked Judy Mishkin
  • 7 years ago

    It's centered on the wall, which to my eye is more important. I think it's perfect.

    Jill S thanked stillpitpat
  • 7 years ago

    Now, that you brought this issue up for discussion to the community, you will always think about it when you walk into the kitchen.


    Jill S thanked Peter Yee
  • 7 years ago

    I'm a big symmetry person, but in this case it almost looks intentional since the window is centered and the sink is off center by more than an inch or two. If it was only slightly off center, that would bug me more because then it looks like a mistake. Since they are off by almost a third, it looks intentional. I like it. Put something on the counter to the right and it will look fine.

    Jill S thanked muskokascp
  • 7 years ago
    Another vote for “I like your layout just the way it is”. I think being asymmetrical makes it look more artistic and interesting. But people have different likes and dislikes. If you prefer symmetrical, then go with the suggestions (placing other things on the counter) to balance the look. Whichever you choose, I hope you enjoy your new kitchen look.
    Jill S thanked Maru, 5b
  • PRO
    7 years ago

    Any decision made on the sink faucet yet? I'm curious with so many options, which was chosen.

  • 7 years ago

    We still haven't made a decision on this.. I'm starting to feel like it's not too bad 'as is', although nothing definite decided yet. We have a few months left to go on the reno so there's still time to make a change. Thanks again to all so much to all for the ideas and suggestions!!

  • 6 years ago

    so what did you end up deciding?

    Jill S thanked HU-632164766
  • 6 years ago

    We have kept it 'as is'. It seems fine and nobody has mentioned it to us as not looking right. That said, we may wind up changing it in the future and I am making sure we still can get the backsplash material, just in case.

Sponsored
Kuhns Contracting, Inc.
Average rating: 5 out of 5 stars26 Reviews
Central Ohio's Trusted Home Remodeler Specializing in Kitchens & Baths