Software
Houzz Logo Print
sparkleswest

Garage Conversion to ADU: Layout/ Floor Plan Advice

7 years ago

Hello all! We wish to convert our 22 x 17 garage into a Accessory Dwelling Unit ADU (Guest House, Mother-in-Law Suite, Studio Apartment, etc) for my sister to live in, but we are really clueless on a what floor plan would be the best. I tried using sketchup, but I haven't quite got the hang of using it.
We will be getting rid of the garage door and can replace with a "front door" and some windows.


Here is our wishlist:

  • The kitchen and bathroom would be on the same wall opposite the wall that use to have the garage door. There is a work shed behind the garage and we think having these items on the between the living space and the work shed will cushion the noise.
  • Room for storage
  • Space for couch and tv
  • Room for clothes in a wardrobe or closet (she isn't a fashinonista so this doesn't have to be a crazy amount of space.
  • The kitchen could be a u shape or L shape if needed - she loves to cook so will need space
  • A place to eat that isn't just barstools as she is getting older and this would be uncomfortable
  • Office space (she works from home): I saw a pull out bed that was built under an office space platform. Not sure if this could work?


My husband could definitely build these things....if I could just figure out the layout and floorplan design.


Thanks in advance for any help/ tips you can provide!


Comments (11)

  • 7 years ago
    This is a job for an architect and contractor. There are building and fire codes that have to be met. Things you need to consider are heating and air, electrical, plumbing. This can get quite expensive as your electrical panel will have to be upgraded or you would have to have one added. The layout would be way down on the list and defined by where the plumbing could actually end up for the kitchen as an example.
  • PRO
    7 years ago
    last modified: 7 years ago

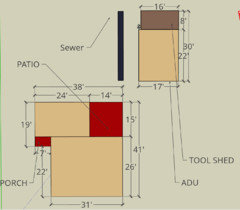
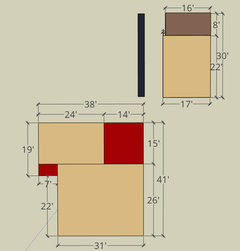
    Thank you Nancy. My husband has an extensive construction background and is an electrician. We have many contacts for all other needs so I think we are covered. We live in Los Angeles so weather is mild and we will probably just have a window AC and portable heater. The sewer line already runs the length of the 22' wall so we will probably have the bathroom in the back left corner as it runs past it. Layout is still puzzling though.

  • 7 years ago
    Could you post a quick drawing that shows where most things are located, i.e. the garage door, sewer line, etc.? I’ll give it a shot!
  • PRO
    7 years ago
    last modified: 7 years ago

    Thank you Nancy!!! Sorry it took me a minute but I was trying to figure out how to use sketchup.

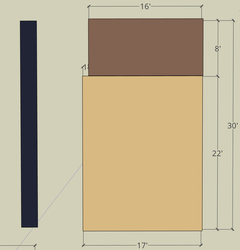
    The yellowish rectangle in the last zoomed in photo is the actual guest house/ ADU space. The garage door is currently on the bottom of that yellow rectangle where it says 17', but we will be enclosing that and can add windows wherever. The backyard is to the left of the sewer line. The sewer line (long dark blue/black rectangle) flows "up" from the bottom of that yellow rectangle towards the brown "tool shed".

    THANK YOU SO MUCH!

  • PRO
    7 years ago
    last modified: 7 years ago

    Also, a few other notes:

    • We want to put the bathroom and kitchen along the wall that borders the brown tool shed to insulate from noise when my husband works on projects.
    • It doesn't matter to us where we end up putting the entry door for the ADU.
    • We already have full sized appliances for the kitchen.

    THANK YOU for any advice or thoughts you have!

  • PRO
    7 years ago

    Nancy! I just saw these. Wow, this is above and beyond! Amazing!!! I didn't realize you were going to mock these up and honestly I will have a hard time choosing. I also realized that I accidentally posted twice. My sister and husband say thank you too. We are definitely going to go with one of these and honestly you kind of opened our eyes to layouts we didn't even think of.


    May I ask what program you used? Are you a DIYer? I aspire to have your design skills!! My husband is the construction end but I would love to become more skilled with some kind of design program so I can map out our whole house.


    Again thank you!

  • 7 years ago
    last modified: 7 years ago

    If you can come up with the money to get some of these convertible units, the space can be even more versatile. I got the Expand coffee table that converts from a short table that fits easily in front of the sofa, to a full dining height table twice the size. I can use my sofa as "booth" seating and pull up four chairs and seat six!

    Something as simple as the lift and storage bed can give your sister so much more usability of her space. So can a console that pulls out to be a dining table, or a table that folds into the wall. I bet if you did a search on YouTube you could find some place to buy the plans for making some of these things. Expand Furniture in Vancouver, BC, CA

    I know that the tiny homes shows on TV use the bed lift storage systems, so they must be for sale.

    Wayfair sells a ton of storage coffee tables that convert to bring a writing or dining surface up to the person seated on a chair or couch. It is not all expensive, either! There is often a space under the surface that can store things, too.

    Don't forget to use the wall cavities between studs for storage whenever you can. I have seen nice toilet brush and plunger cabinets next to toilets, recessed niches for display (with a light at top), and spice storage for kitchens. WG Wood Products will give your husband lots of ideas for using wall storage.

  • 7 years ago
    You’re welcome. I seem to have a knack for it and I spent 30+ years in the corporate design world so I learned a lot from the interior designers I worked with. I’m also a home stager. I use an app called Amikasa. It’s free and has a preloaded catalog of items is pretty easy to use. It does have some limitations but overall good.
  • PRO
    7 years ago

    Thank you Nancy In Michigan! Those are wonderful tips and I really appreciate the link.

    Nancy Ingram, you are extremely talented. I wish I had that eye! I have another dilemma in our master bedroom, adjoining bedroom and where we should situate closets and an added bath. I may have to run it past you at some point. THANK YOU AGAIN!!!

  • PRO
    7 years ago

    This is what we do best, if you already have the design set than great just Email it to us for review, you can also visit our website: https://www.garageconversion.org/


Sponsored