Software
Houzz Logo Print
annthomas

Help, please! Barn door install issues and forgotten shower niche!

7 years ago

Hello! I am working with a GC renovating my daughter's bathroom. The previous bathroom door swung into the small bathroom right in front of her vanity/ sink which took up a lot of space and made half of the vanity unusable. As a solution, I thought a sleek (not rustic!) barn door would be a good solution. I am working with a recommended GC on this project and they installed the door yesterday. He approved the size I ordered from Home Depot and the store themselves said they thought it was the right width upon special ordering.


Well low and behold, we have two issues:




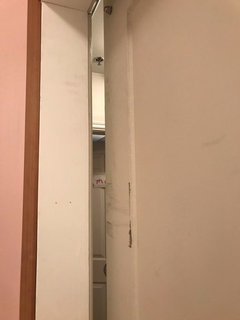
1). There is a large gap on the side of the door so when it is closed and you are standing outside the bathroom in the hallway, you can see right into the bath.


2). The door isn't wide enough in my opinion and isn't covering the trim. The door design and trim design just don't match up.



It looks awful and I'm so disappointed. This is not the first issue with this remodel as the GC also forgot to install the shower niche we discussed when they tiled the shower. He now says that he doens't think it's possible due to where he *thinks* the wall studs are. But this is all after the fact!


I don't know what to do, gang. I have limited experience with remodeling. I just know when something looks bad. I don't know if I should listen to my GC or find another option on the door AND what to do on the shower niche?


Any advice is much appreciated and welcome! Thank you!

Comments (16)

  • 7 years ago

    If all the things are in writing and they do not look like what the writing says then they need to be redone. A stud finder with working batteries can find the studs for the niche....hopefully he has more money coming his way......when the work is completed to everyone's satisfaction.....as for the door, order a wider door that will cover up the problem....hopefully you have a picture that shows what you want....a barn door isn't rocket science, but maybe a sliding door in the wall would be the best use of space.....


    With trim

    Basement Remodel · More Info



    Without trim....maybe just a sheetrocked wall created by removing the trim and then remudding the wall would solve the problem.

    Mill Valley Bungalow · More Info


  • 7 years ago

    If the contract specified a niche he needs to deduct a sizable sum from his bill AND he owes you the cost of the wrongly-sized door. Any contractor who doesn't know you cannot "add" a niche to an already tiled shower scares me. Frankly, I'd be nervous about the shower's waterproofing. You'll need to purchase a wider barn door but, get someone who knows how to measure properly before buying it. Too wide can be just as bad as too narrow.

  • 7 years ago
    These are some photos.
  • 7 years ago
    I’m very inexperienced with renovations and I didn’t notice the shower niche wasn’t included in his quote but we talked about it at length and then when the tile work was done I went in and realized no niche! He is now trying to convince me that it’s not possible and said the stud finder won’t work through tile. Is this true?

    The wider door would cover the trim but the side gap would still be visible I fear. GC is not making me feel confident that investing more money in a new door will solve the problem.
  • 7 years ago

    What Hallett said.


  • 7 years ago
    Well he has disposed of the original door- it’s gone! And he has drilled holes in the hardwood floors to install the door stop. The light is fine. They moved the switch to another wall and the hole you see now is where the old light was. Thanks!
  • 7 years ago

    Well, if the niche is not in the contract you signed, then it is not part of the job. You will have to go with aftermarket baskets. Some hang onto the glass. Glass shelves are also an option, I think, I have seen them on shower glass, on the stationary part.


    You could still get an in-wall sliding room door if there is no plumbing or wiring in the wall where the light switch used to be. They can go into the wall from the bedroom side, I bet. Hardware now is great and they open and close with ease. I put one on my house's only full bath rather than have an out-swinging bathroom door.


    I made a mistake of not specifying solid core doors in my remodel, so I have hollow doors that do not block the sound like I expected them to do. This happened because my builder - who I have a long relationship with - did not look at the scope of project I typed up a year earlier, when he ordered the doors, and I did not "bother" him with a reminder phone call to get solid core. In my case, we don't do a long contract anymore because we know each other well, and THAT caused the issue. He bought and finished the doors before even coming to the house the first time. I just smothered my disappointment. I knew I should have reprinted the scope of project and sent him a new copy, but I didn't. I don't know if he even remembered I had given it to him, almost a year before he got here. I am still considering getting a solid door for the bathroom and another for our bedroom, having him refinish them and save the hollow ones in the basement in case of damage in the future. Sometimes, our mistakes cost us.


    I am guessing that as you supplied the door, it may be your issue. You could talk to the store, whose people should know something about how to order a barn door and might have suggested something wider. Take the pictures to them and show them how poorly it works. The question of whether a larger door will block the sight line into the bathroom is easy to solve. Just keep moving the door to the right until the problem does not exist anymore. At SOME point, the sight line will become just the door frame on the inside of the door. I have no idea if that takes inches, or a foot, or more! This IS the nature of barn doors. They do not fit into the opening. They lay in front of it. Sound and steam will always leak out on the sides, and cold drafts will always leak in.



    Maybe weatherstripping ?


    This is where a designer would have been helpful. Designers know about trendy doors, and if they specify the wrong one, THEY eat the problem. Stores know how to order them, contractors know how to install them. Neither will understand the function of them.


    I can't believe that I just advocated for having a designer. I am SO DIY on that item, usually! But with something trendy, you don't know what you don't know about it. Investigating pros and cons on a forum like this is absolutely necessary when doing something like this. But, as I am sure you were thinking, "I didn't know what I didn't know, either. Who KNEW you need a designer on a small project where nothing is moving in the room?" Sometimes, you do!

  • 7 years ago
    With your barn door, he should have recessed that 2x4 on which the track is mounted into the wall instead of sitting on top of it so that the door sat flush with the trim. Right now it’s sitting too far out, which is allowing the view into the bathroom.
  • 7 years ago
    And do NOT have him add a niche now. Will totally screw up any wall waterproofing... assuming he did any...
  • PRO
    7 years ago

    Forget the niche and get a nice caddy to hang on the shower wall. As for the barndoor is this an ensuite bathroom or will it be used by others? If an ensuite I would say get rid of contractor don’t use him again and live with the door. If that entry is in the hallway and the room used by other people you will need to have that mess fixed.

  • 7 years ago

    As others said do not tear up the tile to install a niche now. Get some nice corner shelves like these and mount over the tile.


    wire corner shelf


    glass corner shelf

    Can you order a wider door? If you can go 6-8" wider then the view into the bathroom will be reduced. However the door may not open all the way depending on the length of the track.

  • 7 years ago

    Barn Doors should be wider than the opening for that exact reason. Also as noted they are not really a good door for a bathroom as they do not seal at all and there is no reasonable way to weatherstrip a barn door.

  • 7 years ago

    The hardware for the door is mounted incorrectly. Should be mounted flush to wall, not 2” away from wall. Also, trim should have been removed around door. Door is a little small..


    tile is Missing edging?

  • PRO
    7 years ago

    We are so sorry to hear about your difficult with your renovation, and many contractors run to a local store when they instead need a custom size barn door for their space.


    Typically we take the width of the outside of moulding measurement and add 1" to that measurement. To reduce the space, you can add a header board into your wall, VERSUS a header board on the exterior which will reduce that space slightly. It'll still leave just about 1/4" if you kept your molding.


    POSSIBLE SOLUTION:

    Some clients have looked to add this to the inside of their door. We haven't seen pictures, but it maybe an option! It allows the door to slide easily and provide additional coverage for the gap when installed. There are many varieties of these: Google - Door Sweeps with Brush.


    CUSTOMER SERVICE - Custom Sliding Barn Doors

    www.customslidingbarndoors.com