Software
Houzz Logo Print
ocean78

Is this a hit or miss?

7 years ago
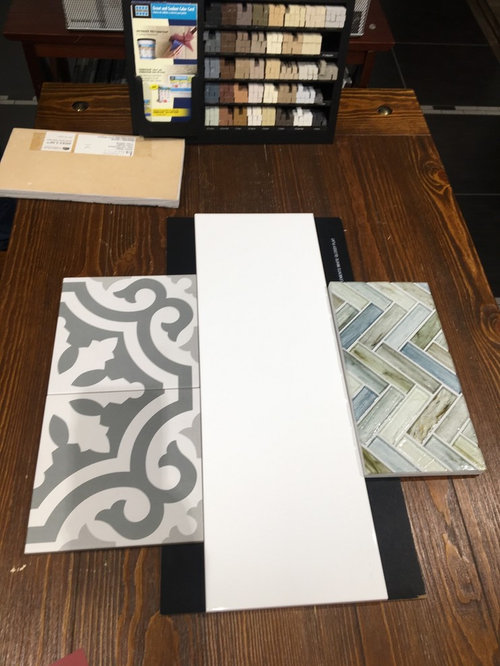
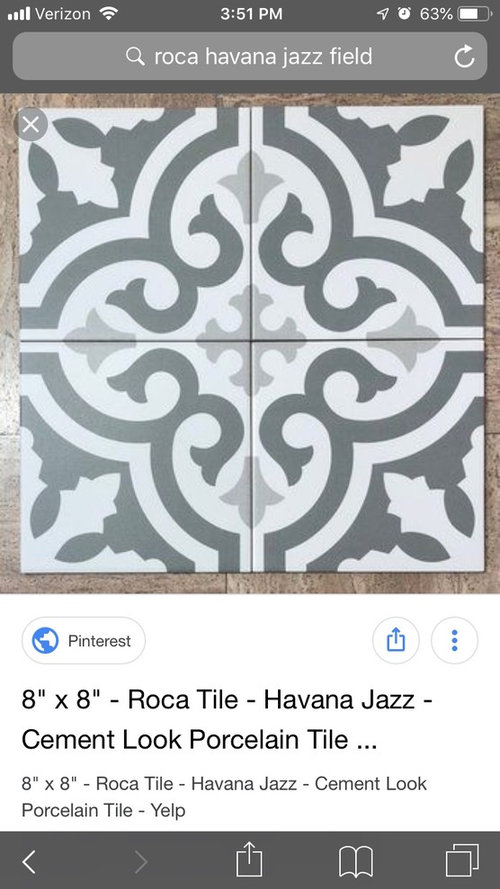
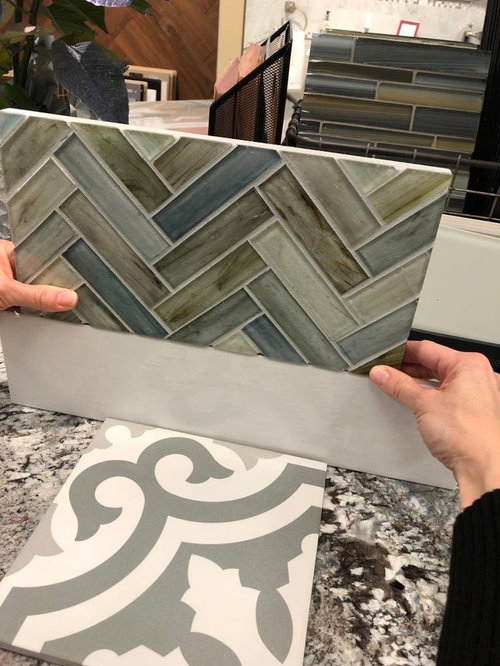
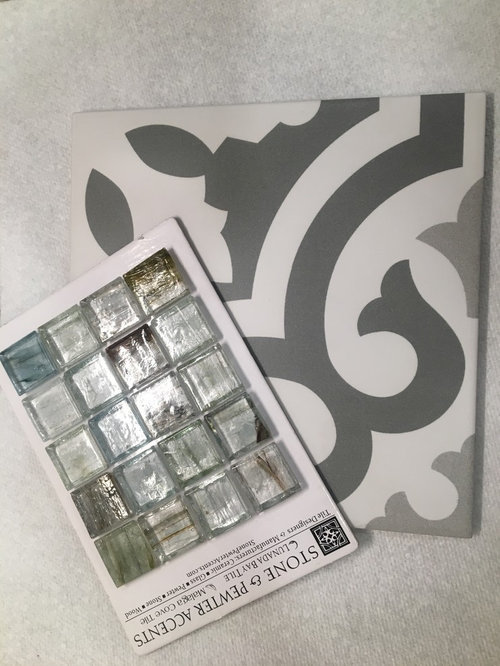
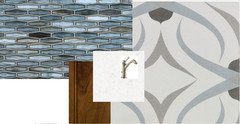
We have a 5'x9' bathroom that we will be converting the tub/shower combo into a walk-in shower. (We have 2 other tubs in the house.) The bathroom is used by our 2 kids and guests so we want playful and sophisticated at the same time. Can this tile selection work? Encaustic looking porcelain tile on the floors, large white glossy porslain tiles on the shower walls and halfway up all of the other walls, and Lunada Bay glass tile in arsenic as an accent? (Not in the herringbone as shown - although I love herringbone.) I'm not 100% sure how I would use the accent tile, but I have liked the Lunada Bay glass tiles since I saw them 2 years ago. We have not picked the vanity yet, but will be going with a semi-custom vanity in wood or a blue paint with a solid white top (most likely, unless others have ideas). Note: kids are currently 6 and 8 and my youngest is famous for getting toothpaste everywhere.

Comments (67)

  • 7 years ago
    I found an example that uses the encaustic looking tiles with a glass accent. Would using the glass tiles I posted in a setup similar to this, but maybe in a different color, work?
  • 7 years ago
    Thank you Diana! All of those tiles are gorgeous. We had picked the large white tile to minimize the # of grout lines in the shower. I originally wanted to do a Corian shower surround to not have any grout lines. So much to think about!
  • PRO
    7 years ago

    Oh, yes, that is true. You could use some of the tiles I showed as an accent on the walls too!

  • 7 years ago

    one tile for the floor one tile for walls. no accent nothing

  • 7 years ago
    The different colours don’t work well together for me, but the tiles on their own are lovely. Just too different in shade and style.
  • 7 years ago
    Why not post a picture of the bath?...this is not a totally conceptual type of dilemma...more ideas will come if you show the whole bath ...pics as all-encompassing as possible will help....my observation of your choices is that they don’t relate to each other well enough...the eclectic idea is intriguing ...but the parts have to go together...
  • 7 years ago
    Also kids bath/guest bath....tough combo...you may need to make some accommodations to how to keep it presentable for guests...like easy kid storage elements...places to sweep the mess when expecting guests?...easy ...no fuss ...towel hooks ..clever placement for guest towels soaps,etc...
  • 7 years ago

    Ocean, why don't you look at the Komorebi glass tiles from tilebar.com? they have 10 different colors. (the red is gorgeous too!)

    https://tilebar.com/collection-27/glass-tiles/komorebi.html

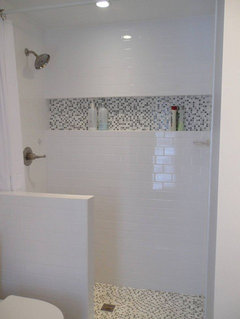
    I love this Athens Blue. It's a darker blue so it can lean more masculine. You could use this in the niche (make a long niche against the back wall, like this one:

    or do the entire wall with it on the Shower Head wall, or something like:


    The rest of your tiles do the white, larger subways in a stacked pattern.

    For you floors, you could do a dark gray/white cement look porcelain, or you could do more of a slate/concrete type of tile in your herringbone. Bring in walnut vanity with a quartz top, and you'll have a classy room for both males/females.

    or, this terrazzo type of cement tile in the soft black/white would look so good next to the walnut vanity
    and would look great w/the Jet Stream color and your white subways.


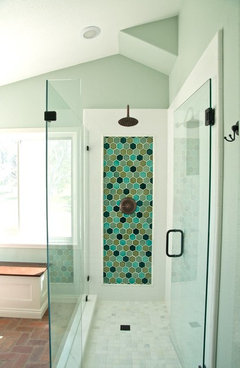
    This is Justina Blakeneys bathroom. she used Fireclay Tile in one of their lighter blue glazes. She did her other bathroom in greens/turquoise. She's very much into color.

    you could do the white shower and perhaps do a bold color on the shower floor, and bathroom floor. (they do all sorts of shapes/sizes too).

    for instances, a picket or leaf shape, and a solid, neutral floor, white vanity w/gray quartz (to me, this doesn't have enough color, so I'd have to jazz it up somewhere in that shower)

    but to keep it from looking too cold, the warm wood frame is a nice touch.

    other flooring that would work w/your son. nothing too feminine about this.

    and you can always do the glass in a matte or non-iridescent finish if that bothers you.

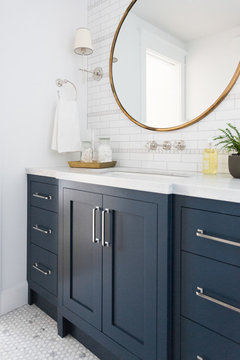
    and you could always do a nice painted vanity if keeping other elements neutral. this is close to Gentlemans Gray by BM. works with marble, gold, nickel, grays, whites, of course, and you could do many shades of blue glass. (like Jet Stream)

  • 7 years ago
    I just had to say I had a little chuckle when Beth showed us the neighbors bath that she just did. I’ve thought many a time when I’m trolling on Houzz that I wish I was neighbors with Beth and Groveraxle. Those girls always have fab ideas!
  • 7 years ago

    thank you Kelly. only took my neighbors 10 years to finally commit and get it done! hopefully the two upstairs baths won't take as long!

  • 7 years ago
    You all have given me so much to think about! We aren’t doing the project until March/April timeframe, but I knew I needed to start looking at the materials now. We went down to the wire with choosing our kitchen countertops and I do not want to do that again. I’ll have to go by the tile store again after the holidays. I definitely do better seeing the tiles in person. Of course they are all so pretty.

    Beth - I got a terrazzo looking tile from Tilebar to try out. Unfortunately, the “white” on the tile was more gray and not bright enough for us, but definitely a really neat look. I was looking back at the photos of other bathrooms you posted which made me think of maybe only doing the larger white tiles halfway up the shower then switching to a smaller tile, perhaps in a herringbone. It’s a small bathroom with the shower on the back wall. Something like this perhaps? Would it be overwhelming with the pattern on the floor (my husband really likes the floor tile we picked out at the store.)
  • 7 years ago
    ritasj - You are absolutely right about the kid/guest bath being tricky. I’ve been pondering over the storage ideas and how to give each of my kids what they will need as they grow as well as how to make our guests feel welcome. It’s crazy to think about needing storage for shaving cream, razors, and makeup when your kids are so young, but we don’t plan to leave this house until we retire. That’s why we’ve decided to get rid of the slippery bathtub and replace it with a shower only.
  • 7 years ago
    I would not give up the whimsy....the way you describe your bath...the floor and some of the back wall would not be too much in a colorful pattern...the rest doesn’t need to go clear back to “plain white tiles”..you can also do a border around the floor edges to add interest and choose simpler but interesting tile for the rest...one thing to consider if your budget is not unlimited...the more interesting tiles can be costly
  • 7 years ago
    last modified: 7 years ago

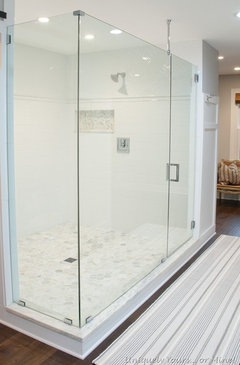
    If you want to do two diff tile layouts in the shower, it's fine w/your floor. just save the glass tile for the niche.

    make sure your white tiles are from the same tile company and are the same size. if not, you end up w/this look:

    not good.

    or this one,,,it's visually busy


    this one looks better:

    or, just stick w/one design


    or, do your accent in the middle of the wall. (i did the herringbone for mine). this one is glass, but you could do the other white tile too

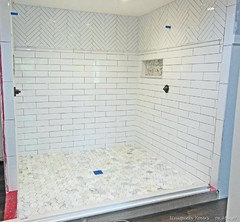
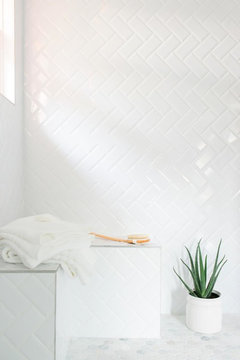
    or, just do the entire shower in the 45 degree herringbone. It's fresh, looks good and is a nice look (I vote for this look, below, with a large niche w/the glass tile)

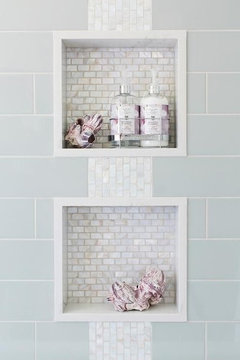
    another options for the niche and your glass:

    you could also accent the shower w/your floor tile:


    or do the subways in a different layout.

  • 7 years ago

    ocean78, I'm certainly no designer but your floor tiles reminded me of the time I lived in Morocco. You also mentioned in one post that you had considered Corian to avoid grout lines in the shower. One possibility that came to mind for the shower walls is tadelakt. It's the traditional waterproof plaster technique that's used in wet rooms (baths), hammans (public baths) and building facades. It can be tinted to almost any color and is seamless. It can even be made into bathtubs and sinks. If you live in or near a large city and like the look, you could find an artisan who specializes in tadelakt. Have no idea what it costs in the US, but undoubtedly more than I paid in Morocco! If you Google tadelakt and then images, there are numerous examples of its use in baths.

  • 7 years ago

    Krancmm - Thanks for the tip on the tadelakt. I'll check that out, never heard of it before.


    Beth - Thank you for the tip on the tiles as well. I hadn't thought about making sure the same color tiles are from the same manufacturer, but makes perfect sense. I really like that tile in the niche in the next to last picture you posted. I like how it has more white.


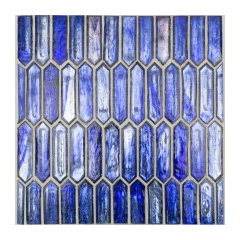
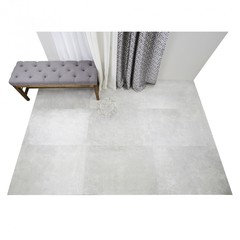
    I was looking around some more online and came across another possible floor tile, but I need to get a sample to see how white the background is as I'd prefer something a bit whiter than off white. Here's the tile with a possible cabinet color, glass accent, and countertop. Thoughts? Does this work better together?


  • 7 years ago

    I think it does. the blue in the floor is light and surrounded by other neutrals. the blue glass is different shades, but I think it works well the other elements.

  • 7 years ago
    I really like your last combo.!
  • 7 years ago
    Concur with Beth on how to do 2 white tiles & patterns in the shower. I noticed the 1st "do" pic had matching grout which looks good & the tiles are scaled similarly. In one of the "don't ", the upper tile is too small.
  • 7 years ago

    Love that newer, bluer accent versus the first choice. Everytime I look at that first accent I think I'm seeing algae growth in my pool.

  • 7 years ago

    i wasn’t a fan of the first combo but do like this last one.

  • 7 years ago
    last modified: 7 years ago

    These large two color muted quarry tile type patterns seem to be having a moment of popularity. I think they will become dated in a few years, so I'd stick to simpler more timeless combinations or go full out and embrace something like a highly colored quarry tile.

  • 7 years ago

    New combo is very interesting. I also like it much better. I hope you are doing clear stain walnut.

  • 7 years ago
    Too different. The styles clash for attention.
  • 7 years ago
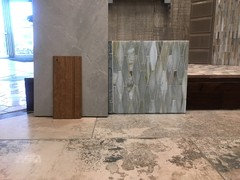
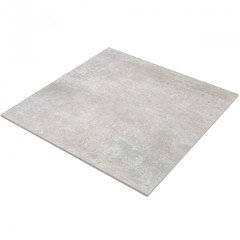
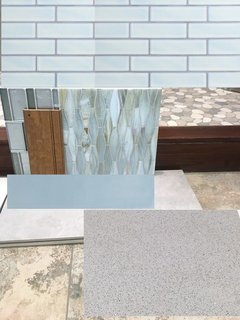
    I finally went back to the tile shop a couple of weeks ago and came up with this combo. I realized I'd rather have the glass tile than the pattern tile. (Thank you for everyone's comments as they really made me think!) My thoughts are to do the whole back walk of the shower in the glass tile (which you see when you look into the bathroom) and the floors as well as the walls halfway up in the gray tile. Thoughts? The picture of the wood is what we are looking at for the 48" vanity. It will include 2 wall cabinets that go down to the counter as well. The wall cabinets are needed for storage, but I'm not sure if I should do those in the wood as well or if I should do them in a painted color that'll match the wall color. Would love some thoughts on this as well! (Both pictures show the same gray tile for floor and wall)
  • 7 years ago
    last modified: 7 years ago

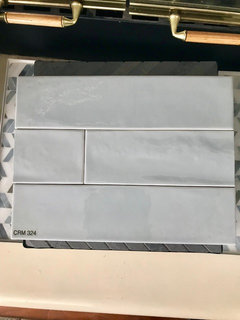
    I like it. Except that gray ceramic tile you've chosen. it already appears to bow in the picture. (which means you may have lippage or cupping when laid)

    look at a porcelain tile. porcelain color is carried all the way through. in case you get a chip, the color will still look the same. ceramic will not.


    these are from tilebar.com. you get 5 samples for $5. Try them.

    Marbella greige

    nebula ash-quartz tile

    https://tilebar.com/archea-grigio-24x36-porcelain-tile.html

    light gray quartz tile for floor. I also like the idea of getting a soft blue subway tile to use on the side walls of the shower.

    I just purchased some similar pale blue subways for a clients shower I'm designing

    hard to get a good pic:

    these are diff, but example of how you could install them on the smaller walls. (in the niche you could use the glass)

  • 7 years ago
    I also love those Lunada Bay glass tiles, and I think they can be used with the encaustic-look porcelain. Rather than bright white tile in the shower, try to find a “white” which matches the white on the encaustic tiles, maybe with a matte finish.
  • 7 years ago

    "look at a porcelain tile. porcelain color is carried all the way through. in case you get a chip, the color will still look the same. ceramic will not."

    Just to be clear, porcelain is ceramic. And not all porcelain is through-body; in fact there is probably more glazed porcelain than unglazed. Through-body is unglazed, which means it has same color all the way through. It is good for not showing wear. Glazed porcelain, obviously, has a glaze on top. For example, the marble look-alike porcelains are glazed. A chip is that tile will show.

  • 7 years ago
    Darn. I read through this whole thing and thought for sure there’d be a pic with what you decided. Just my 2 cents - it was good advice whoever asked for the plan or current pics of your layout. You just said 2 towers on the counter? I am not a fan of that look in the wood you are looking at - the wood lends itself to the previous looks Beth posted like a floating vanity. I’d strongly suggest posting the plan and existing pics.
  • 7 years ago
    last modified: 7 years ago

    I also wouldn't do the towers, especially not on a 48" vanity. Towers should be at least 15" wide to be useful. Do the math to see how much counter space and mirror you'd have. Is there a side wall where you could recess a cabinet or do an open cubby with glass shelves? You could even tile the inside of the cubby with the accent tile.

    I read through your entire thread and what I see as your vision is a bathroom with glossy white tiles and blue/green glass accent tiles. Spa-like with a little sparkle. That's been consistent so work from there. Your choices seem traditional/transitional. The stain color of the vanity seems traditional and maybe you want to use paint instead. Please share your plans for the vanity style (and any other materials you've selected) so we can determine what the style really is.

    Colorwise, the floor and glass tile look pretty good in the lighting of the first photo. Using floor tile halfway up the walls would give you a heavy stone look when I think white and bright was your original goal. If you're using glossy white tile on the shower side walls, continue it to the other walls. I don't think you need an entire wall in glass mosaic to make a statement with that tile. How large is the shower? Have you priced the glass tile? Lunada Bay is about $35 a square foot.

  • 7 years ago
    Here is a 5 x 9 bathroom just for scale - I’m thinking you need recessed medicine cabinets and a vanity with drawers. No towers. Use this image to superimpose your finish choices. Maybe you want to consider a pan shower floor to visually transition a patterned floor that’s different from a patterned statement wall. Then keep the other walls plain.
    Greenwood Heights Townhouse · More Info
  • 7 years ago
    last modified: 7 years ago

    cat builder,,i'm aware porcelain is a clay, like ceramic. but there are differences in the clay body and firing temps. a good porcelain tile will be color through. ceramics are not. When I looked up that particular tile, it says it comes in a ceramic wall tile or a porcelain. Not really sure which one she picked. But it is a V2 on color variation. I'm sure chipping won't be an issue in the bathroom.


    Ocean78

    here it is in the mosaic if needed for the shower floor

    see if you can get two of those larger tiles and sandwich them together. are they perfectly flat or can you see daylight or gaps in the middle?

  • 7 years ago

    Thank you all again. The tile is a glazed porcelain tile, but not rectified. I did ask about lippage while working with the designer at the tile shop and she didn't think it would be an issue, but Beth if you can spot a slight bow in the picture that definitely makes me concerned. Thank you for the suggestions! I really like the 24x36" size! I love the idea of minimizing the grout lines everywhere else since there will be a lot with the mosaic. I'll get some pictures of the space and draw up a plan of what it will be when I get a chance. I don't have the plans from the designer yet, since we are working with her to tweak things, but haven't paid any money yet to get a copy of the designs for ourselves. Here's what I was thinking of for the cabinets on the countertop. They will be 9" deep by 9" wide and I'm hoping to recess them into the wall along with mirror so that the cabinets only stick out 6" and I can place a shelf between them for added countertop space. The idea is to have outlets in each for the kids' tooth brushes and give them extra storage as they grow. We only have space for 1 sink so, won't be as long as in this picture.


    Settling In · More Info


  • 7 years ago
    last modified: 7 years ago

    So the countertop is 22" deep plus 3" to reach the back of the cabinet. My reach as a 5'6" adult is 24". Subtract 1 1/2" from the 9" width for the cabinet boxes and you are left with a very narrow, deep cabinet, times two.

    Consider using a side sink in a 28"-30" cabinet to give you a wide drawer stack. You can even shorten the drawer stack to 18" deep and use that side of the vanity as a make-up area, bringing your face 3" closer to the mirror. Use a full mirror and mount sconces through it, one on each end and one in the middle.

  • 7 years ago
    Basically this is what you are talking about doing. In wood.
    BASEMENT POWDER ROOM · More Info

    For a 5x9 bathroom the space will start to feel claustrophobic with this look - and with kids using the sink the wood towers will get splashed a lot. I still say a recessed medicine cabinet (they have outlets in them now) will be functional and will make the room feel more open.
  • 7 years ago
    And what is shown in the above image is probably closer to 5’ wide. You have maybe 3’ - 4’ wide max with a 9’ wide space. I just don’t see it working. The reason I bring this up is your tile selections all relate to the overall room plan. Get the plan right first and the tile will be easy to figure out. Good luck!
  • 7 years ago
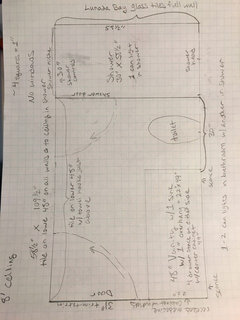
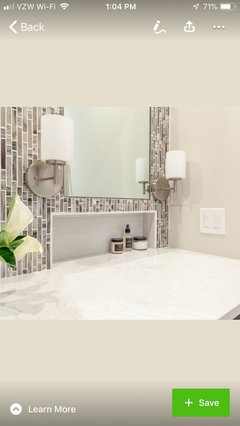
    Thank you for everyone's input. I was definitely struggling with how the towers would look and decided to not include them based on your the feedback. Instead I'm thinking about doing a recessed medecine cabinet with outlets inside as suggested, but on the side wall of the vanity. Below is a drawing of the floor plan. Hopefully this helps. The door opens into a hallway. Would it be odd to do some thing like in this second photo behind the sink or to the right of the sink just below the recessed medecine cabinet. I'm trying to find a way to give our guests a place to put their things when they stay without them taking up the countertop since it's a small vanity. Also, my plan was to tile about 48" up the walls all around outside of the shower so that my kids can hang up their wet towels without having to worry about it damaging the walls ever. Is this a good idea?

    Beth - Thank you for the tile recommendations! The samples are ordered!
  • 5 years ago

    @Beth H. : You gave a bunch of photos of tile in an earlier post and I was wondering what the multicolored backsplash was that was included? It was this tile:


  • 5 years ago
    last modified: 5 years ago

    Kelly, i think that one is the Lunada Bay Taiko

    (comes in diff colors. or diff shapes)


    http://lunadabaytile.com/LBT_agate_taiko_ribbed.html


    the color in the pic looks like the Alassio or the Luca


    it's under the Agate line.

    http://lunadabaytile.com/LBT_agate.html

  • 4 years ago
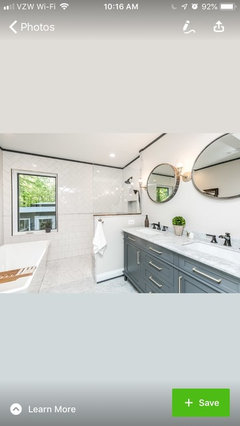
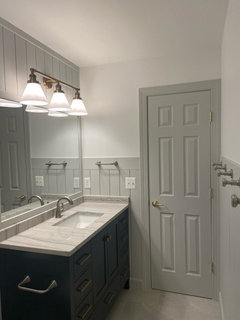
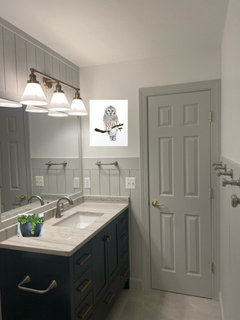
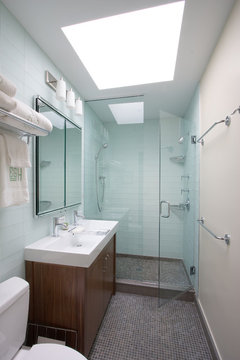
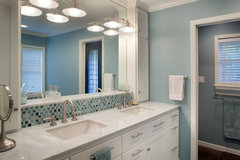
    I posted this several years ago and we finally renovated the bathroom! I always like to see how spaces turn out when I read posts on here so here we go!

    The responses I got here really helped me think about what style of tile I’d like in the long-run. Thankfully the kids like how it turned out (boy and girl). We still have some details to finish (hanging the shower curtain rod, updating the switch plate and outlet covers, and updating the door hardware). Thanks for your help!

  • 4 years ago
    last modified: 4 years ago
    that came out very nice! I'd do some colorful art near the lightswitch, or on the wall above the towel hangers. just something in calm blues/whites/grays/greens.

    wall color looks good w/the blue vanity.


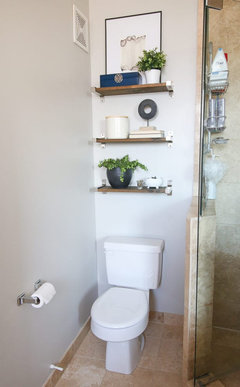
    or maybe a wood shelf above the toilet w/a few items.


  • 4 years ago

    Awesome job. Really came together well. Thanks for sharing😊

  • 4 years ago
    @E H I love the colors, the hooks and the use of the high wainscoting. I now wish I'd gone higher with my wainscoting...really nice job. I think bathroom hooks should be used a lot more. Here are my bathroom hooks.


  • 4 years ago

    That’s a really lovely bathroom. I’m sure your children and guests will appreciate it. Love the wall color! I’m going to use wainscoting in a powder room and I’ll make sure to keep it high like yours.

  • 4 years ago
    I’m not trying to be nitpicky because your bathroom is gorgeous! But shouldn’t the outlets be GFCI as they are near water in the bathroom?

  • 4 years ago

    GFCI and AFCI

  • 4 years ago
    Thanks for the positive comments! We did the same wall treatment in our mudroom, but did 2 rows of the same hooks and it has worked great.

    Thanks for pointing out the outlets! I’ll be following up with an electrician to ask about this. Interesting enough, we seem to have a GFCI outlet only in our primary bathroom. Our basement bathroom and powder room just have regular outlets. Maybe this is due to our house being 20+ years old???

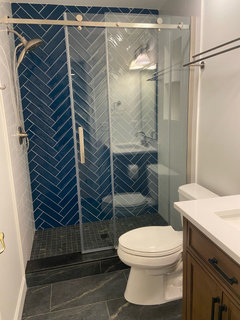
    We definitely need to get some art work up on the walls and I appreciate the suggestions. Picking out wall hangings is not my strong suit. Here’s a picture of the other bathroom we updated during this renovation. Any recommendations for art / towels / etc.?

  • 4 years ago
    last modified: 4 years ago

    In bathrooms Code usually requires the sockets to be on their own dedicated circuit and to be GFCI and AFCI sockets or circuit breakers. So the GFCI and AFCI could be at the circuit breaker if you don't have a dual function receptacle in the bathroom. Check with your electrician and your local Code.

  • 4 years ago

    @E H The one's for own master bath are on the same circuit as the kitchen, so you don't actually see the GFCI outlet in the bathroom. An easy way to test is to plug something in the bathroom and then pop the GFCI outlets you do see in your house and see if that outlet still works.

  • 4 years ago

    I don't think we need this to become an electrical code discussion, but I believe that a bathroom is required to have a socket for appliances on it's own dedicated GFCI and AFCI circuit.