Software
Houzz Logo Print
slarock

Need advice for appliance placement!

7 years ago
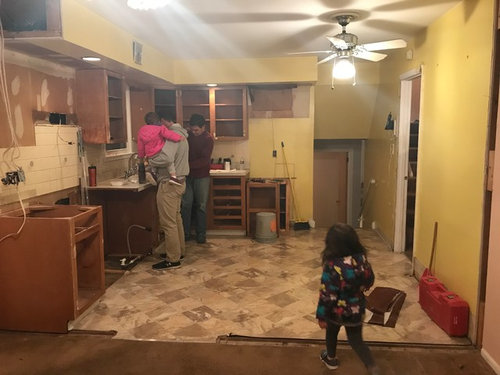
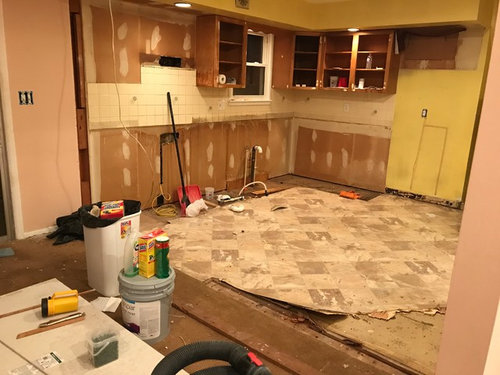
So we are in the middle of redoing our kitchen. We’ve already removed the old appliances, counter tops and cabinets. We’ve torn up the old flooring too. So it feels like we are trying to start fresh.


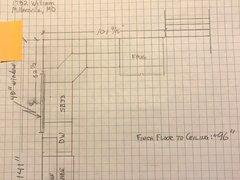
I need some advice with how to place our appliances. If you look at the photos, from the left to right of the kitchen, we currently have our stove, sink and dishwasher in front of the window, and then our fridge is on the end on the other wall. (Hope that made sense.)


We also have an armoire we painted to use as a pantry, so it will be along the lone wall in the kitchen.


Any ideas how to possibly rearrange the appliances? Thanks in advance!!

Comments (35)

  • 7 years ago

    Personally i like the fridge next to the eating area; shortens the up and down of milk salad fruit at a meal.....second it gets the fridge out of the work area and lowers congestion around the fridge as everyone uses it all the time....then I would put the DW next to the fridge then the sink and the stove oven MW on the short wall where the fridge was.....but that is just how I like to cook....and if you want to add an island, it can be free and clear of any appliance and used for everything else.

    Sushistew thanked Susan Davis
  • 7 years ago

    If you have the space fridge, sink, prep area and range is a good layout. There should be some space between the sink and fridge - it is good for a dropping off space and or hand washed drying area. Then the sink with dishwasher on either side. Next 3 to 5 ft of prep space and then the range. The range should have counter on both sides. The area between the sink and range can turn a corner - that would be an L shaped kitchen and you could possibly do a small island. (That is the layout I have.)


    If you do a U shaped kitchen, putting cabinets on all the walls, there is no room for an island, but possibly a peninsula.


    If you keep the layout the way it was, see if you can move the range a little farther away from the sink as the area between the sink and range is a major prep space. If possible, do a dedicated vent rather than an over the range microwave as a dedicated vent works better and for some the over the range microwave is too high. My neighbor broke a couple of ribs and for several weeks could not reach up to her microwave.


    This is an excellent thread for those working on a kitchen remodel:

    https://www.houzz.com/discussions/new-to-kitchens-read-me-first-dsvw-vd~5500754?n=440

    Sushistew thanked jhmarie
  • 7 years ago

    I like the microwave near the refrigerator...where most food L/O's end up...I like a refrigerator nearest the 'entrance' to the kitchen, because I HATE foot traffic thru the middle of the working kitchen area from the back yard for instance.........

    I like the dishwasher as close to the corner of an L shaped kitchen, <as long as the primary plates and bowls and glassware is stored near that area>, because I don't want anyone to trip over an open dishwasher door, and it happens if the dishwasher is in the center of a run of cabinets, and near the sink for rinsing dishes that may be put into the machine..

    Having the range near a sink, helps when draining cooked food, like potatoes, etc, and having the oven near the mixing center if you bake alot, is also nice. Make sure the oven door and the dishwasher door don't compete for the same corner/floorspace.

    If you want to add a peninsula to the left side of your kitchen window, you would have a nice eat on bar, either at counter height, or drop down to table height, which is nice for rolling pastries, perhaps? that mirrors the length of cabinets where your refrigerator was.... or gain lower cabinets and more counter top if you need them.. If you do that, you can omit lower and upper cabinets over it, to allow more light and air exchange to the kitchen area, or just omit the upper cabinets? and support the peninsula with a leg/wall tapered, down near the far end of the countertop If the dishwasher is not next to the living area, it could be a bonus if you have a noisy model?

    If the oven can be vented along an outside wall, that is really nice too.

    Moving plumbing is expensive, so unless it must be moved, your sink is probably in a good place...unless you plan to move the window? or open up a wall to a bank of 3 windows perhaps? I like windows that open down to the counter height, by a sink, it feels so freeing. But that is a whole nother budget discussion too.

    Using those ideas, and the ones that come in, see what you can come up with that make it the kitchen you dream of. Enjoy the planning and getting the new kitchen!

    Sushistew thanked redsilver
  • PRO
    7 years ago
    last modified: 7 years ago

    Ice. water, fire. Thus, unless you are taking out walls? the same place they were before. Sink under the window. There isn't room for anything else, unless a peninsula is possible. You need to provide a drawing and DIMENSIONS for the entire space, including eating area, windows, doors etc all of it.

    No........ to the fridge near the dining end. It will appear as the incredible hulk.

    If you are asking this, you have no cabinet plan. Thus demolishing before a plan. Not the best pecking order : )

  • PRO
    7 years ago

    First post a floor plan with as much detail like windows doorways, plumbing as possible. I agree you don’y usually destroy before you design.

    Sushistew thanked Patricia Colwell Consulting
  • 7 years ago

    Well, Jan. You don't have to be rude about it or tote your "Pro" title around like you're a better person than I am. I hear you about having plans and designs and using your time efficiently. But you don't know my circumstances and shouldn't be so discouraging like there's nothing possibly to be done because my conditions don't me your professional criteria.


    That being said, my FIL has come up with a plan that we rather like, and we will make it work. Thought this website would be more user friendly for new users, but it seems like vets, such as yourself, take it upon themselves to really make less knowledgeable people feel dumb and useless. Mission accomplished, ma'am.

  • PRO
    7 years ago
    last modified: 7 years ago

    UN professionally and very professionally, I would advise a PAYING client not to blow up a single thing without a plan. Sorry.......but. It is you who may suffer the extra time involved. There may have been reasons, but doesn't make it a good idea. One gets stuck in longer waits due to a materials lag, it can cause errors, ( costly errors too ) and generally one suffers longer than necessary, with no clean kitchen. That's pro advice, not "better than you advice", and it is to make anyone's process ; yours or whomever shall read your post , easier. If it ticks you off? It's just simple truth of process.

  • 7 years ago

    It's almost Christmas. I had a FIL once. He was a great guy. If he'd been a GC he would have been a big help. Experience is twice worth the college degree in alot of cases. As it was, he was self taught, and self employed and that meant he knew what money management was allllll about. He didn't need an operating loan. He knew when the wallet was empty. And he knew how to work. Sounds like you have a wonderful family of inlaws, and you have alot of experience ready to help. how they are able too. I love Houzz. I really love those who make it tick. It's better than a soap opera, much less predictable and sometimes more than anyone bargained for. Thanks to EVERYONE! ! ! who participates and may everyone have a very safe and loving Christmas, and peace and happiness in the New Year!! Just 9 more days........

    Sushistew thanked redsilver
  • PRO
    7 years ago

    I did a lot of construction on my home and built a new home before I was a Pro. And I never did anything without a plan, multiple plans. Plans for design, construction, furnishings, landscaping, and how to finance the project. It's not a pro vs. non-pro thing, it's just common sense. You don't demolish anything until you have a good plan and your materials are ordered. And if your father in law has experience, and you like his plan, then why ask where the appliances should go? Hasn't his great plan already done that?

  • 7 years ago

    Diane, this was BEFORE my FIL came up with a plan for us to consider. Again, I was looking for generic info which apparently doesn’t exist on this kind of forum. Assume all you want about me.

  • 7 years ago

    @redsilver Thanks for your comments. I’m not looking to be thin skinned or troublesome. I hardly expected some of the other comments though. (And to whomever said I HAVE to listen to these people as I’m told, that’s untrue.) It’s not as though we were going into this project completely blind and pulling plans out of our keester. If push came to shove, all we would have to do is throw the old stuff back in there just as it was, but I was looking for other kinds of options. Not like we shot ourselves in the foot.


    We settled on a house roughly 3 weeks ago. I thought it’d be a simple “replace carpet and paint the walls” thing, but it’s turned into more projects. We have been in there everyday working on simple renovations to update the house with what little moolah we have left in the bank. Hubs wants to move in by the 21st which I don’t think is doable. haha


    My FIL was an excellent GC and constructed a lot of beautiful homes back in his day. He came up with a plan AFTER I had posted this question here, and we love it. It’s simple but more than what I’d ever imagine.

  • PRO
    7 years ago
    last modified: 7 years ago

    He came up with a plan AFTER it was demolished......or I am confused. ......as I just can't figure out how one gets a kitchen in seven days. But! What do I know?. Happens in an hour on HGTV.: ) Maybe it IS Miracle on 34th Street?!

    Sushistew thanked JAN MOYER
  • 7 years ago

    The best advice is....

    Plan, plan and then plan some more. Have every single thing decided before you swing the destruction hammer. You will save yourself a lot of headaches and then posts here asking how to fix........??????

    make the aisles wider than you think you need.

    Ice to water to fire meaning refrigerator with a landing spot for what you are removing, sink for washing and prepping with enough space around to prep and clean and stove with enough space around for pots and pans.


    Here are some articles you NEED to read before you start remodeling.

    Things you need to know before you remodel your kitchen.

    Kitchen websites that are helpful

    [https://www.houzz.com/discussions/new-to-kitchens-read-me-first-dsvw-vd~4306041[(https://www.houzz.com/discussions/new-to-kitchens-read-me-first-dsvw-vd~4306041)

    http://starcraftcustombuilders.com/kitchen.design.rules.htm#.Wq1aeWrwaM8

    https://www.gardenweb.com/discussions/2767033/how-do-i-ask-for-layout-help-and-what-information-should-i-include

    https://www.gardenweb.com/discussions/3638270/faq-kitchen-work-zones-what-are-they

    https://www.gardenweb.com/discussions/3638304/faq-aisle-widths-walkways-seating-overhangs-work-landing-space-etc

    https://www.gardenweb.com/discussions/3638376/faq-how-do-i-plan-for-storage

    https://www.gardenweb.com/discussions/2699918/looking-for-layout-help-memorize-this-first

    [https://www.houzz.com/discussions/things-you-added-or-removed-that-you-love-regret-in-your-kitchen-renov-dsvw-vd~4273188[(https://www.houzz.com/discussions/things-you-added-or-removed-that-you-love-regret-in-your-kitchen-renov-dsvw-vd~4273188)

    [https://www.houzz.com/discussions/10-tests-for-you-and-your-contractors-first-meeting-dsvw-vd~5332686?n=90[(https://www.houzz.com/discussions/10-tests-for-you-and-your-contractors-first-meeting-dsvw-vd~5332686?n=90)

    Sushistew thanked Kathi Steele
  • 7 years ago

    Thanks Kathi! That’s a lot to take in.


    @Jan - My FIL is just that good ;) Stuff was removed beforehand because it was old and crumbly. It needed to be tossed. We thought we could keep the cabinets but just give them a clean and perhaps some paint. But now we may get new used cabinets. Things are happening at a quick pace and I think I’m only good for saying yea or nay to certain things, which is totally fine for me.


    He also did this kind of stuff for the home we currently live in, which was an utter disaster before he came and worked on it. I’m blessed to have his help in this. And sorry for being a you-know-what. I’m 7 months pregnant trying to juggle a home renovation, find a suitable renter for our current residence, and want this baby outta my belly quick. Plus it holidays, I have two little kids whom you gotta lug around with ya everywhere. You know - Life. I’m just a bit flustered. :) so sorry for giving you a hard time, ma’am.

  • 7 years ago
    I think you have a plan. A good plan. And are seeking affirmation of it. Nothing wrong with that. The appliance line up sounds good. I wouldn’t move a thing. I like your idea of using a vintage piece repurposed as a pantry on the wall. A great idea. Please continue to post. What are you thinking about for flooring, cabinets, backsplash, counters? Many of us have been where you are. And lack a FIL who can help! I wish I had had Houzz when I was starting out in a century home with only a sink in the kitchen! But I learned, through trial and error. And that, my dear, is half the fun! We all make mistakes. But we all have victories too! Good luck with your Reno! And don’t take any comment too personally. The pros here really DO know their stuff. Me? I am an old amateur who just loves design!
    Sushistew thanked ptreckel
  • 7 years ago

    I have a similar size kitchen and moved my range which was in a peninsula to your fridge wall and fridge to end where stove was. That being said the electrical changes costed $2k to move appliances plus a couple other changes. I would probably leave it how you have it. I just didn't like the stove inin my peninsula or thepeninsula itself..

    Sushistew thanked Elizabeth B
  • 7 years ago
    last modified: 7 years ago

    @ptreckel I signed in to say thanks for your comment! I know the pros here are such for good reasons. I think there are also different levels of professionalism and, frankly, not all situations are gonna following the “common sense” path. Trial and error is perhaps where we are or were, but we aren’t left in a bad spot at all. I felt like I was getting heat for something that wasn’t entirely my fault or in my control. Hindsight is always 20/20.

    I wouldn’t mind painting our old cabinets unless the ones he finds are just that much better. We were gonna do a two tone paint job in the cabinets, and I was looking forward to that. I will keep ya posted for sure! I will probably need some suggestions for a backsplash And make another post for that. For flooring, we are doing tile leftover from my brother in-laws house lol Saving money where we can! And for countertops, I heard he wants to get us some granite ones, which blows my socks off!

  • 7 years ago
    slarock, best of luck. My fil was a gem, too. as was my dad. They both helped me on our first few homes. I miss them both, especially now, during the holidays. Lucky you, and your children, to have his help.
    i don't think anyone here meant to give you a hsrd time. many of the frequent posters try to answer a lot of questions with little time, but they're genuinely generous in doing that.
    Good luck, and happy holidays. i know this is a stressful time for you. hope you will share your happiness with the new kitchen,.
    Sushistew thanked Oliviag
  • 7 years ago


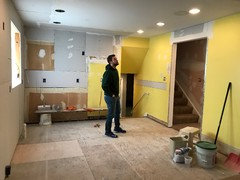
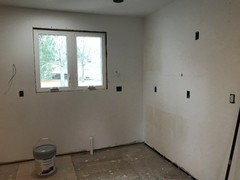
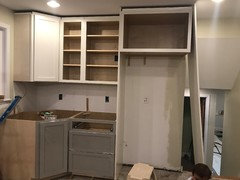
    Update: So the above photos show the current status of our kitchen. The first picture is probably something what some people were asking about. The appliances will stay the same as the original layout.

    We decided to order new cabinets. They will be two toned shaker style: alabaster white up top and a willow gray on the bottom. (Would GOLD cabinet hardware look nice with the cabinets or should I stick with a more traditional BRUSHED NICKEL?) The cabinets are going to take a while to come in... :/

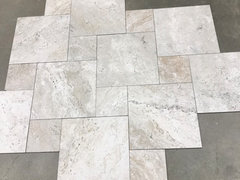
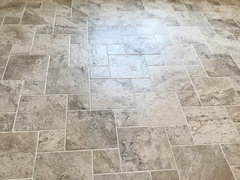
    Also, we decided to go with the following floor tile in the same pattern (hopscotch):

    Currently the walls are just primed and will be painted soon. So I will be asking for some input about backsplash (initial thoughts: white subway tiles but I want accents) and countertops (marble vs quartz vs corian).

    Just thought I’d give an update for those who may be interested. :) Baby number 3 is coming very soon, and I’m hoping to move into the house soon.... haha

  • 7 years ago
    the flooring you chose is very pretty. I like the adhlar pattern. it incorporates some of the white and grey you described, and should tie into the family room colors, as well.
    Good luck with everything. New house, new baby on the way. You have a wonderful year underway.
  • 7 years ago

    Good luck with the new baby, the other babies and your reno. If you have the time(!!!) could you please tell me about your floor tileL what it is and where you got it? It's very pretty. Thanks .

  • PRO
    7 years ago
    last modified: 7 years ago

    Tile was/is a "leftover" from a relative. .........as stated above. It's a porcelain, probably, and a trip to Home Depot would turn up fifty that look like it : )

  • 7 years ago

    Jan as a professional you really dont have a professional manner with your Comments. even though you have some good/great comments at times, your demeaning ones are beginning to outway them. Putting people down does not make you better. Even though she said she didn't have a plan, she did. She planned on using the same footprint, painting and updating. but she DID put the cart before the horse by removing anything before knowing what she was going to replace them with. Not everyone has an unlimited budget. Just because it was "leftover" from a relative doesn't mean it isn't quality. It means she likes it, it's still available and she can save a little by using it. And really what's wrong with porcelain? Or vinyl for that matter. Vinyl plank flooring is all the rage here even in nicer homes. It's vinyl. Home Depot and other Big box stores are in business For people that can't afford you professionals but still want a nice looking house. And do it on a small budget. DIY

  • 7 years ago

    Cheryl Smith - thank you for you comment! its nice when people get you. I know I probably didn’t do the greatest job laying out what we were going to do and whatnot. But I appreciate the understanding from your part. And yes, we do not have a unlimited budget! That’s for sure... haha


    waverley66 - The tile is actually from the Home Depot. So we decided not to use the leftover tile for the kitchen. May use some of that for the entrance of our home.

  • 7 years ago

    I really don't know your situation but I'm so tired of the pros saying it's better to live with what you have until you have the money to do it right. And mocking what you are doing. Their idea of right, high end cabinetry, flooring, appliances, countertop and decor. I personally like my house nice but will never be able to afford those things that they push. I know what I like but also know I can have the look without going broke. Yes get the best you can afford but don't get the best if it overbuilds the house for the neighborhood. I have the ideas, my husband makes it happen by working hard. We joke that our house is reuse, repurpose and recycle. But it's true. I also have a problem explaining so everyone understands, even my husband. I have to show him pictures or draw it out.

  • 7 years ago

    Cheryl Smith - It definitely was a spontaneous project. We had been looking at this house for nearly a year and finally got it. I knew it would need some fixing up but didn’t know we would take on so much more than the initial “new carpet, new paint.” My FIL used to be a contractor And built some gorgeous homes in his day before he became a pastor. Also my uncle has some experience working with homes in those areas where calamitous events (floods, hurricanes and tornadoes) occur. Both are giving lots of help to our house and so they are addressing areas now versus down the road. It’s nice but of course extends the project. Their help has saved us some money which is awesome.


    So, to me, I didn’t think we had jumped the gun when we ripped out our kitchen its old junky cabinets and appliances. I knew we could figure something out between my FIl and uncle.


    I thought asking for some advice here here would be helpful. i didn’t realize there were certain expectations by some people when asking a question. You live and you learn.

  • 7 years ago
    back to your latest question, gold or nickel hardware...
    I think either would work with your color choices. I also think that gold will trend out sooner, but especially like the gold or brass if you decide to keep the brass in the family room fireplace ( which I actually like, if it's in good shape, and it appears to be.)
    Hang in there! You are so lucky to have so much talent in your family. Your family will really enjoy this home soon.
  • 7 years ago

    Update!


    So our kitchen is coming along. Cabinets are up. Flooring is complete. Just need countertops and backsplash. (Oh, and baby 3 Is here!)


    We will probably go with brushed nickel hardware for the cabinets.


    Everything looks great and we are super pleased with how it’s turning out. We have been to several places looking at countertop. Believe we are going with gRamirez in the following slab:


    We will cut out a nice L-shape for our countertops.


    I need backsplash ideas! Maybe I should create a new post for that. But if anyone is still lingering here, I thought I would ask. :) Initially, I was thinking of some simple white subway tiles and throw in some aubtle color. But I don’t know how I would do that. Suggestions?


    Thanks as always!!

  • 7 years ago

    Just chiming in to say CONGRATS on #3! :)

    Sushistew thanked Jora
  • 7 years ago

    Thanks Jora! He’s a cutie and a keeper ;)

  • 7 years ago

    Love that in the midst of all the fun stuff you're doing to your house (which I'm sure is incredibly EXHAUSTING), you have a new love bug to distract you from it all.

  • 7 years ago

    Looking great! We are almost done with our all-DIY kitchen gut job too, and it was a ride for sure!


    Re: backsplash, I think your first thought on white subway is correct. Your countertops are the star here, so get something simple.


    Congratulations on #3!

  • 7 years ago

    Whew!! I am exhausted just reading the post!

    Thank you for the update. it is looking amazing!.

    I actually do like the flooring.

    I am a simple plain white subway tile kinda gal! We got ours at Menards because of the ease of getting it and the various sizes available. Don't forget about a pencil tile for the ends of the tile. We used ours pencil tile across the top on either side of the window also.

  • 7 years ago

    The floor and the countertops are too much the same. I’d find a counter with less movement and something a bit lighter.