Software
Houzz Logo Print
safetystephen

Zip System Questions, Possible Problems

7 years ago

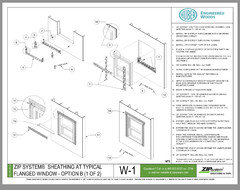
Hey Everyone. We are building a 1650 sq ft house, and the contractor is using Zip System. They have used the green board for walls and roof. They have taped all the seams on roof, and most on walls, but not done yet. It rained a couple days after they taped the seams, and it leaked like crazy. Water seemed to be dripping from every other seam or so. What do I need to do, or is this common for Zip? Should I have them lay felt paper over the roof? Also, when they cut the sheathing, I believe they did it on the stack of Zip boards, and made a few cuts through the green exterior, not very deep at all though, where the skill saw went through. Contractor said they would just paint over the cuts, is that ok? Also, the windows were just put in, and I do not see any sill flashing or shims. They just set the window in, screwed it in place, and taped the outside nail flange. Does a window have to have sill flashing? I am in south Georgia. Thank you.


Comments (26)

  • PRO
    7 years ago
    last modified: 7 years ago

    Huber Engineered Woods are in North Carolina, contact them for the best direction.

  • PRO
    7 years ago
    last modified: 7 years ago

    I've researched building materials a lot in the lead up to breaking ground on our own build.

    A couple things of note:

    The Zip System that is spec'd for roofing is the brown/orange colored type. I believe the green is for siding only. EDIT: Thanks to BT for correcting me below. It appears that the green is actually rated for roofing as well.

    Zip is very difficult and labor intensive to install correctly, particularly at the seams. It really requires all the seam tape to be applied without any kinks, and then rolled correctly with a specific tool. Realistically, all nail penetrations should then be filled since it is near impossible to get every nail head to seat perfectly.

    At this point, if I were you I might insist upon a standard house wrap being applied to the exterior sheething (if the leaking is also coming from there and not just the roof), and then re-seating the windows using the typical house wrap-style method for flashing windows. There are also a number of adhesive wraps specifically for roofing, and I would also insist upon your contractor going over the roof with one of them.

    Do those things, and you'll be good-to-go and have a better weather barrier than most homes out there. Any contractors out there, please correct me if I've misstated anything above.

  • 7 years ago

    Thank you for your advice. If we are able to get them to do the housewrap on top of the zip, would we need to worry about any moisture issues between the two or anything? We are doing spray foam walls and roof. I would be willing to pay for the housewrap because I know the contractor has already put alot into this zip system. I have contacted zip and asked for their input as well. So are the window sill flashings required everywhere? I see it in the installation manual for both zip and andersen, which those are our windows. Thanks everyone.

  • PRO
    7 years ago

    Huber Engineered Woods are in North Carolina, contact them for the best direction on the use of other products over their products, it may void both warrantees and cause big problems. It is best to get direction from the manufacturer.

  • 7 years ago

    I have sent them an email and let them know my concerns. Thanks for the advice.


  • 7 years ago
    last modified: 7 years ago

    Green is NOT for siding only.


    Here are approved combinations.

    =

    Personally, I would never choose Zip roof in my climate, rather if you want overboard = cheap roof sheathing and grace ice and water shield whole roof + synthetic underlayment want more add valley metal. Who wants to tape every seam, every nail...

    =

    Someone tell me the benefits again because ... cheap sheathing + cheap wbr + 1.5" xps ... still cheaper than zip+ r6, r9 or r12[$50+].

  • PRO
    7 years ago

    Zip is appealing over other stackups due to air barrier properties and potential of reduced labor. Not all OSB is created equal and some lesser versions have been found to leak a surprising amount of air. Make sure you have an engineer's blessing for roof sheathings less than 5/8 thickness.


    The covered porch window might be ok but all other windows should definitely include continuous sill pan flashing. You're not alone OP, bad window installs are an industry wide phenomenon. Resulting problems will show up down the road, out of warranty and offers outstanding job security for renovators. If possible, take advantage of uncaulked flanges and have them reset with proper sill flashing and this time, caulk the flanges!


    I agree that ZIP takes extra care to rely on as the main weather barrier behind the siding. Overdriven nail penetrations exposed to water eventually degrade. If a nail is not flush or slightly proud, it should probably be sealed with high quality sealant or tape. Unless the paint is very special, sounds like a bad idea. Saw cuts happen but should not be common or be deeper than green/brown coating layer. Taping or the ZIP sealant will be required by Huber.


    The roof leaks are always disturbing and we have had our fair share during rough in stage. 6" tape should be used in valleys but I think they allow two runs of the 4" too, which appears to have been skipped. Adding roof underlayment would be best and if you decide to add a housewrap, upgrade to a drainable type at least. Without vinyl siding a full rainscreen would be even better.


  • 7 years ago
    last modified: 7 years ago

    I have used the zip wall system many times but I see no reason to use it on a roof. As BT suggests, a better roof system is OSB or plywood (I use 5/8 for better resistance to nail withdrawal) plus full coverage of Ice & Water Shield. No leaks and no need for additional underlayment.

    I'm not sure of the purpose of house wrap over the zip system. I've never liked putting wrap behind the window flanges. I believe window flanges should always be taped directly to the sheathing and most wrap and flashing manufacturers either agree or suggest it as an alternative method.

    I have always used sill flashing but if you want it you must specify it in the contract documents or you might not get it. Even then its wise to review the flashing details with the installers in the field. There are probably a dozen different "standard" ways to flash a window and some of them do not include sill flashing.

  • 7 years ago

    Windows 'must' be flashed..........period!!!!!!!!!!!!!! What have they done for this?

  • 7 years ago

    Without a flashing specification in the contract the only requirement for pan flashing is as follows:

    "The 2012 International Residential Code (IRC) R703.8 Flashing section goes further than the ’09 code and is pretty specific: “…pan flashing shall be installed at the sill of exterior window and door openings. Pan flashing shall be sealed or sloped in such a manner as to direct water to the surface of the exterior wall finish or to the water-resistive barrier for subsequent drainage.” The code goes even further to prescribe flashing above the pan level: “Openings using pan flashing shall also incorporate flashing or protection at the head and sides.”

    R703.8 has a few “outs” to the pan flashing. First, it defers to the manufacturer’s installation and flashing instructions. So if the manufacturer provides explicit instructions that don’t require pan or other flashing, then you would follow those instructions. However, most major manufacturers are on board with good flashing practices. Second, you can use an alternate “… design or method of a registered design professional.” Or third, flashing can be installed “in accordance with other approved methods.” An “approved method” in this case could be one that your local building official approves. So this could be a flashing system of higher or lower order than a pan-flashing method."

    From FineHomebuilding

  • 7 years ago

    Thank you everyone for taking your time to give me advice and explain things for me. I am meeting with contractor this morning and will update. Thanks

  • 7 years ago
    last modified: 7 years ago

    One of the benefits of any "system" is the ability when installed properly to provide protection for you hard earned dollars, and part of the protection is the manufacturers warranty. If not installed properly there is no warranty. As mentioned above advice is great but worth what you pay for it. CALL Huber before you meet with the contractor. Crowd sourcing while effective (and often not effective) doesn't solve the manufacturer instalation methods or lack there of, nor guarantee a warranty.

  • 7 years ago
    last modified: 7 years ago

    Huber is likely to refer you to their published information sheets and the Huber Zip System installation instructions include sill pan flashing. See this link.

    Its possible that you could claim that following the manufacturer's installation instructions is required by the building code although I believe the code only requires that for the window manufacturer's instructions. But I don't know the applicable code or what windows you are using.


  • PRO
    7 years ago

    Tyvek and tar paper are very cheap insurance

  • 7 years ago

    Doubling the weather barrier can lead to problems with moisture transmission. Design the entire wall system, then leave it alone.

  • 7 years ago

    I'd add:

    Design the entire wall system, install it per manufacturer's specifications, then leave it alone.

  • PRO
    7 years ago

    Step 1 for installing windows with zip wall calls for pan flashing.

    zio wall does permit the use of another wrb.

  • 7 years ago

    Used zip on roof and the only leaks were from missing tape at a few seams. Did not do anything at nails and almost all of them broke the skin of the zip. I decided to use zip as the house was dried in as soon as the zip went up.

  • PRO
    7 years ago

    There should never be a leak on a roof , this can be a huge issue to repair espially with a spray foamed Lid. This stuff has to installed meticulously, no way I would use this as a stand alone product on the roof,

    They seem to have different product for roof and wall, I’d make triple sure the right ones were used.

  • 7 years ago
    last modified: 7 years ago

    "They seem to have different product for roof and wall"

    The reason for the brown and green panels is not necessarily for use at walls vs roofs. The brown panels are rated as Structural 1 and thicker than the green panels (see earlier diagram). The brown panels are intended for engineered systems like stressed skin panels and shear walls. They might also be used on a roof for their greater allowable rafter spacing.

  • PRO
    7 years ago

    I understand that , just looking at the instructions it says that r-type is not approved for roofs.

  • PRO
    7 years ago

    This system is far from idiot proof, especially on a roof . With a spray foamed lid I would recommend another layer of protection from what the original poster has said.

  • 7 years ago

    Thank you everyone for all the advice. Huber recommended taping the seams more and overlapping the tape joints. We are putting on a layer of underlayment to be on the safe side. Thanks for everything


  • 5 years ago

    the green panels also are rated structural 1 as I see