Software
Houzz Logo Print
1929spanishgw

How can we re-work our laundry/pantry space?

7 years ago
last modified: 7 years ago
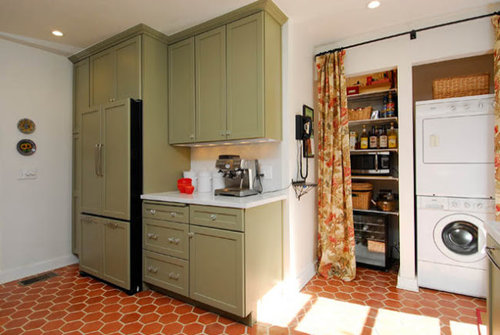
You know how sometimes something makes a lot of sense until it doesn’t? Well, that’s sort of where we are with our laundry space. Let this be a cautionary tale.

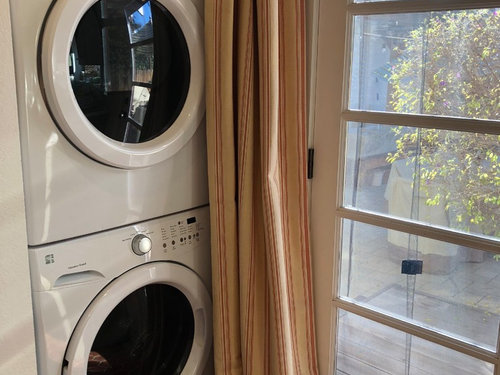
When we did our addition/new kitchen I didn’t want the standard bifold doors in our kitchen. So we put together a space with power and an Elfa organization that seemed to make sense. Truthfully, we were trying to control costs - which we all know can often not turn out for the better.


After five years, we realize this was a miss.


We also have to find a contractor to put up or new cabinet doors in the kitchen (due to paint failure) and some structural work in the dining room that was added in the 40’s. So I thought it might be a good opportunity to address the laundry at the same time.

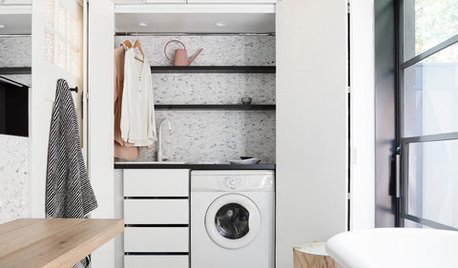
That being said, I still don’t have a vision for the space. We think we want laundry under a counter and cabinetry from counter to ceiling. We like the idea of landing space (i.e. drink service for parties and room to fold some laundry) and the look as well. But our goal is to maximize the storage space without taking away from the historical-ish look of the space. So is that the best way to organize the space?

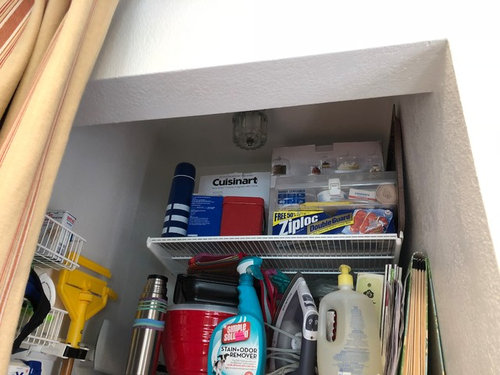
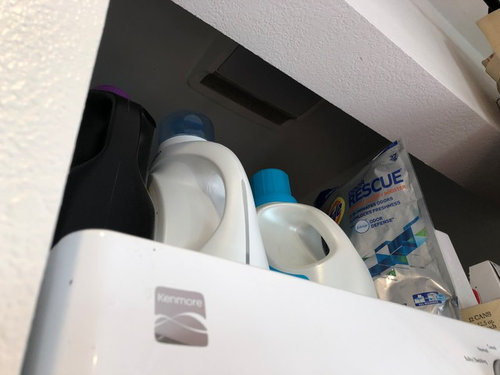
Currently we store the brooms, ironing board, step ladder larger pots/serviceware/appliances, extra paper goods/storage bags/cleaning supplies, misc meds/first aid/cleaning supplies (many can be moved).

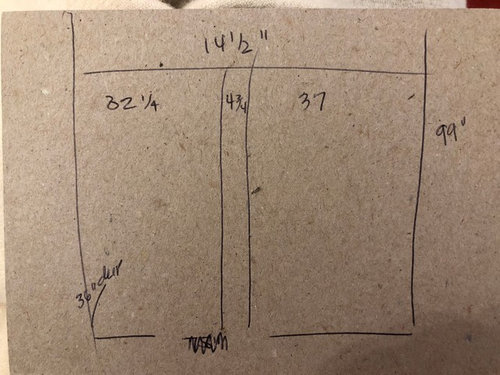
Here’re the specs.

Approximate measurements here.


--The W/D is about 27” wide x 36" tall x 27" deep each

--The wine cooler - a free standing Vinotemp from Costco - is 17” wide x 32” tall x 19" deep. We're not married to this one and could entertain moving it. We like having one, but are not wine collectors. -------The ironing board/brooms and ladder could be stored somewhere else.

--There is a ceiling light on the left, power outlet right/center wall.


--There is a fan/light on the right, along with power/water/gas and a dryer vent.

--The center wall and 14"-ish wall at the ceiling could (and should) come out. I'm assuming the power outlet could be moved to the back wall.


Goal would be to maximize storage while keeping coordination with the look of the kitchen. Would love to hear what you think could work so we (meaning I) can formulate an initial plan. We will not entertain moving the laundry in our small house.


I'd love your input as we start to plan.

Comments (15)

  • 7 years ago

    I think Houzz ate my post. So I'm posting to see if it comes up. :)

  • 7 years ago

    It's up now - bumping to make sure others see it.

    1929Spanish-GW thanked DLM2000-GW
  • 7 years ago

    Can you switch out the base cabinet on the end of the fridge run for the wine cooler? Then retrofit ROTS behind a period door, or matching kitchen cabinet doors? Attach the ironing board to the back of the door? You could have a pull-out board at counter height, for folding clothes, or reserve an empty shelf for clothes folding.

    Move the headers up and install over-the-fridge-type cabinets with tray dividers? There is a pro who commented on the following thread, with something similar:


    [Converting closet to pantry[(https://www.houzz.com/discussions/expanding-pantry-by-using-large-coat-closet-dsvw-vd~4286408)

    1929Spanish-GW thanked mama goose_gw zn6OH
  • 7 years ago

    Wha is on the other wall left of the refrigerator? Can you add cabinetry along that wall at all? Or reconfigure the refrigerator wall? Is moving plumbing for the W/D an issue? And is that a load-bearing wall between the pantry and w/d? Or anywhere else?

    1929Spanish-GW thanked OutsidePlaying
  • 7 years ago

    Glad to see my post finally popped up. And thanks for the word "header". Could not, for the life of me, remember what to call it!

    We're not looking to relocate the laundry area and the wine cooler can stay or go. It's not a built-in cooler.

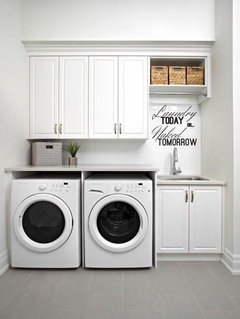
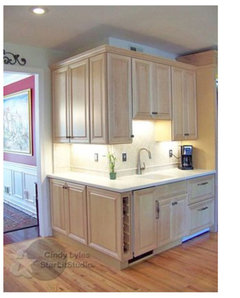
    DML's pic is more like what I think I want, maybe with the cabinets going from the counter to the ceiling. I've also seen a couple pics showing a stacked unit in a cabinet and a big pantry next to it.

    I did put in a call to a contractor today - everyone here is so busy. Our contractor decided to move on to other endeavors. Keep the ideas coming! They really help.

    Thanks!


  • 7 years ago
    last modified: 7 years ago
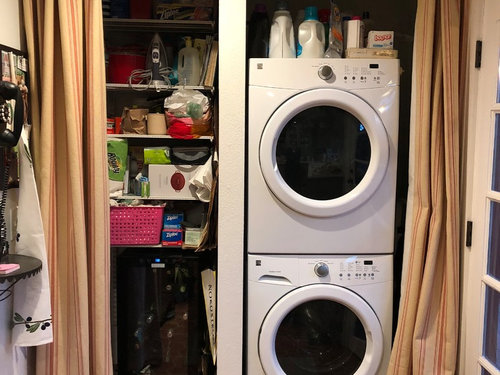
    Also wanted to add that the wall between the pantry & laundry is not load bearing. the outer wall of the pantry has a shower on the other side. Behind the fridge wall is a bathroom. The cabinet to the left of the fridge is 16" wide and almost the height of the fridge. We'd put brooms etc there as was originally intended. The driver vents outside - there is about 2' of exterior wall that pops out behind that area.

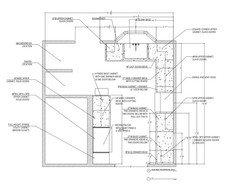
    Here's the original plans:

  • 7 years ago

    Thanks for the full room drawing. And thanks to DLM for the inspiration photo. My DD has undercounter w/d in the kitchen in her old house similar to what DLM shows. I would probably recommend having at least half of the upper space a counter as a landing spot for laundry detergent, a laundry basket, etc or whatever you remove from the upper cabinets. Just seems to make sense to have a flat surface handy, but that’s the way I work, you may feel differently. Good luck!

    1929Spanish-GW thanked OutsidePlaying
  • 7 years ago

    I saw this thread early this morning and I thought of your issue. This picture may be close to what you are thinking (in the first photo where the upper cabinets are on the countertop.


    https://www.gardenweb.com/discussions/5564622/kitchen-layout-with-w-d#23376204

    1929Spanish-GW thanked Joy Wills
  • 7 years ago

    I know the counter on top of the front loaders seems like the best option and best use of the space, but keep in mind that it will forever limit your options on the size and style of machines that will fit in the future. And maybe bending down so low to access both machines isn’t a problem for you now, but what about long term?

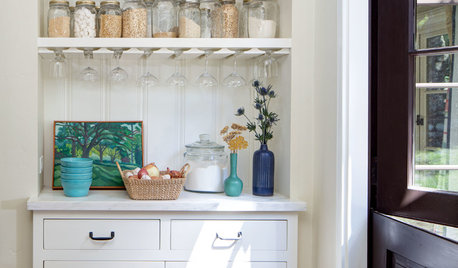
    If there is another spot you can relocate the machines too it might make better sense to do that and build in the space to accomodate a true pantry. If there isn’t then maybe you can relocate the storage and build in something like this where the counter doesn’t restrict the machines quite as much. (Sink would be storage space instead. )


  • 7 years ago

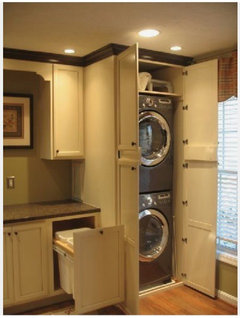
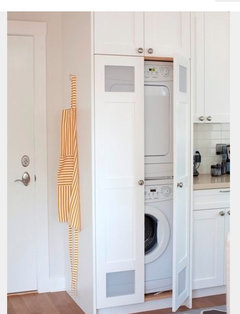
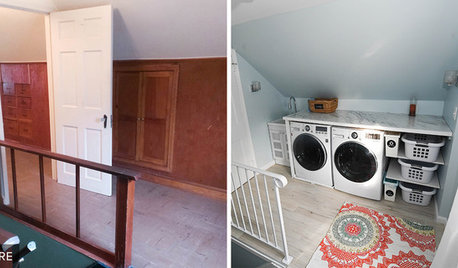
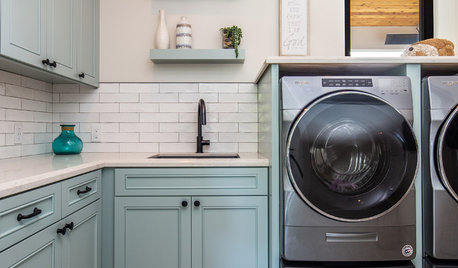
    Oh, I have a very similar laundry setup in my kitchen. When we do the kitchen over next year, I’m not sure how to handle the laundry so I have spent some time already poking around on Pinterest. Here are a couple of pics I saved; maybe they’ll inspire you?


    We have no counter space next to the laundry closet — there is a full height closet right next to it that serves as a pantry. But we do have a small island that is nearby, and a kitchen table, so that’s where clothes end up being stacked as they’re folded.

  • 7 years ago
    last modified: 7 years ago
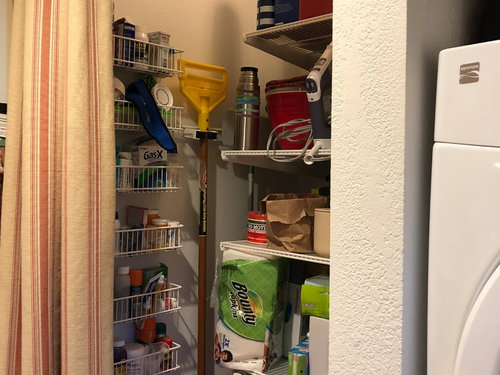
    Trying to get you more storage, is there a way to add 12" deep cabinetry along the wall where the phone is? Will that still allow room for traffic flow into the kitchen? That might then allow you to make better use of the existing pantry space. You can do upper and lower cabinets like in the rest of the kitchen with a narrow counter for phone, and off loading or whatever. The beauty of narrow cabinets for pantry storage is items don't get lost in the back of the shelves so easily.

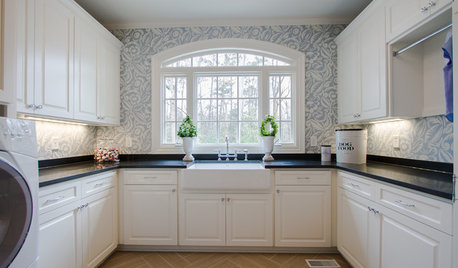
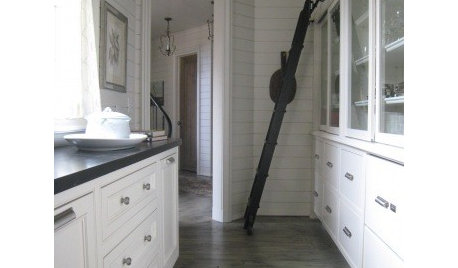
    Here's an example where they did the narrow cabinetry along the wall and blended it into the cabinets around the corner.


  • 7 years ago

    Trying to get you more storage, is there a way to add 12" deep cabinetry along the wall where the phone is?

    You might even be able to do semi-recessed-into-the-wall storage on that wall, which would interfere less with access to the current pantry area.

  • 7 years ago

    Getting rid of the header and dividing wall will give you a lot more space to work with. Whether you want counter space or not depends on how you think you will use it. Will it become a dumping ground? Do you want to keep the curtain, or make the area more presentable without it? Are you willing/able to spend the money to build cabinetry?

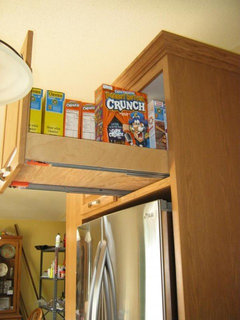
    If money was no object, I would keep the W/D stacked, and build cabinets around/above them. I have pull-outs above my fridge that I find very convenient for light-weight or rarely used things - my canning pot, paper towels, extra cereal boxes (the open box is in a different place). Something like that would allow you to use the deep space without losing things in the back.

    On the pantry side, use some combination of drawers and doors to suit the items you need to store.


    1929Spanish-GW thanked AnnKH
  • 7 years ago
    last modified: 7 years ago
    Thanks for all the ideas. These help. Keep ‘em coming!

Sponsored
Custom Home Works
Average rating: 4.6 out of 5 stars10 Reviews
Franklin County's Award-Winning Design, Build and Remodeling Expert