Software
Houzz Logo Print
threethree_five

Critique this Utility/Mudroom Layout

7 years ago
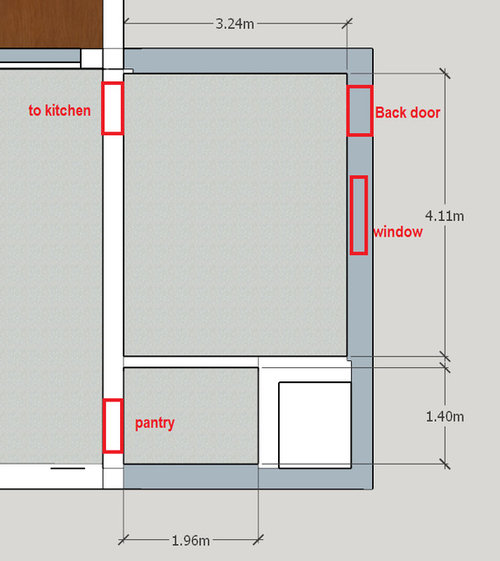
Hi Everyone,


Foundations are poured on our utility area.


We have a decent space (approx 10'8" x 13'6" ft) but I'm struggling to finalise the layout. (the back door position and the Window size and location can change but blocks are being layed this week so time is running out if I want to change)


threethree's ideas · More Info


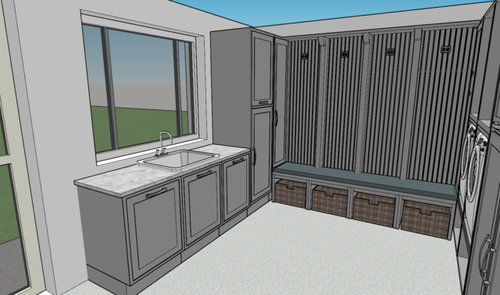
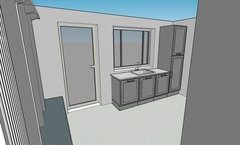
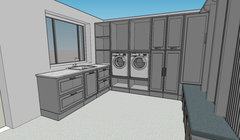
See below what we are thinking:


threethree's ideas · More Info


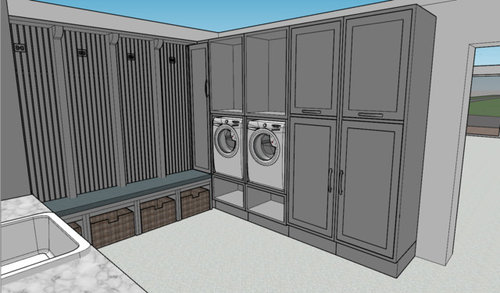
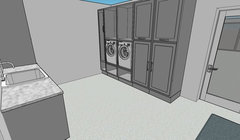
The double unit is a larder style hot press (we need this in the utility):

threethree's ideas · More Info


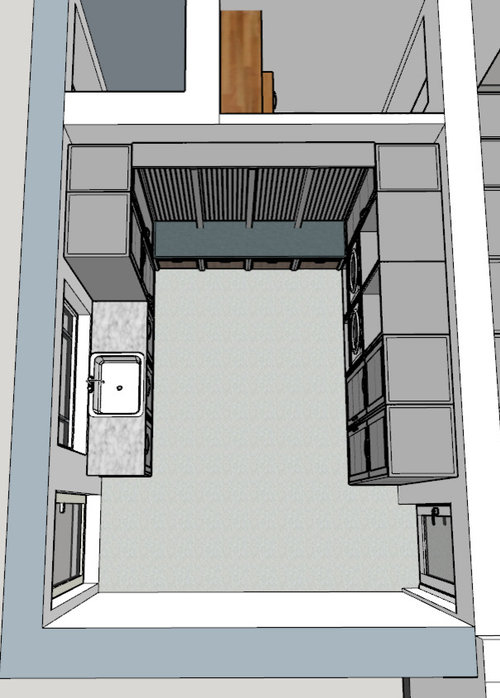
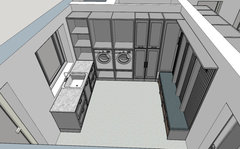

The back wall of the room has the mud unit with side corner presses that can open out for less used items (I also plan to put some Plant equipment into one of these, e.g network hub, fuse board etc.)


threethree's ideas · More Info


The idea here is to keep a clean walkway from the kitchen direct to the back door.

I'm not sure if the mudroom area will work well or not.


I'd really appreciate if anyone has any thoughts on the above or alternate layouts.

Comments (20)

  • PRO
    7 years ago

    I think that the layout looks great! But having the washer/dryer raised up on a built platform will make maintenance and cleaning very difficult.

    If you must have them raised up purchase the matching pedestal base so that you can still easily slide them out.

  • 7 years ago

    How much dirt/slush/mud will get carried in, and how do you use your laundry? What part of the country, and how many people/ages using the space? Even with just two adults now, we track in a fair bit of mud and leaves and snow/salt to our mudroom, and I'm so glad our laundry is not near it, and certainly glad our hooks are right alongside the door, in a passage that is used only for going in and out, so that we are never walking on an errant leaf in bare feet to get clean jammies.

  • 7 years ago
    last modified: 7 years ago

    The bench area would make more sense on the opposite wall by the doors and move the doors over a few feet. So your not walking through the laundry area to put sshoes/coats away if its not convenient most people won't use it. If this is in a coldclimitate I wouldn't put any plumbing on the exterior walls.

    Now note if doors are moved over lets say 3 ft how will that affect the adjoining rooms??

  • 7 years ago

    I've found that people will not detour - no matter how short - to utilize a "drop zone" or other space - they will walk straight through to the kitchen and deposit all their junk - leaving your spacious room sad and empty.

    Your space feel large - I'd move the door down so that you are actually walking through it if you want to use this as a place to leave coats, bags, mail or whatever else.

    Love the benches - but again - they are not convenient to the entry.

  • 7 years ago

    bpath Oh Sophie

    There is only 2 of us in the house now with a little one joining us in May 2019. Would be planning a 5 person family.


    I can move the position of the back door of the house but the entry door to the utility from the kitchen has to stay where it is.


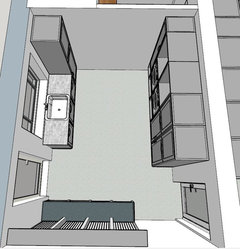
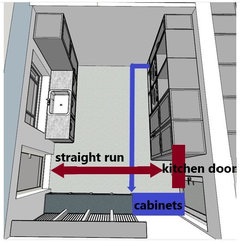
    See below with the door position moved:


    threethree's ideas · More Info


    threethree's ideas · More Info


    threethree's ideas · More Info


    What are the thoughts on this? In my opinion its not as aesthetically pleasing but perhaps much more functional. I'm also not sure about the bottle neck that is created between the seating area and the tall units? As mentioned unfortunately I can't change the position of the kitchen/utility door.

  • 7 years ago

    IMO that will be more functional and someone can come in, drop their stuff and not interfere with some doing laundry. (Same for exiting)

    If you want to encourage the bench / storage / drop zone - that's the better answer.

  • 7 years ago

    The second plan is much more functional - encourages use of the mudroom benches by having them right by the door but also separates the wet, dirty shoes from where you stand to do laundry

  • 7 years ago

    Just to add this to the mix:


    threethree's ideas · More Info


    threethree's ideas · More Info


    threethree's ideas · More Info


    It reduces the size of the hot press(linen closet) and I also lose a full tall unit.

    However it keeps the mudroom area somewhat away from the laundry.

  • 7 years ago

    I like to have the dryer on an outside wall, so it can be vented directly. It also makes sense to me to have all the plumbing on one wall, so I would put the W/D to the right of the sink.

    I agree with the others about putting the benches closer to the door, and moving the outside door over to make room. Not only is it more convenient to access coats, shoes and boots, but you won't trip over a laundry basket on the way to get your coat. Someone could even be switching laundry while someone else is bringing groceries in the back door, and you aren't in each other's way.

    Finally, don't build anything on the back wall (the wall shared with the pantry). Some of your options show cabinetry in a U, which gives you 2 difficult-to-access corners. Straight runs give you a lot more usable space. The blank wall would be great for hanging things, so it won't be wasted.

  • 7 years ago

    I like option two. My dryer is not on an outside wall and is vented under the floor about 16' to the sidewalk outside by back patio. A continuous run of stainless duct (custom, we replaced what was vintage) and no issues whatsoever.

    Your washer and dryer elevated on builtins concerns me a little. A service person typically shows up here alone, thankfully not often, but when he does he may need to move your appliances to access working parts.

    I do like my deep laundry sink right next to the washer. But truthfully, my sink is used more for garden cleanup of hands, filling a bucket to wash a car, watering or potting houseplants than it is used for anything laundry related.


  • 7 years ago

    Option 2 with a hanging rod above the washer & dryer ex: https://www.houzz.com/photos/custom-work-transitional-laundry-room-new-york-phvw-vp~7579895


    Hooks on that back wall like AnnKH said. Hooks are one of the best things we did in our house!!

  • 7 years ago

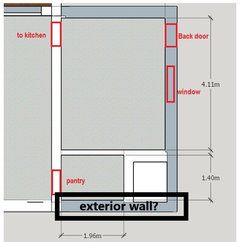
    What do you think of this?

    [I don't see interior trim depicted; if you will need trim around the doors and windows, make sure you have enough space.]

    I strongly prefer dryers to vent directly to the outside, without turning corners, or going through a roof. Can this entire space, below, be reconfigured, or is it too late?

  • PRO
    7 years ago

    Has anyone expressed the need to work these things out BEFORE the hole is dug??

  • 7 years ago
    last modified: 7 years ago

    Has anyone expressed the need to work these things out BEFORE the hole is dug??

    Threads like this keep this forum going. For better or worse, lol.

  • 7 years ago

    Thanks for the replies!



    My kitchen layout is preventing me from changing the position of the door:


    threethree's ideas · More Info


    We have 2 doors either sides of tall units, 1 for the utility and 1 for the pantry.

    My wife's priority is the Kitchen layout and she is happy with this design, Integrated fridge freezer on the left, double eye level ovens, then double larder. This forces the entry to both the pantry and the utility to the corners. This makes any changes to the area difficult...


    My kitchen guy has come back with this after some of the input from here:

    threethree's ideas · More Info


    A cleaner bigger space although I have lost storage space, not sure what the kitchen wall could be used for.


    Mark Bischak

    To be honest we have spent so much time finalising and focusing on the kitchen design/layout that unfortunately the utilty room was at the back of our minds. (I foolishly thought that if we made it big enough we would get something that works!!)

    My original thought (in my original post) was to have clear glass in the Utility/Kitchen Door and the Back door so from the kitchen you would have a view out to the back garden. (We are in a remote area so privacy is not a concern)

    However from the discussion here we think agree that offsetting the door is more functional...


    Aesthetics or Functionality??

  • 7 years ago

    Functionality :)

  • 7 years ago

    The only time you would see from the kitchen out the back door is when you are actually walking toward the mudroom. If you are already walking that way, you can easily go a few more steps to see out the door.

  • 7 years ago
    I would want a wider space for folding clothes, even if that meant the sink was off center in relation to the window, or on a different wall.
  • 7 years ago
    last modified: 7 years ago

    https://st.hzcdn.com/fimgs/da8138760c18f4ff_9456-w240-h141-b0-p0--.jpg

    I actually like the layout you posted here. When you walk in the back door having the mudroom area straight ahead makes sense to me. Moving the door and having all the visual clutter of hanging things to walk past To enter the kitchen doesn't make sense to me. see it when you walk in but walk past it going out. i like the location of the washer dryer on that end wall but I prefer not stacked if there's room, which you obviously have. I also would rather have a little less enclosed storage