Software
Houzz Logo Print
palmtree7653

Bathroom Remodel Ideas.

7 years ago
last modified: 7 years ago
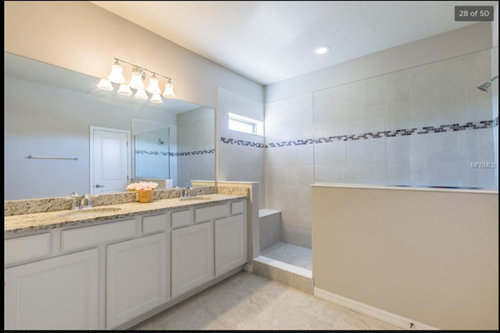
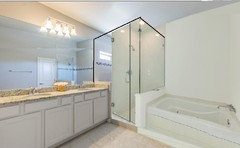
We are looking are remodeling our bathroom. We are trying to decide what to do about the shower. It's huge and cold. It measures 9' by 3.5'. The vanity measures 83" wide. I have a few ideas.

A) Leave the shower as is but glass it in all the way.

B) Making the shower smaller and add in a tub. The shower would stay on the right and we'd add the tub on the left next to the vanity.

C) Make the shower smaller. But I don't know what to do with the empty/Extra space space.

I would love some additional ideas and suggestions. Thank you!

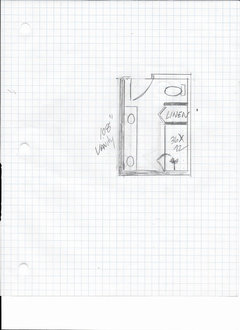
(the door in the picture is a linen closet)


Comments (20)

  • PRO
    7 years ago

    I very much like your idea of a bath.


    Lincoln Parade of Homes 2016 · More Info


    palmtree7653 thanked karen paul interiors
  • 7 years ago

    I think part of the cold issue is due to the shower not being enclosed. The steam and heat just escapes.


    The former resident did not knock anything out. The house is just 2 years old. This is how it was designed by the builder.


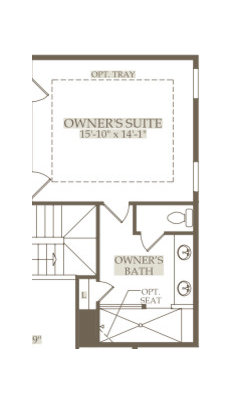
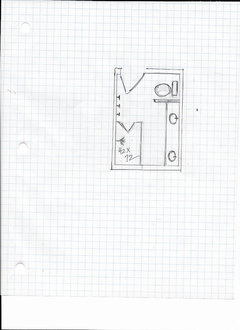
    Here is our bathroom layout from the original builder plan.


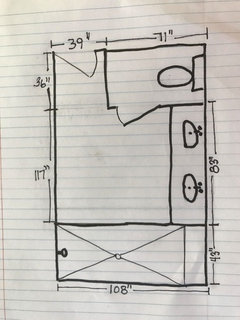
    Here is my rough drawing of the bathroom with dimensions. I was measuring alone so measurements aren't exact but very close.


  • 7 years ago

    Oops! The 117" should be from the door all the way to the shower.

  • 7 years ago
    last modified: 7 years ago
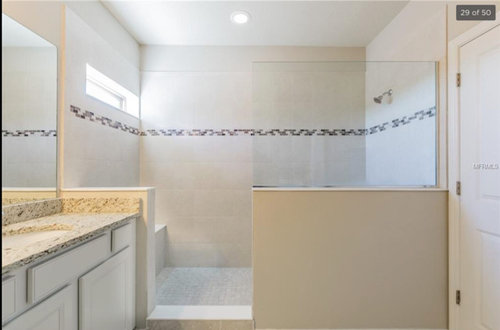
    our shower is 52 x 96, completely open (just a 36" wide floor to ceiling sheet of glass, to keep the adjacent vanity dry), and toasty; we have a combination vent and heater in the ceiling over the 'dry' end of the shower, it blows hot air into the shower and is as pleasant as can be all winter long. once you are in your robe you switch it from 'heat' to 'vent'.

  • PRO
    7 years ago


    the problem will be sliding this behind the vanity

  • 7 years ago

    I wouldnt like the shower to be so open. I like a bit more privacy than that in my shower. Can you mount shower curtains on there for interest during the day, and to pull across when you are using the shower, and that should keep some of the heat and steam in there too.

  • PRO
    7 years ago

    IMO you need a bathroom designer this is one of those spaces that is huge with no real good design. A separate toilet room inside a bathroom is useless if you wan the European idea of an actual room outside the main bathroom that works .What jerk would use the toilet while another person showers or bathes.As for having a tub in that space it won’t work the shower would then be too small. How about giving up some vanity space then the room could be reconfigured to allow both tub and decent sized shower.

  • PRO
    7 years ago
    last modified: 7 years ago
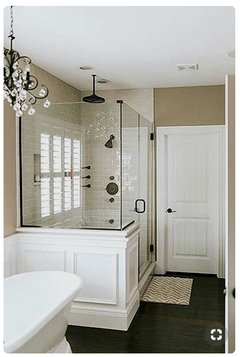
    The easiest fix is to extend knee wall with glass at right side of vanity. Door the shower! ! Glass need not go to ceiling nor should it. You want it to dry in there!

    There isn't much wrong with the bath unless you want more vanity ....

    or a change to the tiles and surfaces

  • 7 years ago

    I'm with ninigret. One of our favorite features of our remodeled bath is the Panasonic whisperwarm fan/light/heater. It makes it so cozy.

  • 7 years ago

    It's unusual to remodel a 2 year old bath, so there must be some things you don't like. Is it only the cold shower that you don't like, or does anything else need fixing? If it's just the coldness of the shower, could you just add some kind of infrared heating as suggested?

  • 7 years ago
    The bathroom is very builder basic so I’d like to change out the tile and counter top and add a second light so there is one over each sink. I want it to feel more luxurious. The cold shower is also annoying.

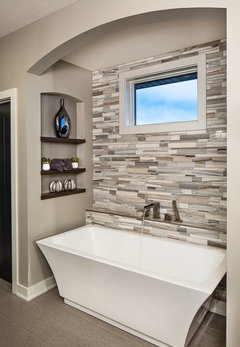
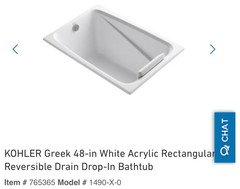
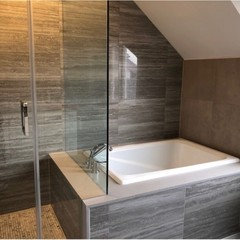
    I was thinking of adding this deep soaking tub like this and making the shower a little smaller.
  • 7 years ago
    last modified: 7 years ago
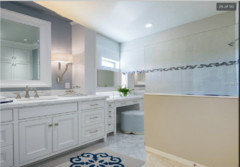
    I like Jan Moyer's solution of extending the width of the knee wall to the right, thus moving the shower entry door over and enclosing the shower in with glass to contain the steam and heat. Makes a good space for a niche that isn't visible from outside the shower. That area of the shower with the bench and the niche will be a drying off and grooming spot for applying lotions etc. I would add a towel rack or hooks near the bench. I also think you could add the fan/heat combo suggested by ninigret or just a heat lamp inside the shower.

  • PRO
    7 years ago


  • PRO
    7 years ago
    last modified: 7 years ago

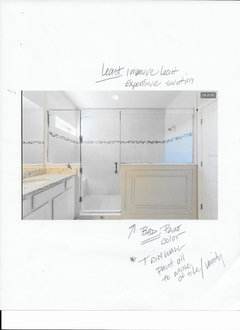
    You have a two year old house. Unless you'd truly USE a tub? I would say NO. Least expensive is an improvement to the chill issue, and a nice upgrade to materials with the fewest moves to plumbing. Basically? Add glass and then what you want to style.

    OR.......... rip the whole right knee wall of shower entirely, and make the entire shower glass.

    OR........... lose the bath entry to the linen closet, open it to the hallway instead. Extend the vanity.......ignore the numbers there. 39 x 72 shower, 47 inches path in front of vanity, and 22 for vanity . With little major plumbing changes. Just the loss of the linen. Much depends on WHERE you want the space, and how you store bath items. And the budget.

    But............you don't have great space for decent shower by today's standards AND a tub that many do not use. At all.

    or...................


    palmtree7653 thanked JAN MOYER
  • 7 years ago

    I dont see anything wrong with the tile either, and a tub would make your shower way to small. I agree you could use some more lighting. You could also use a bit of decoration and personality in that room. Its a bit plain, because of lack of personal decorating. A color on the painted walls would help things. I would want a door or a shower curtain, (to me preferably the shower curtain). You might also need some extra heating. Bathroom is a really nice size, and looks to be well done.

  • PRO
    7 years ago

    Used a large shower like that for a time and always had to run the shower for about 10 minutes before I entered the shower to warm up the tiles which naturally held the ambient temp of the home, 72 degrees. Not a comfortable temp for showering.

  • 7 years ago

    Would you use a bathtub? A lot of people don't. If you have another tub in the house, you are good for any eventual resale. If you change the tile in the shower you have to re-build it because of the waterproofing. If you are trying to reduce the $$$, you could resurface everything else and leave the shower tile alone. I'd put a door and glass panel on the shower so that it is more closed up than it is currently. That will help with the cold. Lighting, new countertop, sinks, faucets, maybe a heater/vent, maybe floor tile (although it looks in good shape) - those things will make a big difference and reduce $$$ if you don't change/rebuild shower.

    palmtree7653 thanked AJCN
  • PRO
    7 years ago
    last modified: 7 years ago

    Well. I have a house temp of 67 most of the time. But I do have an ancient and wonderful shower head, instantly hot water, and a ton of water pressure. That sucker is toasty in a split second, and the water is fire hose pressure.

    These gigantic showers being built ? In combination with sprinkle /sassy/stylish rainhead fixtures? You'd be better off out in the rain.

    palmtree7653 thanked JAN MOYER
  • 7 years ago
    last modified: 7 years ago

    Thank you everyone! You have given me some great ideas and lots to think about.

    Due to space and budget, I think a tub is definitely out!

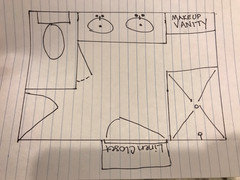
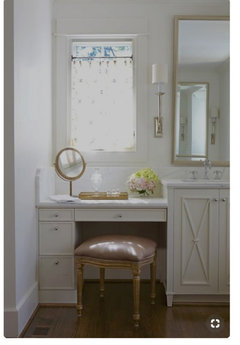
    I'm wondering if I could make the shower small and add a makeup vanity under the transom window.


    A vanity like this


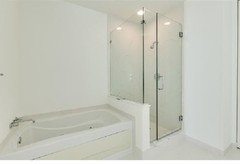
    And this is how I picture the shower


    Here is my poor attempt at a mock-up of the new vanity