Software
Houzz Logo Print
bturner12

Lake side basement design

7 years ago
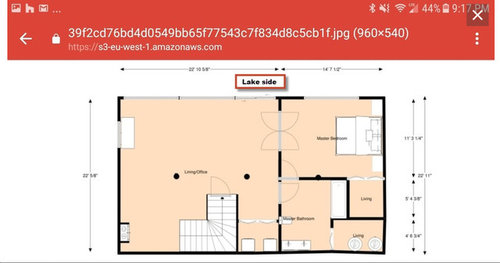
Hello All!


Merry Christmas!!

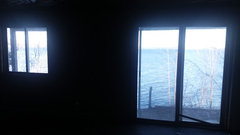
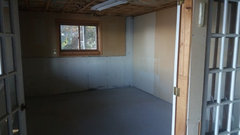
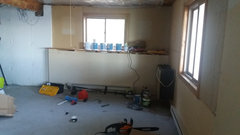
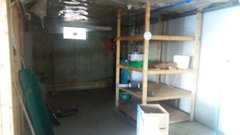
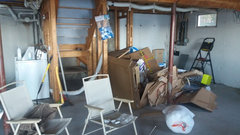
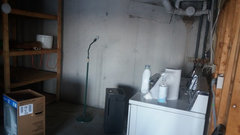
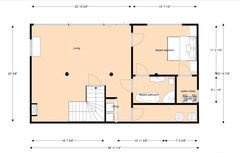
I need some direction, we will be working with professionals but just trying to understand if we are missing anything. This basement has a lot of potential as it open up right to the lake with some pretty amazing views. But due a large deck being overhead the natural light is obstructed so we want to widen the windows to give more light and larger view and decrease the basement feel. One of our main concerns with this design is the back center area. As we plan to have a laundry room, large bathroom and then need to get access to the utility room for all machines. Seems to be a lot of doors. Will add pictures of current state, pls be warned it is not pretty there is a lot of work to be done.

Thanks in advance for your help!!


Comments (41)

  • 7 years ago

    right outside sliders

  • 7 years ago

    all windows/sliders and drywall will be redone this is what came with house but wasn't done properly

  • 7 years ago

    back corner views of basement

  • 7 years ago
    With a deck obscuring the light, you might consider a couple of walk-on strong skylights in the deck itself. Of course the orientation of the house will have an effect on natural light...more incoming light if the basement windows face south or west, less if the windows face north or east. If the skylights interest you, they would be most effective over the sliding doors. I have a skylight over my kitchen (the lone kitchen window gets no direct light due to a higher house next door) which keeps the kitchen light (if not bright) most of the day most of the year.
    Someday I want to add a roof over the patio of our country cottage, and plan to have two skylights to bring natural light down most of the day.
    bturner12 thanked felizlady
  • 7 years ago

    Thank you @felizlady love that idea!!

    Lake side of the house faces east, the pictures of the basements current state were taken without any overhead lights on so it much better than normal basement. But we want this to be true living space downstairs (we plan on putting the master bedroom downstairs). I am having a hard time picturing myself using the same downstairs so want to make sure I make as non-basement as I can.


    I had never thought about skylights on the deck, that is a great idea as we are actually redoing the entire deck so it is the perfect time to make that kind of update. I will have to look into more as I don't know too much about it.


    I am really concerned about all the doors in the back corner, like how to access the water heater, water filter system. Seems like too many doors and walkthroughs.

  • 7 years ago
    Where is your storage going to be? Attic or garage? Do you need double doors from the bedroom to the living space?
    bturner12 thanked thinkdesignlive
  • 7 years ago

    Thanks thinkdesignlive !

    We will have a storage shed outside for big lake toys and then there will be storage under the basement stairs (closet- design shows door swing) and the bottom right corner where there is two large rounds those are the filter system and water heater and there will be extra space for other things like paint, tools.

    No we don't need double doors, those are left from previous owners. Mostly everything that is done in the basement will need to be redone. We will have a walk in closet for the bedroom.


    Just having a hard time figuring out how to access the utility room, in the design it is accessed through the bathroom as we don't want it accessed through the master bedroom closet. But we also thought it might be odd to make a hallway just to access it.


    We do have a good amount space in attic for storage if necessary.

  • PRO
    7 years ago
    I would reconfigure entire space. Consider moving laundry to far left side of stairway. Where is existing toilet line? Is the round black circle near stairs a post? Can that be replaced with engineered beam? What is your budget for this project approx.
    bturner12 thanked Flo Mangan
  • 7 years ago

    Those black circles are posts. I would love an engineered beam, but I don't think it is in the budget as the bathroom will be really expensive and we have a ton of work to do outside as well.

    I would love to understand how you would reconfigure the entire space, it is really a blank slate.

    The toilet line is right above the washer next to the wall you can see it in the actual picture of the basement it is the very last picture.

    Water for the washer is up in the same corner, the dryer is not vented outside (I don't think it was ever really used as it was a secondary home). But we will have it vented outside, we don't use it currently.

    Our budget is flexible, have a 70k going to the outside improvements. So lots of things happening but don't want to cut corners though. We are having a professional come in to water proof the basement as we are on slope (nothing in comparison to most other homes on Lake Winnipesauke, really pretty slight slope. The bathroom will be the mostly costly. And the windows, as we want to replace the current front windows with a wall of windows. Will send an update floor plan.

  • 7 years ago
    last modified: 7 years ago

    This shows all the new LARGE windows that would be added to help with light and view of lake


  • 7 years ago


  • 7 years ago
    last modified: 7 years ago

    Provided your plan doesn't already have the location of your mechanical/utility items fixed ... IF you make your steps to your basement with a "U" shape rather than only a right angle, you can enter your basement living space facing the exterior window wall rather than stepping into the equivalent of a hall facing a side wall. Why waste that "landing" space when it could be used for a utility room about 8' wide and 22' deep ... with a window on the end.

    You could build the bedroom with a right angle within it -- plenty of room for a really large window, but have your bathroom and closet on the other 8' x 22' deep room along the right side wall.

    Another alternative:

    You might consider building about 6' of the outside wall on one corner or the other as a recessed wall with a window overlooking either a porch and/or sheltered storage for a BBQ grill to enable you to put a window in a "back" room.

    If you don't want a window in your downstairs bathroom anyway (do make sure you vent it well), then, again with the "U" shaped stairwell, you have 8' or 9' of the entire 38' windowless back wall as your utility and storage and closet space -- enabling you to put a row of patio doors facing the lake.

    Another alternative:

    You might consider building about 6' width of the outside wall (on one corner or the other) as a recessed wall --one with a window in a back room overlooking either a porch and/or sheltered storage for a BBQ grill -- enabling you to put a window in a "back" room.


    Merry Christmas to you, too ...


    ... and HAPPY NEW YEAR as well.

    bturner12 thanked suezbell
  • 7 years ago
    last modified: 7 years ago

    Another option with regard to the deck shaded area: Build greenhouse/bay windows that reach out underneath the deck toward daylight. You can put a "greenhouse" / clear "roof" over each window overhang.


    Or, budget permitting, just add a full width sun /porch/room beneath the deck.

    bturner12 thanked suezbell
  • 7 years ago

    I love your ideas Suezbell

    We tried to get the stairs to open up too but contractors was saying it was load bearing wall, as we wanted at least make the bottom portion of the stairs open so it could view the lake but they said it wouldn't work so it has to be a wall (instead of half wall/open view with banister). But I totally agree as I don't like the idea of the dark stairway that goes towards the wall. Going to bring it up again to see if there is something else can be done about the stairs, as I would love a U shaped staircase.

    The water line is near the wash/dryer's current location which is why it is the same place now. The water filter system and water heater are all located in the back corner.

    the breaker box is unfortunately located right at the bottom of the stairs, but we are going to try to disguise it with still easy access.

    I can't push out the bedroom anymore as it is right against the slider doors which are prime access to the lake, it seems like it was the previous owners primary access to reach the lake as it is the quickest.

    I love the idea of a baywindow, I wonder if it would be considered a change to footprint. I will reach out to the landscape Architect that is handling the outside to see if they know off hand. The deck is the full length of the house and the retaining wall will go almost the full 100 feet of water frontage we have. And if we wanted to do anything outside it would require more permitting from the state that they might not approve and cause our other requests to get delayed. Plus they have a big backlog. I appreciate that they are trying to protect the environment in doing so but it is really difficult to build out from the existing structure as they don't allow homes to be built this close to the lake anymore. We also have some erosion issues (that the retaining wall will solve) so even without permitting issues I would probably not go out further.

    I have never have had a bathroom without a window, so this has felt odd to me. I would love to have it against the small basement window that closet is currently in. But I want others to be able to use this bathroom as well (ie high lake traffic as it would be the closest bathroom so they don't go upstairs). So I need an entrance to the bathroom from master bedroom and from living/family space area. I thought about making a standard closet for the master and then making the bathroom a little narrower but longer so it could reach to the window.


    We do plan on having a stone/paver patio under the deck it is part of the design we are having done for the outside. Which will be nice to have a shady area for the sunny days. Only issue is that decreases some of the natural light we have coming through the basement.

  • 7 years ago

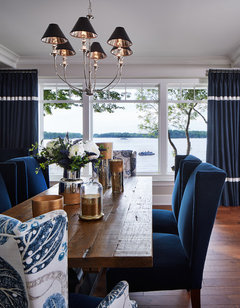
    We want to do something pretty similar to the first photo here so that most of the wall is windows for the lake. And the bedroom will have a wall that is mostly just a window.

    Lake Minnetonka New Construction · More Info


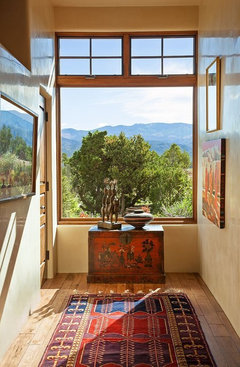
    Meyer Project- Traditional · More Info


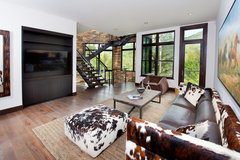
    West Vail New Home · More Info


  • 7 years ago

    My husband feels like we might be able to do the U-shape and still keep the load bearing wall so we are going to bring that up. As we just asked them open up the stairs but we had never considered a U-shape, we love that idea!! Thanks suezbell, love the Houzz community!!

  • PRO
    7 years ago

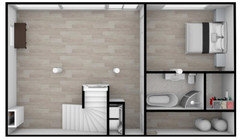
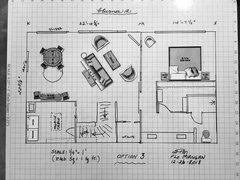
    btw, I find it very useful to put actual furniture in layouts so you don't kid yourselves about what space you actually have. I know you mentioned having the Master suite on this level and rather than all the doors, I put a double barn door to an "entry" to the space. I also used a pocket door on the Laundry room and with a lake, you will need a nice laundry space IMO. I made it large enough to where you could place a mobile table in it as well for folding and some additional storage below. Also could put some storage under the stairs possibly. The "utility" room would house your mechanicals. I put a slider into the left side of the outside "lake" view all to limit the number of doors on that wall as well. I put a close and a shower in the Master along with nice long vanity with double sinks.

    bturner12 thanked Flo Mangan
  • 7 years ago
    That looks nice Flo! I question closet storage (is it enough?) and TV viewing (if needed?) otherwise it’s a nice plan.
    bturner12 thanked thinkdesignlive
  • PRO
    7 years ago

    I guess you have to decide on what features you want in the space you have. If closet storage is a big priority, then perhaps you could do a double rod in that closet. You also might be able to do some "clothing storage" for off season in the space under the stairs. To get more closet, something else will have to be sacrificed. Always trade-offs. So, you take the space you have and develop elements you want (i.e. fewer doors, more wall space) and see what happens to the space. I put a buffet into a potential dining area. You could put a storage closet across that wall if you need more "closet space". Not ideal, but again, have to figure out what is most important to you. One thing that would be a definite need for me with a lake out, is to wake up facing that lake view! That's why I placed the bed facing the windows. With all the innovations in brackets for TV, I think you could mount a TV on the wall separating the bedroom and the living area quite easily. Again, I was putting a priority on "views of the lakes" in both spaces on that side of the lower level.

    bturner12 thanked Flo Mangan
  • 7 years ago
    I agree - this is always a last ditch option IMO for a TV and a view but could be considered.

    Nature's Drama: Laurentian Long House · More Info

    Also, could the wall on the right in the master be a long storage wall? I just think if this is the master it needs more closet space in the bedroom area?
    bturner12 thanked thinkdesignlive
  • PRO
    7 years ago

    What you could do is expand the bedroom into the living area and create a close along that wall, perhaps with built-in drawers too. But you need a minimum of 24" depth. We recently downsized and I found that after really going through our closet and understanding just what I was using and not using, I cut the hanging requirement in half! So, might be helpful to think about that aspect as well.

    bturner12 thanked Flo Mangan
  • 7 years ago
    How about replacing several strategic deck boards with unbreakable glass or acrylic to regain some light? If you are spooked by walking on a clear surface, put a clear glass patio table above. The acrylic shop will even drill holes for nailing to the deck.
    bturner12 thanked everybody's mom
  • 7 years ago
    Absolutely agree with Flo’s position for the bed - that was my first thought upon seeing your furniture plan. When you have a terrific view, the bed should be looking straight out at it!
    bturner12 thanked joycedjay
  • 7 years ago

    Thanks Flo Mangan!! So many ideas to consume here, I love it all. I really love the idea of having the sliders on the far corner to help with all the doors. Also like that one opening to the bathroom and bedroom. And of course really love the idea of facing the lake while sleeping. We are pretty minimal people and this is second home at this time so we don't need so much closet space. At our other house we just have one small 6x2 closet. So having a 6x4 or similar would be a luxury for us. This house is only a little over 900 sq ft, so finishing off the basement will double this so I also want to keep within appropriate size portions for the house.


  • 7 years ago

    totally agree joycedjay with all the doors we had to put the bed on that side wall, but like the alternative that Flo gave to move those doors.


    Thanks everybody's mom!! felizlady had suggested similar, I had never thought about it and really like the idea of it so we are going to talk with our landscape designer who is also handling the new deck design.


    Going to see if I can rework the plan a little!

  • PRO
    7 years ago

    I played with the bathroom and closet situation and reconfigured it to provide a bigger closet. I tried another layout (Option 2 not shown) but it didn't work well. So here is Option 3!

    layouts · More Info


    bturner12 thanked Flo Mangan
  • 7 years ago

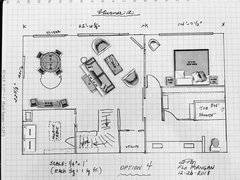
    Flo Mangan really like the idea of the one door into the bedroom/bathroom. But just realizing it would make it awkward for any guests as we could not enter our bedroom if someone was using the bathroom. Going to play around with the layout to see if I can add doors as soon as you walk into that space. Also need a tub downstairs as the upstairs has only one bathroom that is super small so going to redo that to only have a shower.

  • PRO
    7 years ago

    That's easy fix. I made the shower 3'x5' approx. (all measurements would have to be verified on site) so that is a standard tub size. A door can be added to the Master at the entry and still have the barn doors as the entry when just family is in the space. Here is Option 4 with those modifications. You will need a architect to get into the specific measurements and details of course, but these are pretty close from what you posted.

    layouts · More Info


    bturner12 thanked Flo Mangan
  • 7 years ago
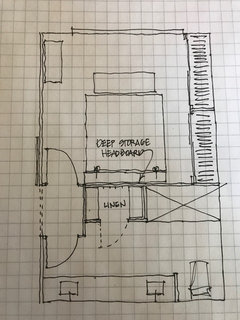
    Flo and Bturner what do you think of this-
    bturner12 thanked thinkdesignlive
  • 7 years ago

    my water heater and water filter system are in the back right corner wondering if it will be pricey to move those?


  • 7 years ago

    This doesn’t answer your question, but I notice that you said that this is a second home for now and mentioned renovations upstairs as well. Consider how some of your choices upstairs might change if this may also become a retirement home, something that is increasingly common on New England lakes such as Winnipesaukee. For instance, does it make sense for the upstairs bath and an upstairs bedroom be made accessible such as a curbless shower or increased doorway widths while you are renovating upstairs? This may not be a consideration if you are 35, but might be if you are older than 50.

    I also wonder if you want to think about changing a portion of the deck footprint to wrap around and out to to one side of the house and then across perhaps 2/3 of the back rather than going across the entire back to let more light into the downstairs living area. I don’t know how the deck footprint is affected by setback requirements as compared to a building.

    bturner12 thanked NHBabs z4b-5a NH
  • 7 years ago

    A pro might be needed to answer your question, but, logically, this non-pro would consider a bay window added to a wall that doesn't go all the way to the ground or roof to be just a window -- believe it wouldn't be a change to the "footprint".


    Depending upon basement ceiling height and any overhead beams, you might be able to create a landing or two larger angled steps (by enlarging a single step or two -- now against that back wall), using the one step to make current the right angle turn and the next step to make another right angled turn.


    By widening and angling a pair of steps, you may find it necessary to have the steps extend farther into the family room; if so you might also consider creating a door to that under stair closet that is actually a bookcase that swings open attached to the existing frame so front of the new door/bookcase is even with the front of the stairs.


    After creating the "U" staircase, if you didn't want to use the entire left side of that space from back wall to window wall left of the stairs to use as a utility room, you could still add a closet in that back left corner from the back wall to where the stairs end, then leave the area between the front of that back left corner closet and the exterior window wall open for a wider downstairs den.


    How is your dryer vented against that back wall? Without venting for your washer/dryer/bath, you risk having moisture issues.


    You might want to check into basement window wells as these could well provide venting and light for a laundry and bath along that back wall or even for the side walls where they are below ground level.


    https://www.google.com/search?q=exterior+basement+window+well.&tbm=isch&tbo=u&source=univ&sa=X&ved=2ahUKEwifr7afg77fAhVrUt8KHWzlBhQQsAR6BAgDEAE&biw=1366&bih=650


    My personal preference would be to have straight walls -- including one from the bottom of the "U" shaped stairs going in both directions to the side exterior walls, especially if extending those steps results in having them land/end close to even with what appears to be a row of three support posts.


    You might consider building around the center support post in a way that make the post less obviously a post. Connecting that center post to the wall alongside the steps by creating a right angled breakfast/coffee bar might be worth considering.


    Found this: https://www.pinterest.com/pin/272960427387159221/?lp=true


    bturner12 thanked suezbell
  • 7 years ago

    A single large back room -- but one with closets/rooms within it -- could be created to the right of the stairs with a straight wall ... either from the bottom of the stairs or along where the posts are located. In such a large back right room, you could create closet(s) space for your water tank, water heater, etc., creating a more finished appearance. Closets for clothing, etc., could be created opposite that, accessible from within the back right room and/or from within the bedroom.

    If you put the washer/dryer in the same room as the bath but with floor to ceiling closet(s) for linen in between the bath and laundry, you could then create access to that room across from the linen closet(s) and not have a door from either the bedroom or living area open to view the washer/dryer or the bathroom.


    Adding narrow floor to ceiling closets between and/or utilizing bifold doors within the larger room to separate the different spaces could create private spaces without chopping up a larger room into smaller rooms.


    You could even create a large closet at the end of that elongated room housing the water tank and water heater, etc., and use space above the water tank and water heater, etc., for other storage, perhaps with a second door accessing the elongated room across from the second floor to ceiling closet(s), putting your tub/shower and toilet and vanity/sink all along the back wall in between, likely using the same supply/drain as the laundry has been using with pipes along that back wall hidden by an inner wall where needed.

    bturner12 thanked suezbell
  • 7 years ago

    Do keep us updated with posts of your progress.

    bturner12 thanked suezbell
  • 7 years ago

    Thanks NHBabs z4b-5a NH!! It is interesting you bring this up, as while looking we noticed that majority of the places did appeal to a retirement community. And our places was bought the first day on the market but wouldn't appeal to typical buyer due the work/permits need for outside. We are in our very early 40s but wanted to have a house within a two hour drive that we could use all year long as a getaway. My kids made sure we didn't get a house with too many stairs or steep slope so that the grandparents can visit. But we also realized it was important for resale too (not looking to sell but just wanted a smart buy if it ever comes to it), so we have easy street access with only two steps to get towards the door and then the stairs down to the lake a very limited too. The deck actually wraps around the side of the house and we made a request to the designer to have that extended out to make a larger footprint on the side of the house. I will send a picture as the house needs lots of help with curb appeal as you wouldn't realize the view outback from what you see on the street side.


    And the upstairs bathroom we do plan on taking out the tub and putting in a walkin accessible shower and making the overall layout better as it is so choppy that anyone with mobility problems would have a difficult situation as it all so cramped. But door width changes would require major structural changes upstairs due current layout.

  • 7 years ago

    Thanks suezbell!! You always provide so much insight to think about! Lol yes the dryer vent is crazy, huge hazard. I don't think they used it as it didn't look like it was touched in many years. But I won't touch it, we are getting a new washer/dryer and it will vent properly to the outside.


    Those posts drive me crazy, my husband doesn't seem to feel the same but I am trying to sway him. I have been working on a new layout which would conceal the posts in a wall (as there is three total posts). I actually like the idea of building something useful around the posts like you linked. I really like the open the layout so I keep going back and forth on this.


    The side wall windows are actually standard size which is great!! There is two smaller basement style windows one next to breaker box and the other in the area of bathroom/closet. I need to go outside and see how high they are as I don't think they are too low.


    Yes I wanted to keep the water near by to help keep cost down I keep trying to work around the with the layout to get something to work. I will send over an update I have, thank you so much!! :)

  • 7 years ago
    Bturner12...my mother used to go to Lake Winnipesauke when she was a kid! She always loved those trips.
    And I am pleased you like the skylight idea. There are definitely skylights you can walk on that do not look like clear windows.
    bturner12 thanked felizlady
  • 7 years ago
    last modified: 7 years ago

    Grouping plumbing to use existing supply and drain lines will likely be less expensive than designing your layout w/o regard to existing supply and drain lines.

    There may already be a drain and supply lines for the washer and at least a supply for the water heater.

    These were among the reasons I suggested considering putting all your plumbing along a single wall, if not a side wall, then the back wall. Your pipes (drain and supply) could be run all along that back wall to each fixture and be hidden behind an inner back wall or at least an inner half wall. You could also raise that part of the flooring, if needed for a drain, and leave the rest of the downstairs floor one step below that.

    bturner12 thanked suezbell
  • 7 years ago
    last modified: 7 years ago

    You might try creating a floor plan leaving only the one (left) post (in the larger, more open left side -- living/sitting/office area) -- open/exposed for possible individual decoration and then create the rest of the space after enclosing the two other posts with a "T" shaped pair of walls -- a wall from front to back (vertical line on your floor plan) and a wall from that wall to the right side of the basement (horizontal on your floor plan. Aside. On that right side, the larger space w/windows facing the lake would be the master bedroom. Create all the other spaces within that back right space, including closets accessible from the master bedroom w/ a laundry room and bath and utility room behind those closets accessible from what would look like yet one more closet door.

    bturner12 thanked suezbell
  • 7 years ago

    If adding decks on the back or side increased the "footprint", why would building beneath them (not beyond them) be increasing the "footprint"? Perhaps you could build a laundry and/or bath beneath the side deck if that would make it easier to run drain lines.

    bturner12 thanked suezbell