Software
Houzz Logo Print
sarahachevalier

Pantry Puzzle!!

7 years ago

I am looking for advice on the placement of our pantry in a new build.


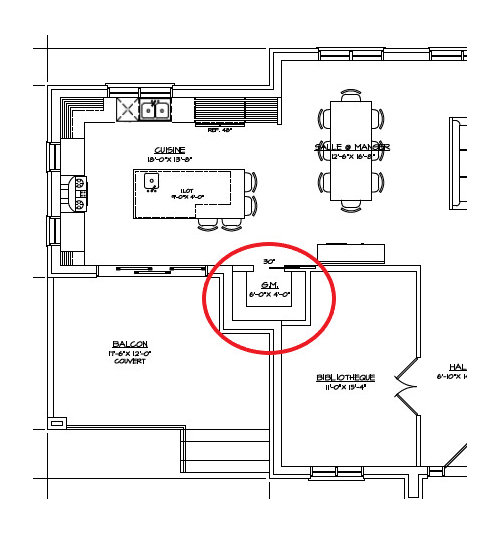
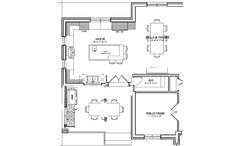
We downsized the kitchen from an 18x16 U-shape to an 18x14 L-shape in order to gain more space on the covered porch. In doing so, we lost access to the pantry. I have asked for the modification shown below to continue to have a pantry. But now that I am seeing what it looks like on the plan, I am not sure I like it...


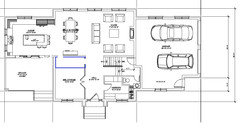
Before:


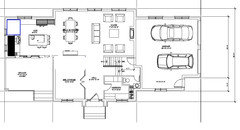
After:


I have considered a few options, none of which are ideal:

  • Keep the pantry as drawn in the alternate plan (downside is losing porch space, but I like how this is making the library more spacious and the door is in kitchen rather than in dining room)
  • Keep the pantry where it was before, but put the access door in the dining room (downside is having door in the dining room, which feels off to me as the hutch would no longer be centered with the table + pantry takes up space that could be devoted to library)
  • Remove walk-in pantry entirely and deal with pull outs in kitchen only -- but I don't think I have enough wall space to accommodate this, and walk-in pantries are sort of expected in my area
  • Move pantry to the other side of the porch (with access door closer to the range) -- not sure if this is taking even more porch living space
  • Corner pantry in the kitchen -- but I am not a fan of the 45 degree angle


I am out of ideas and I hope someone will come up with something else!


Parameters to work with:

  • I'd be happy with a big pantry directly in the kitchen or a 18-24'' pullout pantry in the kitchen and an overflow pantry a few steps outside of the kitchen (I currently have this setup and I find it works well)
  • Total pantry space (in kitchen + overflow) preferably around 10+ linear feet of shallow shelves
  • Preferably we would find a way to incorporate a walk-in pantry somewhere as this is the expectation in our neighborhood
  • There must be windows on the sink wall (can be moved)
  • There must be a patio door on the porch wall (can be moved but must be at least 8 ft wide)
  • The windows on the range wall can be moved or removed
  • Walls can be moved
  • Covered porch must accommodate a BBQ and a table for 8

As a side note, the kitchen layout has not been finalized yet. I have consulted two cabinet places and I have received the following preliminary advice, in case it is any help in deciding on the pantry placement. I am expecting preliminary designs in January.

  • Layout #1: range on shorter wall; sink and refrigerator/pantry on long wall (i.e. same as shown in the modified plan). One designer said this layout is ideal because the range is in the safest location and the refrigerator is in the most convenient location. The other designer said the refrigerator would be too visually heavy to be placed there, especially if we go with a wider model.
  • Layout #2: refrigerator and pantry on shorter wall; sink and range on long wall (i.e. refrigerator and range swapped vs. the modified plan). Advantage of this plan is that prep space is parallel to the range and we could consolidate breakfast/snack/ref/dishwasher area, but the downside is that the cooking zone is not as well protected from traffic going to the main sink/dishwasher.
  • I would prefer the window under the sink to be larger and centered on the wall... however if I do that, it becomes more difficult to fit all the other things I want on the perimeter of the kitchen (big refrigerator, pantry, range and speed oven).

Thanks for reading!

Comments (17)

  • 7 years ago
    I like the first layout the best. I like that you have French doors going to the back instead of sliders and a real door on your pantry instead of pocket door. both of those are more upscale. I also like the layout of the library better, even though it is smaller. It looks like you also lose a closet on the other side of the library if you do plan #2?
  • 7 years ago
    I do like the sink closer to the fridge in plan #2. Can you move it to that side in plan #1 but keep the counter space for it in like in plan #1? I would use that counter for serving/bar area. Maybe even put a beverage fridge there? That might be handy to have when you are entertaining on the covered porch.
    sarahachevalier thanked Jen Butler
  • 7 years ago
    last modified: 7 years ago

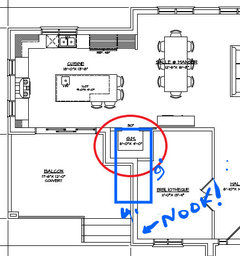
    Ok.... my 2 cents... why not keep a 9 x 4 pantry but flip the 4' side to where your door opening is now and run it longer along the library/wall? According to these plan numbers that would make it 2 feet less intrusive, but longer and, once a wall is broken up, it's almost better for it to be a longer section than a shorter, choppier section. That "after" plan seems like a fine placement for the pantry but the shape seems all wrong... A longer wall would still give you more space in the library and possibly a cozy reading nook! You would lose no pantry space and take thinner chunks out of either side. Because the outside wall looks thicker, you might not be able to get away with a mere 4 foot width, but you could certainly just make it longer and skinnier. Even a foot would seem like an improvement, and give you more space for walking around the large table on the porch.


    I guess my only other comment would be to really think about how the appliance layout would feel. I'm not sure I'm saying it's wrong, but just to ask yourself questions like "what am I going to want to reach first when I come in from the party out on the porch?" "Is it more important to have the fridge or the range closer to the work surface? (you have a lot of work surface near the range right now so it could be a non issue for you)"

    sarahachevalier thanked spatialthinking
  • 7 years ago

    Thank you for your comments Jen Butler and Spatialthinking.


    Jen Butler: I don't see how I can get a large enough porch without cutting in the kitchen a little bit... Losing the hall closet is ok as there is a mudroom very close by. This was a closet for guest coats, but I figure that they can just as well hang their clothes in our mud room. Here is an idea for a 11x4 walk-through pantry that would connect in the dining room and in the hallway.


    It seems a bit too big, though. Not sure I want to devote 44 sqft to pantry space (which is mostly walkway space). Also, will it look good to have a door in the dining space?


    Spatialthinking: I like the idea of orienting the pantry the other way. Do you think it would work with the pantry 5-6 ft deep instead of 9 ft deep? Otherwise I am left with a library that is mostly 9 ft wide, which may feel cramped.


    Here is another idea for consideration, around 4x6. The location is central and would eliminate the need for a pullout in the kitchen, but it makes the kitchen smaller & a bit more chopped up. Also it would waste space behind the range (unless someone has an idea what to do with that space)...


  • 7 years ago
    last modified: 7 years ago

    I say don't make the kitchen smaller. I'd make the pantry 4x7 oriented lengthwise along the library/porch wall. Since you will only have one side of shelves as well as the back wall of the pantry, you would have to decide how much length is enough space for you. I think 7ft is plenty, personally. Remember you are gaining 4 feet in the library with that design, so you'd have over half the room (8 feet) at 11 feet wide. This design could also give you the option of putting in a smaller higher window on the "nook" wall that would look out over the porch - would be a nice design element, and if you kept it high, you could put seating or a desk there (or don't and have bookshelves there). Love that so many of your rooms are labeled in French. Looks like a really exciting project, best of luck to you!

    sarahachevalier thanked spatialthinking
  • 7 years ago
    I did not read your entire post but would it be possible to extend the edge of the porch to line up with the rest of the edge of the house? This would make the porch bigger and not impact your pantry or the rest of the interior of your house. Of course I'm not sure how this would impact the external appearance
    sarahachevalier thanked et phonehome
  • 7 years ago
    last modified: 7 years ago

    Spatialthinking -- thanks for the suggestion. If I understand correctly, the idea would be to use 2ft from the library and 2ft from the covered porch, with a total depth of 7ft; the layout would be l-shaped. That means the porch would be 12'0'' x 15'6'' wide which I think would allow seating for 8 (the interior dining room is 12'6'' x 16'8'' and has enough space for this kind of setup). But where to put the BBQ? By the way, all rooms are labeled in French because we are in Quebec!

    ET phonehome -- yes I think it could be extended perhaps 1-1.5ft, however we would need to extend the garage wall as well because currently the house is symmetrical (I'm sure my husband wouldn't complain about about a bigger garage haha). If I reconfigured the BBQ to run along the short side of the porch and move the door, I could gain another 2ft. So the porch would be 17'6'' x 11'6''. I really like that the rooms are squared off, however I am not sure this works with the pantry door - thoughts? Like this:


    Rantontoo -- thanks for the advice. I think you are right -- other suggestions above are better.

  • 7 years ago

    You've understood my ideas correctly, yes. I also like this last plan you have here, with the coat closet/pantry combo. You lose some space in the library again, but the coat closet is a nice addition. Also, the sink in this location might allow you to put in plumbing lines on the outer wall for a wet bar/sink near the grill?

    sarahachevalier thanked spatialthinking
  • 7 years ago
    last modified: 7 years ago

    It's looking like you are getting some good traction on the kitchen/pantry issues, but can I ask about the mudroom? Is the garage a 1/2 story down from the house? We typically go in and out more through the garage than the front door, so I would find a mud room up a half flight of stairs to be less useful. And I suspect that landing with the garage door and people coming in and out will get very crowded very quickly with no place to put down packages or bags and no place for muddy or wet shoes.

    I might try to figure out a way to flip the bathroom to the main level and leave a small coat closet on the main level (if you have eliminated it from the other side) and move the mudroom to the area near the garage. Or better yet, move the entry from the garage to directly in line with the other service door and have a walk-though mudroom connected from the hallway to the garage and have the half stairs there. That way shoes and jackets are available from front door to garage. Building is not for the faint of heart! Getting all these things figured out now is smart and it will all be worth it in the end!

    sarahachevalier thanked mnmamax3
  • PRO
    7 years ago

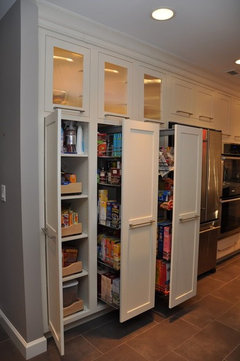
    I would not do either of those tiny pantries in your 2nd layout you could do pullout pantries beside the fridge with probably twice as much storage as it either of those pantries.I would also take the sink out of the island it is useless since the main sink is so close to the fridge This pic shows 2 styles of pull outs the 2 matching ones are the type I would suggest the one with the door is just awkward to use and you loose space inside.


    sarahachevalier thanked Patricia Colwell Consulting
  • 7 years ago

    I'm a big fan of walk-in pantries, but in your case, I have to agree with Patricia. A walk-in pantry only 4' wide would feel very claustrophic, IMO, and I wouldn't want to feel like I was having to shimmy my way to the far end to get something.

    What would happen if you bumped your rear kitchen wall back to line up with the rest of the rear wall? That would gain you some kitchen space but would it affect your elevations negatively? That might be something to talk over with your designer/architect.

    sarahachevalier thanked shead
  • 7 years ago
    If you kept plan 2, but put kitchen cabinetry doors from floor to ceiling, with only the 2 center doors to open, the rest dummy, your plan would work and your pantry would be hidden.
    sarahachevalier thanked Amanda Haak
  • 7 years ago

    Thank you for the comments.


    Mnmamax3 — yes the garage is a few steps down from the main floor. This configuration is very common where we live and avoids duplicating a portion stairs going to the basement and stairs going to the garage. All houses have a basement under the main part of the house but no basement under the garage, so they are not at exactly at the same level to accomodate windows in the basement. That said, I think you raise interesting points. I have been meaning to rework the powder room area and will take into consideration your auggestions for the mud room. Stay tuned for a separate post on the mudroom/powder room area!


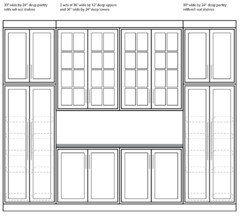
    Patricia Colwell — thanks for the suggestion. This is another alternative. I am thinking that pull out type pantries in the kitchen only might not be sufficient so one alternative would be to install built-in cabinets in the dining room so I could have additional pantry space. Perhaps a configuration along these lines: 2.5ft (full height to be used as pantry) + 6ft (countertop height) + 2.5ft (full height to be used as pantry)?


    Shead — in reading other pantry threads, it seems that people find 30-36 inches walkway to be sufficient in a pantry. If that is the case, wouldn’t a configuration with 12” shelves + 36” walkway be confortable?


    Bumping out is an option but I would need the kitchen to area to be slightly behind the plane of the main portion of the house as the kitchen area will be one-story whereas the main area will be 2-story. I definitely do not want to bump further than the main volume of the house because then it will mess up the roof. Are you suggesting keeping 16x18 but moving the kitchen further towards the back of the house?


    Amanda Haak — thank you for the suggestion. What do you mean by dummy? Any chance you would have a photo for reference?

  • 7 years ago

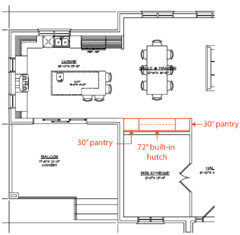
    How about taking 2 feet off the depth of the library and using that space for two 30" pantry cabinets with roll-out shelves that flank a built-in hutch? I realize that it puts the pantry storage slightly outside of the kitchen, but it does get you more usable space in both the dining room and on the porch without having to accommodate awkward jogs created by the pantry.

    Also, you don't end up wasting square footage to circulation area inside a separate pantry. And you can fit an amazing amount of items on the 20" or so deep roll-out shelves in a pantry cabinet, versus the 12" (or less) shelves you'd have in a separate pantry.

    sarahachevalier thanked Matt E.
  • 7 years ago

    Thanks Matt E. I like that your solution squares off all rooms and I agree that is is efficient from a square footage perspective because the pantry would be accessed from pre-existing circulation space in the dining room. I think your plan is the best if we choose to forgo a walk-in pantry.


    As a side note, I like that your solution makes is so that the dining room table would be perfectly centered in the space because the previous buffet/table/credenza would now be recessed cabinetry in the wall.

  • 7 years ago

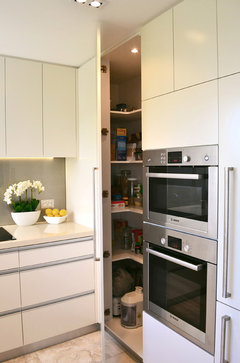
    Does anyone have a set up like this? 24" deep reach-in pantry that uses the corner.


    Kitchens · More Info


    Apartment - Cremorne, Sydney · More Info


    Stonewall Farmhouse · More Info