

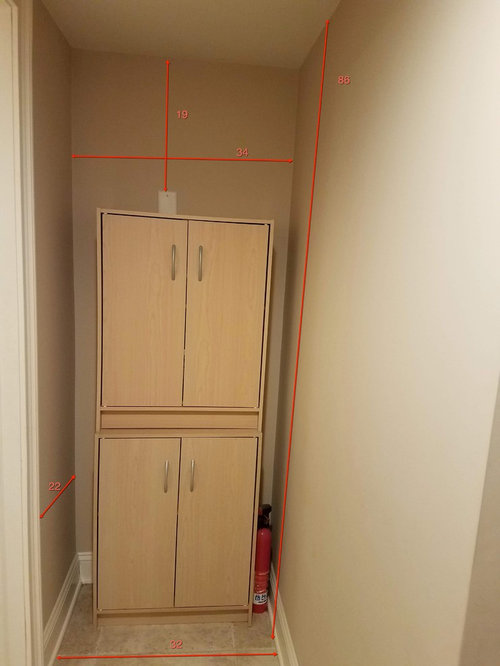
Closet Niche - Ideas?
7 years ago
Sort by:Oldest
Comments (5)

Related Stories
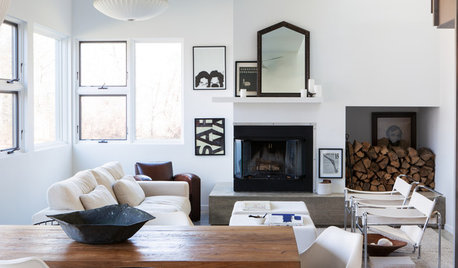
DECORATING GUIDES11 Smart Decorating Ideas for Wall Niches
Don’t let an unusual wall space get you down. Fight back with shelves, plants, firewood, bright colors and more
Full Story
STORAGETrending Now: 8 Ideas From the Most Popular New Closets
Hide your jewelry behind a mirror, build your own clothing rack, hang a chandelier. Which closet idea do you like best?
Full Story
CLOSETSTrending Now: 6 Ideas From the Top New Dream Closets
Glamour and practicality mix in Houzz readers’ favorite closet photos. Here are some takeaways for your home
Full Story
ORGANIZING5 Clothes Closets With Storage Ideas to Inspire
Built-in organizers, wall-mounted shoe racks and a pull-down rod help corral these wardrobes
Full Story
THE HARDWORKING HOMEHow to Tap Your Hall Closet’s Storage Potential
The Hardworking Home: Check out these design ideas for every space and budget
Full Story
STORAGE5 Tips for Lightening Your Closet’s Load
Create more space for clothes that make you look and feel good by learning to let go
Full Story
THE HARDWORKING HOMEClever Ways to Rethink the Linen Closet
The Hardworking Home: Get rid of those toppling piles with these ideas for organizing bedding, towels and more
Full Story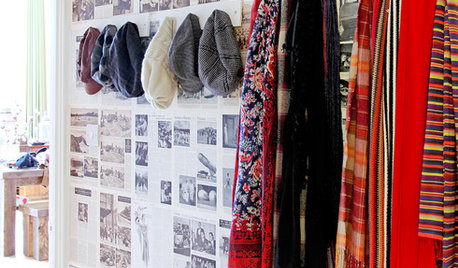
STORAGE15 Fun Organizing Ideas for Fashionistas
Give your clothes, shoes and accessories the home they deserve with these strategies for posh storage and display
Full Story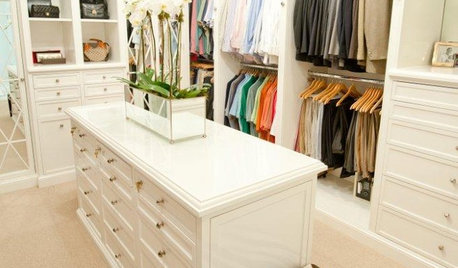
CLOSETSReaders' Choice: The 10 Most Popular Closet Photos of 2012
Clothes horses consider these closets thoroughbreds — but their storage and organizing ideas can inspire everyday dressing too
Full Story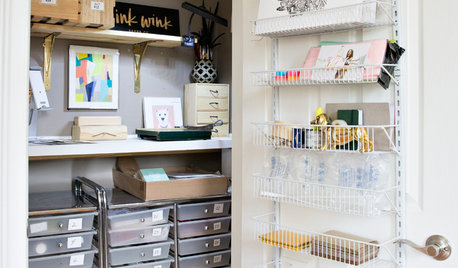
KITCHEN DESIGN5 Great Design Ideas From This Week
Take your home to a new level with a closet craft station, coordinated finishes, a tile detail and more
Full Story




GN Builders L.L.C
JAN MOYER
Related Professionals
Durango Interior Designers & Decorators · Muskogee Architects & Building Designers · Murfreesboro Architects & Building Designers · Virginia Beach Architects & Building Designers · Scranton Architects & Building Designers · Butte Architects & Building Designers · Lawton Kitchen & Bathroom Designers · Lincoln Kitchen & Bathroom Designers · Dalton Custom Closet Designers · Hagerstown Custom Closet Designers · Kearney Custom Closet Designers · Evanston Custom Closet Designers · Hobbs Interior Designers & Decorators · Terre Haute Cabinets & Cabinetry · Lake Charles Cabinets & Cabinetryarcy_gw
Rachel Lee
felizlady