

half slab half basement
7 years ago
Featured Answer
Sort by:Oldest
Comments (8)
 PRO7 years ago
 PRO7 years ago
Related Professionals
Owensboro General Contractors · Baton Rouge General Contractors · Toms River General Contractors · Plainfield General Contractors · Athens Interior Designers & Decorators · Middletown Interior Designers & Decorators · Oneonta Interior Designers & Decorators · Brattleboro Interior Designers & Decorators · Sheridan Interior Designers & Decorators · Asheville Cabinets & Cabinetry · Providence Cabinets & Cabinetry · Paducah Architects & Building Designers · Gulfport Architects & Building Designers · Lafayette Design-Build Firms · Napa Home Builders 7 years agolast modified: 7 years ago
 PRO7 years ago
 7 years ago
- 7 years agolast modified: 7 years ago
 7 years ago
Related Stories
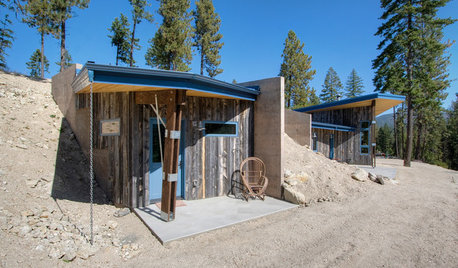
HOUZZ TOURSHouzz Tour: Having Fun With a Half-Buried House
Layers of dirt help create energy efficiency and an unusual look on a steep slope in Washington state
Full Story
DECORATING GUIDESDeck Your Containers With Holiday Cheer in Half an Hour
Have 30 minutes and some seasonal greenery? You can put together festive garden pots to last through winter
Full Story
BASEMENTSBasement of the Week: Smart Cost Cutting, Beautiful Results
A stylish multipurpose basement for less than half the usual cost? See the budget-saving tricks that helped this underground space
Full Story
BASEMENTSBasement of the Week: Fishing-Focused Spaces Lure the Family In
This rustic retreat hosts the dad's hobby miscellany, but the entire family has caught on to the appeal
Full Story
MAN SPACESA Los Angeles Basement Becomes a Cozy Man Cave
Raw storage space in a Hollywood writer's home is transformed into a masculine home office hybrid
Full Story
BASEMENTSDesign Workshop: Is It Time to Let Basements Become Extinct?
Costly and often unnecessary, basements may become obsolete — if they aren’t already. Here are responses to every reason to keep them around
Full Story
FUN HOUZZHouzz Quiz: What Should You Do With a Basement?
Take our quiz to find out if you should turn your subterranean space into a London pub, a Lego lounge or something else
Full Story
BASEMENTSHouzz Call: How Do You Use Your Basement?
Whether you find it creepy or comforting, the basement is extra square footage. How do you use your space?
Full Story
LIVING ROOMSBelow My Houzz: An Inviting Basement With Industrial Edge
Reconfiguring a cramped, damp basement opens up a new world of sleek, functional spaces
Full Story
MORE ROOMSDesign Dilemma: The Perfect Basement Lounge
What Color to Paint It? Where to Put the TV?
Full Story





Virgil Carter Fine Art