Software
Houzz Logo Print
emho23

Please critique our kitchen design!

7 years ago
last modified: 7 years ago
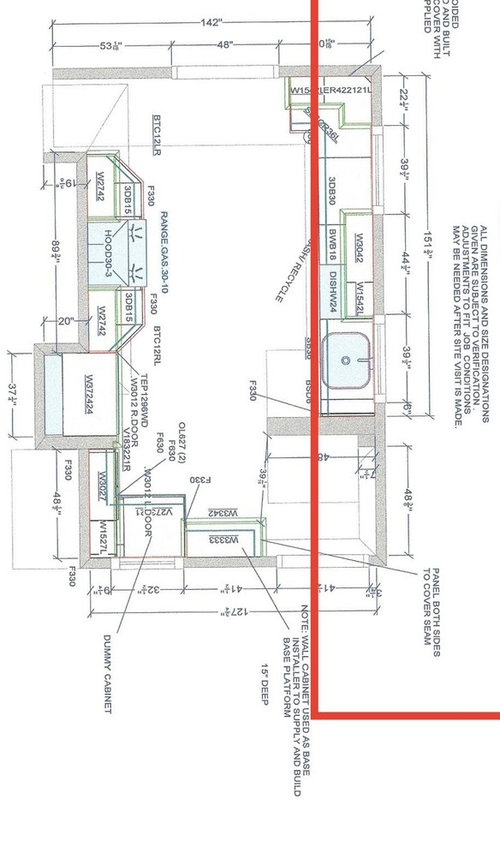
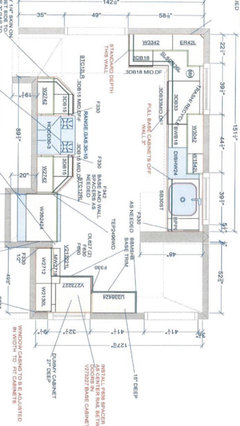
Hi everyone. This is my first time posting here but I have been reading a ton and it has been so helpful so far. My husband and I recently purchased a 1914 bungalow in an estate sale and are updating the kitchen, which is currently down to the studs. I am writing to ask for advice/feedback about our proposed kitchen design from our kitchen designer.

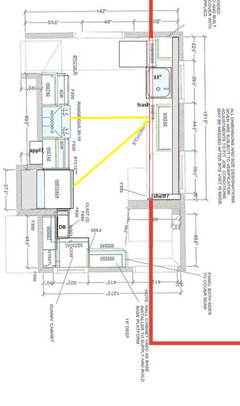
We have a number of limitations since this is an old house and we don't want to do anything to the exterior. The exterior door (bottom right) and windows cannot be moved. There is no other logical place to put the fridge - it is located in a preexisting niche. We cannot do anything about the dummy cabinet at the bottom left - it is covering a pre-existing door that leads from the exterior to the basement below (old house weirdness); that door is the only basement egress and we don't want to get rid of it or get involved in foundation work. The ceiling is 84" in the area towards the bottom (there is a beam running across, starting from the bottom edge of the fridge niche), ~8'4" in the rest of the room. The house does not have gas and we are not planning a conversion at this stage; the range will be induction. The appliance dimensions in this plan are based on the appliances we already picked out (but have not taken delivery of). This plan is for Schrock semi-custom cabinets.

The door between kitchen and dining room (top center) is actually slightly further to the left than this preliminary plan shows, so the "L" at the top right is larger and there is space for one more cabinet between that door and the corner at the top right.

Preferences: I cook a lot and am left handed; my husband also cooks and is a righty. I would like the sink in front of a window and a range hood is a must have. The wall between the back door (bottom right) and the counters is something we want to have because we live in a cold climate and that wall will keep gusts of cold air from making the kitchen into a tundra. We have never had a microwave before so it's not a central item for us, so it's fine to shove it out of the way on a shelf.

I have never designed a kitchen before and as it turns out, I am really not good at space planning. My questions are:

1. Does this seem user friendly? Is there a way to improve the flow? I love to cook and this is my one bite at this apple, so feedback is very welcome.

2. During demo we uncovered a large cavity in the wall just to the right of where the fridge will be, starting at counter height (it's a weirdo space between the levels of the staircases). Would be nice to use the space for something, but nothing beyond some sort of appliance garage (which would only use part of the space) is coming to mind.

3. What size sink should we get? Planning on a single basin with a right-offset drain. Should we be trying to put the garbage in a roll out under the sink, or will it be OK not to have the garbage right next to the sink?

Thank you so much for any thoughts!


Comments (9)

  • 7 years ago
    last modified: 7 years ago

    This is a galley kitchen. You can gain better function by deepening counters to 28-30" from a common 25.5". The extra work zone space is very valuable.

    I'd investigate and demo an induction range. Frigidaire or Bosch.

    emho23 thanked dan1888
  • 7 years ago

    @sarahachevalier - I will respond in order, thank you!

    The opening at the top middle in the picture I posted is the door to the dining room. (Unfortunately it can't be a pocket door because the wall is bearing.) At the bottom right is the back door, leads outside. The opening at the top left is a tight and low hallway.

    1. The sink is close to the wall, but in the final layout not that close - there will be enough room for a drying mat or rack in between the sink and the wall. It could certainly go under the other window, although that is less ideal for a lefty like me. (My righty husband might prefer it that way, ha.) The layout I posted was based on measurements they took after demo but before framing-in...I should have an updated version reflecting the framing soon.

    2. We are going to have drawers in between the trash cabinet and the corner one, but I'm curious, why do you prefer drawers to a corner cab? Doesn't that lead to wasted space in the corner. I think the plan for the corner cab is a super susan or some sort of pull-out susan.

    3. Unfortunately, the angled cabinets on either side of the stove are a necessity. On the fridge side (left of the stove), the fridge (which is a French door model) can't open enough without the angled cabs. And on the right, there isn't enough clearance, we think we would end up with bruised hips from the corner.

    4. Fridge is not in the middle of a cab run. It is sunk into a niche. To the right of the fridge is the stove run. To the left of the fridge is a structural beam and then to the left of that are some shallow cabinets/shelves and a little counter space. That's where our microwave and some auxiliary space will be. But there is a beam and a little wall in between the fridge and that space, and the cabs and counter are shallow. The space there requires some creativity and isn't ideal because of the dummy/door situation directly adjacent. Other suggestions would be good!

    5. No way to store anything inside the dummy unless we have it stick even further out into the kitchen. It is already very tight, you're likely to smack your head on the inside of the dummy when you use that door. Also, the window over the dummy is on the low side, so that countertop is just shy of normal height.


  • 7 years ago

    @dan1888 - that is an excellent idea. The space in between the two sides of the galley is very wide and I think we would really benefit from extra deep counters!

    We have a deposit down on a Jenn-Air induction range...I have used induction burners before but have never lived with an induction range before. It feels like the only option for us since gas is not feasible, I don't want propane and I hate electric ranges. Have you lived with an induction range? Love or hate? (Put briefly, we can't have gas because the local gas company has an ongoing labor dispute and they are not doing conversions until ~June-July at the earliest.)

  • 7 years ago

    sarah and dan have good suggestions. I'd also put the sink under the other window, and make it a straight run, so that the DW can go to the left. I'm right-handed and my DW has been on the left for 24 years--one becomes accustomed to whichever side it's on. When I use the DW at my father-in-law's, it seems awkward, although it's on the right, because it's different than mine.

    I pulled the cabinets out on the sink run, and pulled the fridge out on the other wall, to allow you to use all 24" deep drawers. I added countertop and a drawer base in the corner, with filler in front of the stub wall. You can barely clip the countertop on the outside corner by the hall, with a minimum of filler on that side. I have a 28" wide entry to my kitchen, from the LR, and I have the corner countertop clipped. Both corners are clipped on that run in my kitchen--I like clipped corners in a cottage/bungalow kitchen. You can also do the same on the counter by the back door.


    emho23 thanked mama goose_gw zn6OH
  • 7 years ago

    @mama goose -- thank you for this. It's definitely something to consider, whether we would be better off without the L in the corner (although it's a more substantial L than this initial plan shows). My thought with the sink location was more about the amount of counter space to the left of the sink and less about the d/w, but this is food for thought. Definitely planning on putting an open shelf or two on the wall between the back door and the counters. Do you think if we clip the corner leading into the hallway, we won't need to do the 45 degree angle? Would the clip be enough to keep us from whacking ourselves on it?


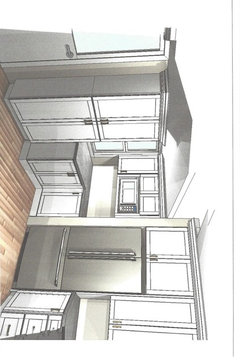
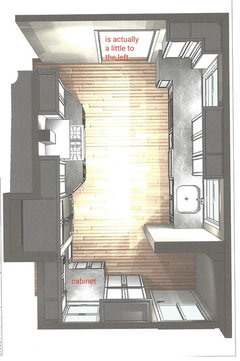
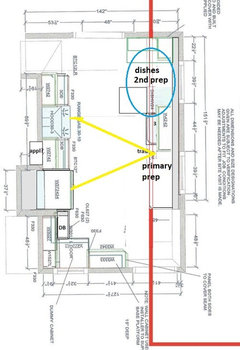
    The dummy cabinet is really difficult. I'm attaching some more renderings to make it a little easier to see the problem (don't mind the random "cabinet" writing - that is the dummy, my PDF conversion software is wonky). That stub wall can be as big as we want it to be because right now the kitchen is down to studs, but I think if we pull the fridge out more or add drawers or deeper cabs to the left of the fridge, it will block off the window too much.


  • 7 years ago

    Do you think if we clip the corner leading into the hallway, we won't
    need to do the 45 degree angle? Would the clip be enough to keep us
    from whacking ourselves on it?

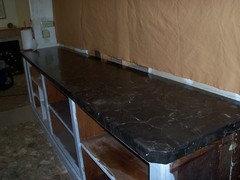
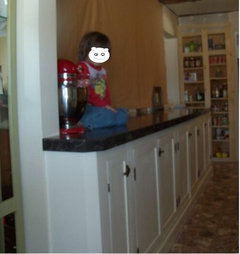
    I don't recall anyone hitting his hip on the clipped corner in my kitchen. Our extended family dinners are served buffet-style from that counter, and everyone comes through the narrow door on the right from the LR. This is an in-progress pic of the corner on the right side of the run:

    (The cabinets are vintage, bought from a Craigslist seller, and while I'd love to have all drawers, I also love these old cabinets. I used all drawers on the other side of the kitchen, to make up for the inconvenience. My house is a bungalow, built in the late 1920's, and comes with it's own quirks. ;)

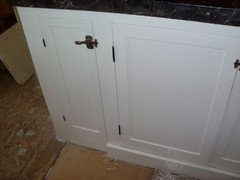
    The following pic is the other end, after cabinets were painted and doors were replaced. The narrow cabinet on the end was built to fill in the gap because the vintage base didn't take up all the wall space--as you can see, that cabinet actually has a narrow, angled corner, to match the clipped counter corner. That angled section lines up with the stub wall; although I could have made it a 'dummy' section, it has a little alcove in front of the stub wall, where I installed some left-over adjustable shelving track. Small shelves hold plastic Tupperware cups that I no longer use, but that my kids can't seem to give up, and they're easy for the grands to reach. I keep cutting boards and baking sheets in the deeper section of the narrow cabinet:


    So, you could have a clipped corner, rather than the 45 degree angles, and lose less space in the base cabinets, but seeing the renderings, maybe pulling the fridge forward to match the cabinet bases would restricted the area between it and the stub wall by the back door.

    I think I'd omit the stub wall by the back door, unless you have constant traffic from that door. How many months of the year do you have frigid weather? Omitting that wall would open the kitchen to light from the door, and improve traffic flow, and it would gain you a few more inches of counter and base cabinet space.

    Making the sink run straight, instead of an L, will give you space for another drawer base, which will be more useful than a corner susan, and relocating the sink to the other window will put it and the DW closer to the DR entry, and you have a wide section of prep space to the right. It would also keep the DW out of the main prep space, so a helper could load the DW while you are prepping. If you omit the stub wall by the back door, and pull the fridge forward, you also gain counter space, and a drawer base, to the left of the fridge.

    Another idea would be to center the sink between the windows, with a shorter upper cabinet above (or open shelves). You'd have ample space for prepping on each side of the sink, and dishes could be kept near the DR entry, so a helper could also unload the DW, or gather dishes to set the table, without interfering in your prep and cooking tasks. In that case, you could still have the L (green rectangles), but I don't think it would gain you that much useful storage space over an extra drawer base. You would gain the extra upper cabinet:


    emho23 thanked mama goose_gw zn6OH
  • 7 years ago

    Your cabinets look great and I love the countertops. Gorgeous.


    This is New England, so it's frigid 9 months of the year. I'm exaggerating, but it's at least 6 months. The back door is in real life going to be our main entry (it's right by the driveway) so I think we need that stub wall to block the wind and also to give us a faux mudroom with some cubbies for dog leashes and hats and things, corral the mud a bit.


    Centering the sink is not a bad idea. The previous owners had it between the windows. We had planned to center it on the right hand window because I'm left handed and everyone seems to like a sink in front of a window. I'll mention that to our KD. It would be nice to have the two prep zones. It would also let us put the dishwasher on one side of the sink and trash on the other.


    I'm attaching an updated schematic. This reflects the actual framed-out kitchen. The L is longer and there is one additional cabinet on the L wall (18" drawer base and upper), so I think it is probably worth keeping. Our current thought is to get rid of the upper cabinets in between the two windows in order to bring in more natural light. I'll also talk to the KD about the clipped corner on right of the stove, but I do think it might make the hallway too much of a tunnel.


    Thank you for your excellent thoughts!!

  • 7 years ago
    The space between stairs is perfect for the microwave! Always a big question of where to put the microwave if you don’t put it over the range.
    emho23 thanked mainenell