Software
Houzz Logo Print
webuser_166798714

So many doors, So little Style

7 years ago
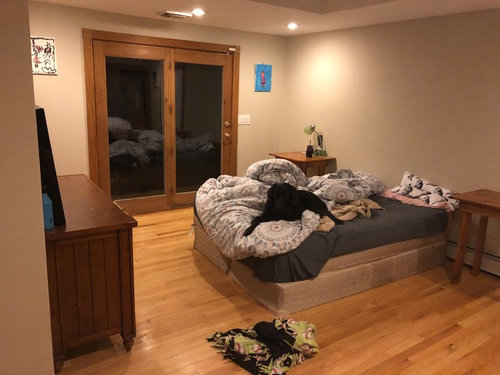
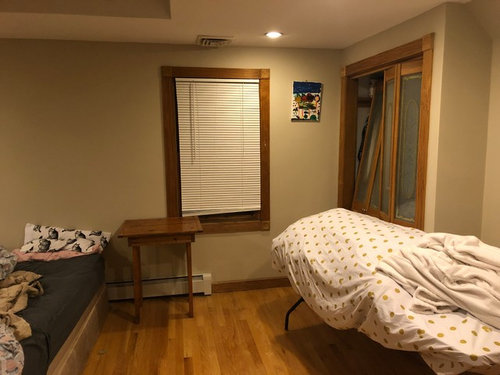
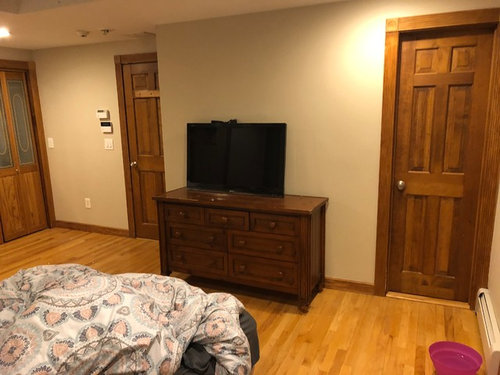
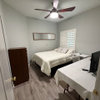
Hi all, So my husband and i moved into a much larger home and are lacking furniture so we are starting from scratch. My bedroom is stumping me because it’s oddly shaped, has a room wide walk in closet with two doors, bathroom doors and french Doors for a balcony. The room has one window and a skylight.


The room is so bare now because I have no idea what to do! Any advice would be greatly appreciated. My barren room is depressing.


thanks in advance


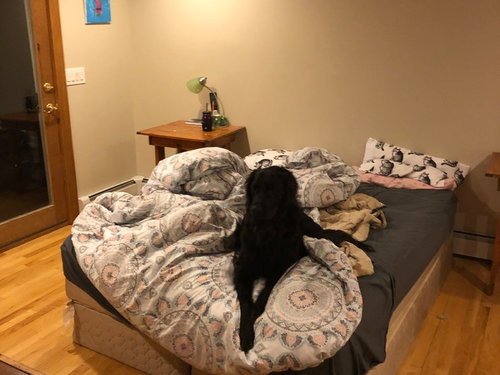
1) This photo is taken from the Southwest side of the room.


The bed is on the East Wal.


Comments (13)

  • 7 years ago


    I think you pretty much have the configuration down as it will have to be.


    A night stand on either side of the bed, it looks like that is where the baseboard heat is, you will need to get a wood bed with legs so the heat can pass under the bed and into the room.


    Or get a split duct system so you can remove them. More substantial night stands with drawers & a lamp on each will be good.


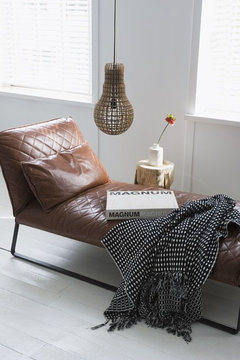
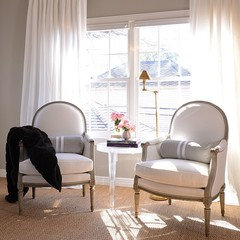
    In between the closet doors a chaise or a chair with small table.


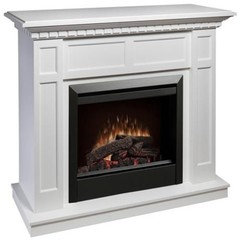
    an electric fireplace in the alcove might work


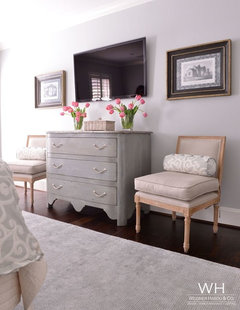
    Mount TV on wall 8 inches or so above dresser.


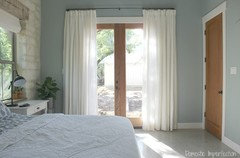
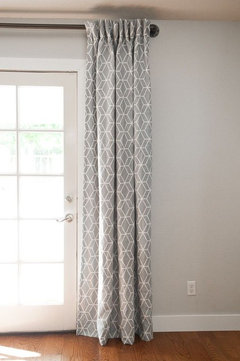
    Curtains for the french doors.


  • 7 years ago

    Thank you! Those are wonderful ideas :-)

  • 7 years ago
    last modified: 7 years ago

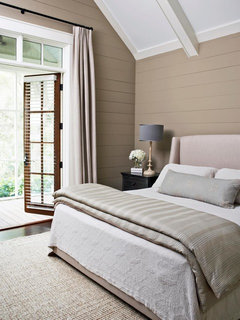
    My first thoughts (other than legs for the bed) were a large carpet, drapes for the window and a headboard. I would suggest a fabric-covered headboard since you already have plenty of wood in this room. The wall color seems rather dark and uninviting. Try a soft white, light blue or light gray for a prettier and more friendly room.

    Christina thanked ingrid_vc so. CA zone 9
  • 7 years ago

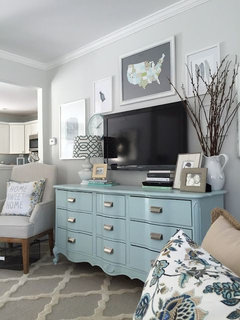
    My parents did some renovating after the kids left. They ended up with an odd alcove a tish smaller than yours. Dad found a dresser that fit tightly into it, almost like a built in. That frees up floor space anyway.

    Christina thanked arcy_gw
  • 7 years ago

    These are all wonderful ideas. Thanks everyone! My next task is figuring out how to lighten up my dark wood ceiling and wood paneling living room with partition wall with long rectangular windows into the kitchen that has recessed lighting spaced too far apart.


    My house is an odd design in general. It’s a raised ranch with third floor (counting the basement) having a horseshoe hallway into an open floor plan. Ughhhh

  • PRO
    7 years ago

    Okay - old lady here. A room will appear far less depressing if it is kept straightened up and the bed made.

    Is that a 2nd bed I see in there? Is it necessary?

  • 7 years ago
    last modified: 7 years ago

    Buy bed and headboard. Install. Center on longest wall. Decide if you want matching nightstands and different or the same from the bed.....then organized your closet and put in doors that match the type of room door you have.

    Decide on bedding and lamps; make sure lamps are as tall as headboard, please do not skimp and get tiny lamps......sit back and see how your like it. That is a big start! PS rooms can be painted after you have all your bedding etc so the paint will work perfectly.


    Christina thanked Susan Davis
  • 7 years ago
    last modified: 7 years ago

    I do have a bedframe and matching nightstands in my storage on my first floor. It is my hope (read fingers crossed and dreaming) that I can have some of the other wrinkles taken care of before I move in my big pieces. The thought of having to move my rug again gives me phantom pains. I hate moving

  • 7 years ago

    @anglophilia, thank you. I don’t believe keeping a clean room has anything to do with age or being old fashioned. I make my bed every morning as do my three children. I am a tidy person and as you can see, there are only a few items in the room. This photo along with the OP was posted at 1 a.m. so I was in bed and got out to take quick picture. I honestly didn’t think people would be focusing on whether my bed was made. For the record, I make hospital corners ;-)


    No, that isn’t another bed. It’s a table that is temporarily there with items I am putting away in my closet but must keep covered because of my dog. The items in the room are temporary. The tv isn’t even mounted. We just moved.


    I was very, very hesitant to post pictures and ask for suggestions. As a Pro, I’m sorry that my unmade bed is what your takeaway was from the post.


  • 7 years ago

    unmade bed, lol that is funny..... I did not even see that part!

    The 1st thing I saw was the furry buddy, hello sweetums...


    then I saw the adorable artwork. I love the artwork and think it would have more impact if they were all together on the same wall. Once you get your stuff moved in consider which wall to group those items on.


    Then I read your post about having just moved in and felt as we all do about moving ... UGH!!! I hate to move also and will live in this home until I have to sell to move when I am very old and can't drive anymore. (This house is a ways from anything and you have to drive to live here). So I feel your pain!


    I have a funky home with an unusual floor plan and I love it. It sounds like you have an unusual place too with your dark living space, half wall, paneling etc... I look forward to seeing more posts of your space and being there for you as you move in and upgrade.


    Cheers to you and your 1am design inspirations!


    Christina thanked Rawketgrl
  • 7 years ago

    If you could find a dresser for the alcove and swap the dresser there now for an electric fireplace, it would be thinner and you add a nice element. I wanted to say your wood work, casings doors are beautiful. I think they add a lot of style to the room all on their own!!

    Christina thanked arcy_gw
  • 7 years ago

    following