


36" Deep x 68" Wide Reach-in Closet Layout--Help!
7 years ago
Featured Answer
Sort by:Oldest
Comments (9)
 7 years ago
Related Professionals
Branson Interior Designers & Decorators · Athens Interior Designers & Decorators · Mansfield Interior Designers & Decorators · Fort Collins Interior Designers & Decorators · Amarillo Architects & Building Designers · Leamington Architects & Building Designers · Ottawa Architects & Building Designers · Burlington Kitchen & Bathroom Designers · Flint Kitchen & Bathroom Designers · Eureka Kitchen & Bathroom Designers · Lake City Interior Designers & Decorators · Greensboro Interior Designers & Decorators · Toronto Interior Designers & Decorators · Pittsburg Cabinets & Cabinetry · Longview Cabinets & Cabinetry 3 years ago
- 3 years ago
- 3 years ago
- 2 years ago
Related Stories
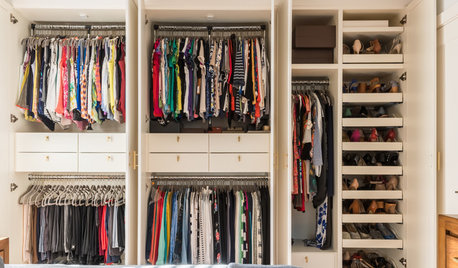
CLOSETSSpring-Cleaning Moves to Help You Feel Better About Your Closet
It’s possible to love your clothes storage space, no matter how small
Full Story
BATHROOM DESIGNRoom of the Day: A Closet Helps a Master Bathroom Grow
Dividing a master bath between two rooms conquers morning congestion and lack of storage in a century-old Minneapolis home
Full Story
STORAGE5 Tips for Lightening Your Closet’s Load
Create more space for clothes that make you look and feel good by learning to let go
Full Story
KITCHEN MAKEOVERSKitchen of the Week: Deep Green Cabinets Star in 136 Square Feet
Two designers update a Kentucky kitchen with bold cabinets and a more user-friendly layout fit for entertaining
Full Story
UNIVERSAL DESIGNMy Houzz: Universal Design Helps an 8-Year-Old Feel at Home
An innovative sensory room, wide doors and hallways, and other thoughtful design moves make this Canadian home work for the whole family
Full Story
MOST POPULAR7 Ways to Design Your Kitchen to Help You Lose Weight
In his new book, Slim by Design, eating-behavior expert Brian Wansink shows us how to get our kitchens working better
Full Story
DECORATING 101Interior Design Basics to Help You Create a Better Space
Let these pro tips guide you as you plan a room layout, size furniture, hang art and more
Full Story
ORGANIZINGSmart Solutions for Clothes Closets
The Hardworking Home: Explore these ways to store your clothes, shoes and accessories to make the most of your space
Full Story
ORGANIZINGPost-KonMari: How to Organize Your Closet
Arrange your clothing and accessories to make it easier to find what you want and get dressed each day
Full Story
HOUZZ TOURSHouzz Tour: Wide-Open Views on a Narrow Canadian Lot
Expansive glass walls facing the street create openness, sun-filled rooms and closer relations with the neighbors
Full Story




acm