Software
Houzz Logo Print
vickiforman

Question about cabinet end/wood floor detail

7 years ago

Hi,
My wood floors were installed after cabinets per recommendation of floor guy (different topic, not sure I'd do this again!) Installation was Thursday when I was at work. I specifically said to call with any questions. I had not intended to put a base shoe at the edge of cabinets but they did not install the floor flush. I called this morning and owner of company has agreed to address. Just posting here to inquire-- my assumption based on millions of photos is that base shoe does not go along cabinet edge. Thoughts?
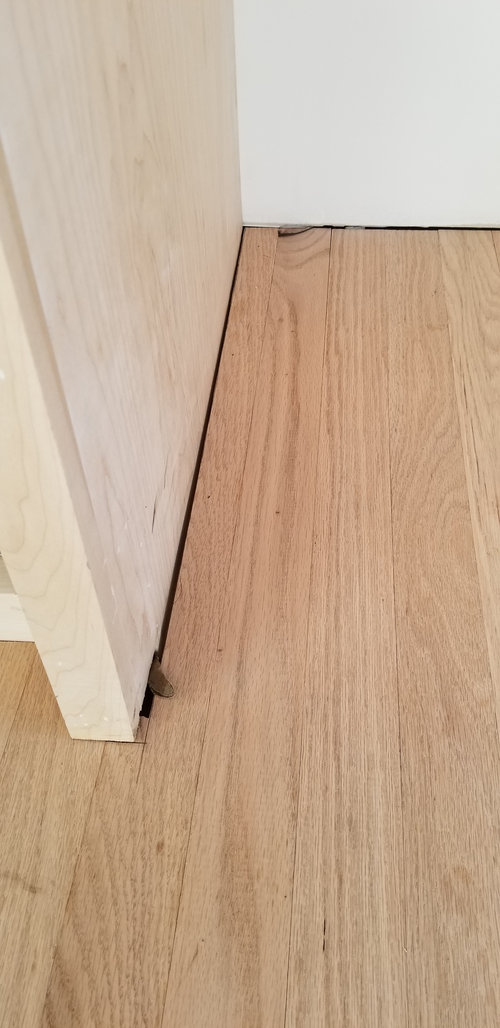
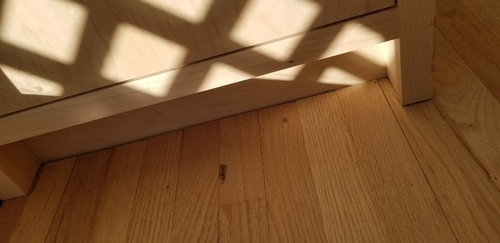
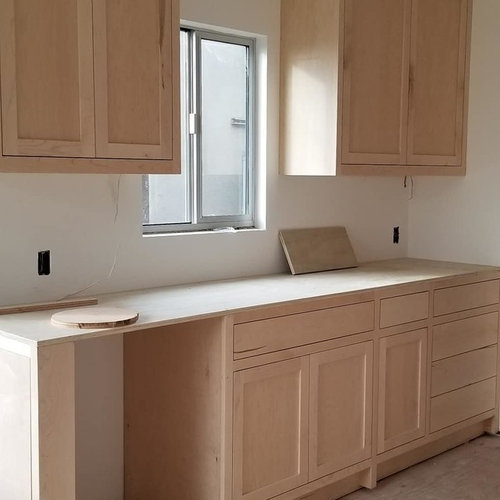
Posting pictures of the "not flush" ends of floor at cabinet bases and overall cabinet design.
The floor is wildly uneven and I get that some of the plywood under the cabinets may still be visible even with a flush install but my hope is that paint will cover it.

Comments (12)

  • 7 years ago
    Thanks! I am ok with trim at toe kick/cabinet fronts to hide problem but to my mind, the floor can be made flush at cabinet end runs, or at least tighter than it is.
  • 7 years ago
    ^^what Sammy said. Since the floors didn’t go in first you’re going to have to have shoe molding - or some kind of trim - added to the base.
  • 7 years ago

    Floors require expansion gaps at walls and objects. You can not install it flush to the cabinets. Shoe molding is required here. If you didn't want shoe mold, the subfloor would need to have been leveled, and that means VERY leveled, and the floors installed first.

  • 7 years ago

    Thanks all! The floor guy came and explained about expansion gaps. He is going to make the end run lines as flush as possible, allowing for expansion gaps. He also said the better solution would have been to have the plywood under cabinets cut a little short to allow him to run the floors underneath and allow for expansion gaps under the cabinets. All makes 100% sense.


    He also had a great solution for the expansion gap between the floor and the toe kick which was to reskin the cabinet toe kicks by 1/4". Since I'm having the cabinets painted, I think I can safely do this and hide the gaps this way, avoiding the base shoe at the toe kick.


    Live and learn...


  • 7 years ago
    last modified: 7 years ago

    If he’s meticulous in his craft, he should be able to make this work without using shoe molding, or, heaven forbid, quarter-round molding. In fact, it’s entirely possible to achieve a clean, contemporary look without the use of even baseboard. But, based on your photos and brief description, I still stand by my original statement. It takes a real craftsperson/tradesperson with experience at producing the level of detail that I think you were hoping for. And, as such, the project required a detailed, well thought out plan beforehand. IF he can minimize the gap, make it consistent all the way around and the cuts perfectly clean, all he’d have to do is use a filler in those perimeter gaps that maintains its elasticy, because it’s very important that the floor be allowed to expand and contract during the seasons. On a side note, did he at least run the flooring underneath the appliances that sit on the floor, such as the fridge, dishwasher and/or range?

    P.S. Do you have photos which show the look you were going for or expecting? If this guy has the tenacity, intelligence and work ethic, he will find a way to make this look exceptional. It might require some research on his part, or maybe even consultation with a specialist, both of which would almost certainly delay the project by a week or so, but, if that’s what it takes!

  • 7 years ago
    last modified: 7 years ago

    A 1/4" gap is required. No less. There is no getting away from a big gap, or shoe molding. Anything else will violate any warranty for the floors.

    Or uninstall the cabinets and put wood under the island.

  • 7 years ago

    Thank you all! I understand so much better the implications here. Wish I had known more before, but nothing to be done now, except, as mentioned, cabinet install or perfecting the installation as best as possible. I really appreciate all the advice and suggestions.

  • 7 years ago
    last modified: 7 years ago

    If it makes you feel any better, we did it the other way (flooring under cabinets) some years back specifically because we didn't want the shoe mold, and now the floor is having problems and we're having to entertain the idea of somehow cutting it out around the cabinets (Marmoleum rather than wood fortunately so we could maybe pull that off) or uninstalling and then reinstalling cabinets if we want to fix the damaged sections. I have definitely had moments recently of wishing we'd done the shoe mold instead. So you kind of can't win. :)

  • PRO
    7 years ago

    Well, my flooring was installed with old cabinets in place. It was NOT replace when we put in the new cabinets. I have no moldings other than the typical 1/4 round at the baseboards, but none on the cabinets. Anyplace there was a slight irregularity, the installer just moved the kick plate and made it work.

  • 7 years ago

    Look into screen molding. It’s a lot less obtrusive and youll never notice it once your cabinets are finished. You should be able to get it from your cabinet supplier.

  • 7 years ago

    If the flooring went in after the cabinets, can the undercounter appliances (dishwasher, etc) still slide in and out ?