Software
Houzz Logo Print
ellen214

Pantry Cabinet or Reach In

7 years ago
last modified: 7 years ago
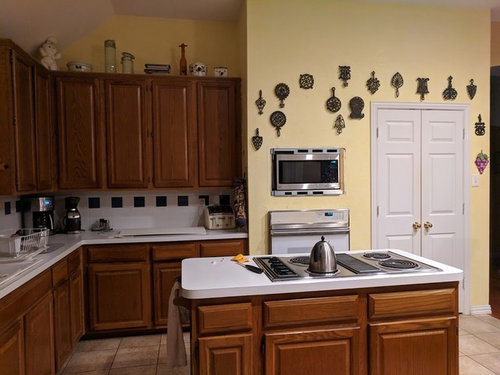

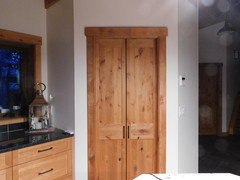
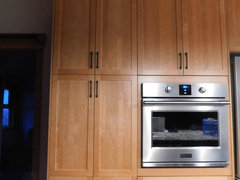
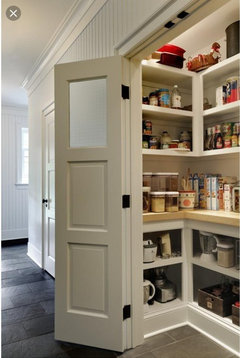

We are getting ready for total kitchen remodel. We will be moving our stove off the island and installing a slide in range on this wall. The wall oven and micro will be gone. And that yellow wall will be removed up to the double doors, which is a reach in pantry, adding uppers and lowers, with counter space. Our dilemma is the pantry. Having trouble deciding between leaving the closet type pantry and just reconfiguring shelves inside (we plan to put micro in there), or opening up the cavity and installing a cabinet type pantry. Maybe with upper and lower doors. The opening as is now is 36” wide and 26 deep. The shelves inside are actually 49” across. If we keep the closet style, we may possibly open it up a bit and make the opening 44". But we are just wondering if it would be nicer to do a cabinet. It would have set back shelves on the top portion (not full depth) and maybe rollouts on the bottom. I definitely do not want rollouts on all shelves. Would love to hear some thoughts. Thanks!


Comments (49)

  • 7 years ago

    You can attach photos in the comments, that's often the only way :)

    I like a nice closet pantry. And I like a nice pantry cabinet *if* it is well thought out.

    Do you know exactly what you would be storing here, besides the microwave?

    Ellen thanked miss lindsey (She/Her)
  • 7 years ago
    last modified: 7 years ago

    Thanks, I was able to add a photo to original post! I store mostly food in pantry. Not appliances and such, except for the micro.


  • 7 years ago

    I think in your case I would go with a pantry cab. You'll have the same amount of storage room and it will finish your run of cabinets nicely.


    Have you thought of doing a broom closet on the side of it, opening the other direction? This one is adjacent to the fridge but the same idea:

    Diamond Vibe: Utility Organizer Cabinet · More Info


  • 7 years ago

    I've seen this photo and it's cool, but no, I want to keep the wall as is on the very end. It is my main hallway and I don't want a cabinet facing that way.

  • 7 years ago

    Cabinet maker did say I could keep the wall above a pantry cabinet. He called it a fur down, I believe. I do like that space there. I want to put my huge clock up there. Then the wall would turn back where the regular wall cabinets and counter section starts. So there would be a bit of wall on the side of pantry cabinet. The cabinet would be set into the opening that is there now.

  • 7 years ago
    last modified: 7 years ago

    And I've seen pantry cabinets that are 48 inches wide, with two doors (24 each), but then I've read that 24 is too wide. I guess that's a question for my cabinet guy.

  • PRO
    7 years ago
    last modified: 7 years ago

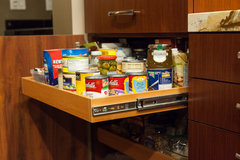
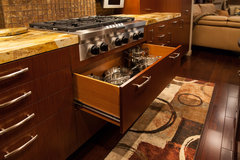
    Pull out drawers are really great for storing large amounts of food items and having them be seen easily all at the same time.

    Laguna Beach Kitchen Remodel · More Info


    Ellen thanked Design Intervention
  • 7 years ago

    I like the idea of having just shallow shelves though. I really don't like the rollouts, because to me, it's an extra step to get the item I want. But I do think they'd be nice on bottom shelves. I would perhaps want them there, because bending down to find stuff is no fun. I really do like my closet type, but my husband thinks the pantry cabinet will look nice and be a nice upgrade to our kitchen.

  • 7 years ago

    I had a similar dilemma and kept my pantry closet. No regrets. It's not walk in, instead has bi-fold doors, 48 inch long shelves that are 12 inches deep. I have used the roll out pantry cabinets before and think my closet is more efficient to find things. It's One nice big space that I can organize as I wish and see everything with one glance.

  • 7 years ago
    Mona, yes I agree about the flexibility of a closet type pantry. I have trash cans in the bottom of mine and will be moving those elsewhere in the remodel, so will add a lower shelf or two. since those are low, I may add some aftermarket pullouts to those only.
  • 7 years ago
    my husband doesn't like the ball catches at the top of the doors. I know magnets are an option too. we have double doors with dummy knobs.
  • 7 years ago
    Cook's Kitchen... Thank you. what is the widest cabinet door one should consider? is it not advisable to have 2 24 inch doors opening into a cabinet? and what about a closet type? we currently have 36 inch opening, so 2 18 inch doors, but we have considered, if we stick with the closet type pantry, of opening it up a bit, to access the sides better.
  • PRO
    7 years ago
    last modified: 7 years ago

    The widest cabinet box that should be done without a center stile is 36”. So if the space is wider, you will have a center stile that divides the box in half. 36” is also pretty much the max width for maneuvering a cabinet into a home.

    A 48” single box would be unwieldy, and be prone to damage just from ordinary shipping and handling. So, 2 24” pantries are a better choice from many points. 24” is also the widest that a single cabinet door should be. (Or a 36” pantry and 12” broom closet, or another configuration entirely.)

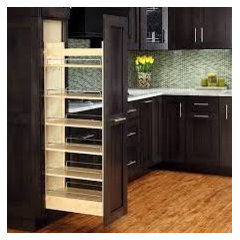



    Its always best to assess the actual storage needed and design to meet those needs. Note the different roll out types in the pantry. The shallow tray above is for light small objects, and the taller trays below can handle the canned goods and sugar. The paper towels are above the oven.

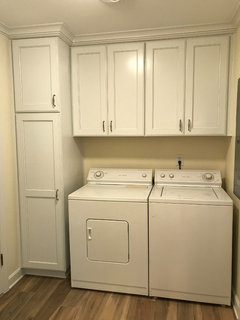
    A separate broom pantry and cleaning storage area was done in the utility area.

    Gorgeous in Germantown · More Info


    Decide what needs to be stored IN the kitchen, CLOSE to the kitchen, and AWAY from the kitchen. Gramma’s turkey platter that is used once a year doesn’t even need to be close to the kitchen. But the daily breakfast cereal for the kids needs to be in the kitchen, and accessible to them to easily reach. On top of the fridge is not the spot when you have a 7 and 9 year old, but might be fine for 15 and 17.

    Assessing actual storage needs and adjacency is an exercise that all kitchen designers should insist that their clients go through.

  • PRO
    7 years ago
    last modified: 7 years ago

    I love true pullout pantries they store more in a space and are easy to get at and 2 18” ones will store more than any reach in pantry will do they are much better than the the ones with doors and then pullout shelves which IMO is just a PITA to use and you lose storage space. I do agree that your KD and you need to have a serious talk about storage needs so that the kitchen is designed for your style of cooking and your stuff you need to store.


    ce.

  • 7 years ago
    Thanks, these are great suggestions. we have definitely been talking a lot about where we want things. My family laughs at me because I've been moving things around in our current kitchen in anticipation of new kitchen. Just to see if things work in that area. So I'm definitely assessing before final decisions.
  • 7 years ago

    following >>>

  • PRO
    7 years ago

    Good for you and please get a KD we really are worth the money. Please make sure the majority of your base cabinets are drawers, they store so much more and all accessible without getting down on your knees to search. I even store all my baking supplies in drawers near my wall ovens and baking center.

  • 7 years ago

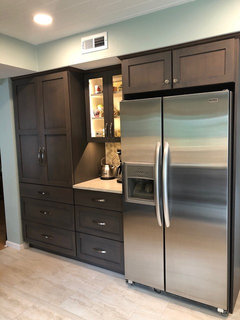
    I had the same quandary. In the end, my reach-in pantry was the best location for my fridge so I swapped them. I chose to do a cabinet pantry with 24" base drawers below and 15" deep shelves above, sitting on the counter. It will be similar to this, without the storage added to the doors.

  • PRO
    7 years ago
    last modified: 7 years ago

    I would rip that whole drywalled area out and reconfigure the flow entirely. Remember that additional counter space can be just as valuable as the storage space.

    A wall cabinet plus base cabinet setup will store just as much in its square footage as a drywalled panty, but with the bonus of more counter space.

    But from what can be seen of the layout, that back wall would likely be better suited to another use than pantry storage. A nice large cooktop and hood there would be a great focal point to the kitchen. And the oven next to the fridge? Can’t tell, because there’s no layout included and I can’t tell where the fridge is.

    I’d suggest that you stop and reassess more than just the pantry issue here. Reassess the whole, and the flow. But that big elephant in the way should go, no matter what. It’s embedded itself in the way of your thought processes.

  • 7 years ago
    A cabinet fits far more, but pull-outs (the reticence toward which I don’t understand) would be necessary or you’ll never get the stuff out of the back.
  • 7 years ago

    I had the same question during my remodel but found I could get more storage removing the closet. The framing of the closet took up so much space (gained about 10” between closet and wall). Below is pantry which is 36” wide. The pull outs have 27x20 deep of usable space. Shelving is just under 34 wide by 18 deep. I added 3 drawers of different heights.
  • 7 years ago
    last modified: 7 years ago

    We have done a corner pantry- it will have narrow shelves, so things can not get buried.


    and I also have a cabinet on other side of island that has pullouts beside the wall oven.


  • 7 years ago

    Our pantry cabinets appear to be 24" deep, but are actually only 18". Wouldn't want to go any deeper without pullouts. I love our wrap-around cabinet that has a broom closet and extra storage above.

  • 7 years ago
    Cook's Kitchen...yes, in original post, I mentioned that the entire yellow wall will be gone. It's ridiculously wasted space. we currently have a cooktop on a small island with a downdraft, which we don't like. We have a slide in range that will be going into that wall that the yellow wall is part of. it will have a properly vented hood. there will be much more counter space, with wall cabs above and base below. I just was addressing the pantry because it's the only thing yet undecided.
  • 7 years ago
    Wow, I'm seeing some beautiful pantries here!
  • 7 years ago
    nhbaskets...how wide are your pantry doors?
  • 7 years ago

    Cheryl H. You have the best of both worlds. Love those doors!


  • 7 years ago

    Bikertoni - your pantry is great. I like that they are not all shelves inside. I talked with cabinet guy about drawers on bottom like that, but I think that's really driving up the price, so might go with doors down lower. I dunno yet. I'm wondering how it would look to have a 30" wide cab and another 18" cab next to it, with one door on that one. So many options.

  • 7 years ago
    last modified: 7 years ago

    Patricia, we do have a designer and she's been a great asset to our planning. But she's not a specific kitchen designer, with that designation. I didn't know if we could use one without having them manage the entire project. Seems like that all goes together. I'm probably wrong. I mean, we've already made lots of choices, but would be great to have a KD review it before we sign on any dotted lines with the contractor. How does one find a KD for consult only? Do they need to have the certification to be a true KD?

  • PRO
    7 years ago

    My suggestion when hiring any sort of consultant is to make sure they have LOTS of experience with doing the sort of work you are hiring them to do. As many of us PRO's have stated, designating oneself as a "designer" does not always come with the education and experience that actually qualify one to do the work. A good kitchen designer should have solid background in construction, mechanical, electrical and plumbing technologies in order to give you sound and functional advice for your project.

    Ellen thanked Design Intervention
  • 7 years ago

    Following (considering 12" pull out pantry for my 9x9 kitchen)

  • 7 years ago
    last modified: 7 years ago

    Patricia Colwell Consulting

    “Good for you and please get a KD we really are worth the money.”

    How many kitchens have you done? I only see one project.

  • 7 years ago
    last modified: 7 years ago

    https://www.houzz.com/user/ellen214

    Ellen; you should go look at my page/idea book & look under: New Build-Gabe, you will see some of the photos from our new build.

    Yes, I love all my interior Alder doors :) makes me happy that Hubby suggested them, we were looking at all Fir doors first, but they lacked"character" for this new house, we then also used Alder for all the door & window & baseboards trims as well.

  • 7 years ago
    last modified: 7 years ago

    My preference would be to take the closet out, use one pullout pantry, a stacked wall oven and microwave in a cab, and a cooktop. I had a stove/range for 35+ years...LOVE my induction cooktop with drawer pan storage underneath and the microwave and oven in a stacked cab with vertical storage above.

    Ellen thanked rantontoo
  • 7 years ago

    Rantontoo - thanks. We have actually chosen to do the range instead of wall oven. We really want the counter space. I do like a wall oven, and hopefully I don't regret my decision! Oh and we did get induction. It's in my living room, awaiting new kitchen. I'm pretty excited about the induction.

  • 7 years ago

    You'll love it!

  • 7 years ago

    Alex9179, what will I love? haha, we've been talking about lots of stuff! I'm hoping you mean the induction range!

  • 7 years ago

    Yes, I was responding to your last comment.


    Ellen thanked alex9179
  • PRO
    7 years ago
    last modified: 7 years ago


    Love to see everything at once, without opening multiple doors & pulling out drawers.

  • 7 years ago


    We had the closet style pantry in our old house and it never worked well. I love the reach in. All of the pull outs/drawers/cabinets facilitate organization. You could do shelves on the end so you aren't looking at a wall. Here's ours.


  • PRO
    7 years ago

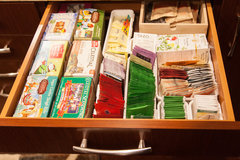
    We incorporate all kinds of organizational storage methods to keep a kitchen as functional and organized as possible.

    Laguna Beach Kitchen Remodel · More Info


    Laguna Beach Kitchen Remodel · More Info


    Laguna Beach Kitchen Remodel · More Info


  • 7 years ago

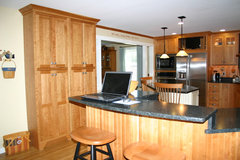
    Ellen--our pantry doors are 12" wide, so a 24" cabinet. In my previous home, I had two pantry cabinets that had 15" inset doors.

    Shaker kitchen · More Info


  • 7 years ago

    Post an actual layout.


    If you are just replacing that drywall mass with tall pantry cabinets, that's less than optimal. Forgoing a wall oven is also less than optimal when you have so much room as well. It lowers resale value and decreases functionality. Keep the slide in, and just add a single wall oven.


  • 7 years ago

    Green Designs - no, we won't have that entire yellow wall as pantry! The micro and wall oven are being removed. Will have counter there with cabs above and below. Between there and the left side, we will have our new range. One oven has served us well for twenty years. Maybe once a year I wish I had two. Can't justify the expense. But we do like lots of counters.

  • PRO
    7 years ago


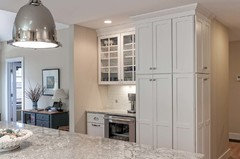
    Elegant White Kitchen - Saratoga, CA · More Info

    I would suggest a cabinet pantry like this one over a reach in pantry unless you're super organized. Reach-in or walk-in pantries are great but they have a tendency to collect lots of things and get a bit messy over time. I specialize in European kitchen design and functionality is my top priority. However, in the end it comes down how you use your space. A good kitchen designer should ask lots of questions to come up with the perfect layout for your needs. All the best for your project.

  • 7 years ago
    last modified: 7 years ago

    In considering your pantry options you may be wondering how to integrate the microwave. Have you thought about putting it in the island?

    You slide it open like a drawer and set the food in from the top! People really like it.

  • 7 years ago
    last modified: 7 years ago

    TIP>>> We have a 24" SHARP MicroWave DRAWER in our island,

    SHARP makes them all, other brands purchase & change the faceplate ( hubby looked at this extensivly), & put their name on the & Sharp was the least $$...https://www.google.com/url?sa=t&rct=j&q=&esrc=s&source=web&cd=12&cad=rja&uact=8&ved=2ahUKEwjF1J6zxs7fAhUTLXwKHf3xC5IQFjALegQICBAB&url=http%3A%2F%2Fwww.sharp.ca%2Fmodel.aspx%3FID%3D1503%26group%3Dmd&usg=AOvVaw1H4GBqExWQum7TBb444LWt

    and Sharp is the only one that has the drawer that you can push the button for closing OR just push on it...

  • 7 years ago
    we do like the under counter micros, but we can't justify the expense for something we very rarely use.