Software
Houzz Logo Print
lovefordecorblue

Feedback For Custom Home Build Design

7 years ago
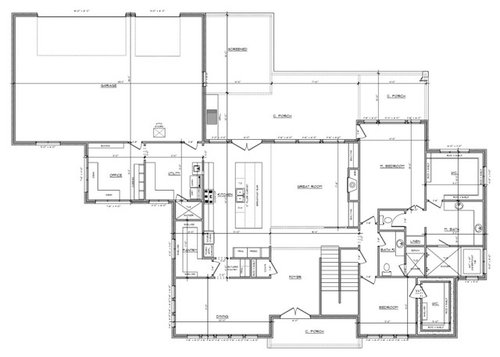
We are finalizing plans for our custom build, working with a builder/draftsman, and would really appreciate experts pointing out what we may be missing. We’ve made some small changes since the pics such as only 1 door from garage to office, and doors swinging in/out, etc. We are incorporating universal design as best we can for the first floor, and want the home to be a transitional design. Lot is a flat, corner lot where we can face SW to W to NW to N, preference being W to SW.

Happy New Year!

Comments (21)

  • 7 years ago

    Are you in current need of universal design? Because I see a few things that are not completely accessible. The pantry, for one. The entry to the master bedroom is a tight turn, even for a walker or rollator. And double doors from bedroom to bathroom are never a good idea. And I'm pretty sure the water closet is not considered accessible.

    What is the purpose of the shower in the laundry?

  • 7 years ago
    Thank you for the comments. It was very challenging for us to figure out a floor plan to maximize windows, add in universal design, flow well, without making the house larger than our budget would allow...so very open to feedback! We don’t need universal design now, but may in the future in case we age in place years down the road. The shower is for a dog primarily. But also can be for humans. We are in a southern state with weather extremes, so instead of crating we want to have a larger safe zone for pup in a tiled shower, that also serves functional purposes.
  • PRO
    7 years ago

    I avoid:

    1. Designs that do not relate to the site.

    2. Closets where hanging clothes turn corners.

    3. Rooms that do not require windows on exterior corners.

    4. Large expanses of exterior wall without windows.

    5. Hallways less than four feet wide.

    6. Stairs less than 3'-6" wide.

    7. Master bathrooms with little counter space.

    8. Bedrooms next to a bathroom without a sound barrier.

    9. Purposeless "Bonus" rooms.

    10. Mechanical equipment in a garage.

    11. Clothes closets accessible from a bathroom.

    12. Gas chambers without windows.

    13. Gas chambers.

    14. Overly large shower rooms.

    15. Double entry doors.

    16. double doors into a master bathroom.

    17. Looking through a screened porch from a living room to any view.

    18. No coat closet at exterior entrances.

    19. Different ceilings in an open space that do not transition well.

    20. Closets that are only directly accessible through a bathroom from a bedroom.

    21. Layout that look like an inexperienced builder's draftsman laid it out.

    22. Overly large kitchen islands.

    23. Pantries not on the path from the car to the kitchen.

    to name a few.

  • 7 years ago

    Why in the world does your dog need a shower?? I actually like the lay out of your house. I hope your children upstairs like cleaning baths....:)

  • 7 years ago
    Your great room and kitchen will be very dark in the center of the home with that covered patio. Your exterior corners (valuable and well lit space) are taken up by utility rooms, pantries, and closets. Back to the old drawing board.
  • 7 years ago

    You are about ready to spend a fortune. I think you deserve better.

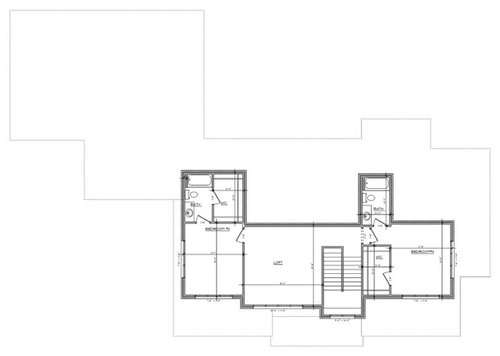
    Corners are taken by safe rooms, closets and offices. Your pantry will get better light than the kitchen (as will your clothes hanging in the master) (except the upstairs bedrooms - bravo - except.... then there is ZERO natural light in the bathrooms.)

    My jury is out on the office through the laundry area - could be a cool away space - could feel like a perp walk into a jail cell. At least you have a lot of windows in it...

    I am really sorry and I don't mean to be harsh - but the single word that came to mind is uninspired. Please get more joy for your money.

  • 7 years ago
    Thank you for the comments, and Happy New Year!!
    - Site plan: The house will be laid out with ~20ft of fencing on either side, a turnaround driveway next to garage. There are huge trees behind the flat lot as the view. We wanted to design a house ~100’ wide to cover the 0.6 acre corner lot and create a backyard courtyard feel for privacy
    - Windows: Agree with adding windows to large blank walls. We asked to do 5 across on garage wall. We want to invest in as many windows as possible for natural light, and in rooms where houses traditionally may not have windows - office, utility, pantry. Our old house was that way and it was one of the reasons we are custom building vs buying resale or new construction. Couldn’t consistently find it plus other things we prefer
    - Bathrooms: Agree with no bathrooms leading into WIC, a change we are making upstairs. Didn’t like the idea of a musty closet at for kids (already consumers of DampRid). However can’t swing it for master without adding a 3rd door in master. Master bath has 16’ counter space to share which is plenty for us! We have bathtubs upstairs for function - young kids now, maybe grandkids decades down the road if we age in place
    - Outdoor covered patio ~10’ deep: We had laid out a previous remodel similarly on a same orientation house, and didn’t think it impacted the light too much for us not to do it again. We love being outside
    - Coat closet: There will be a 4’x4’ right as you enter house after foyer. The image may be too fuzzy to see that
    - Ha! Not a gas room. It’s a safe room because we live in tornado alley. Wanted it built in and above ground vs the other options in our area - buying a portable unit, putting in floor of garage. We are going to landscape in front to improve curb appeal on the windowless wall
    - Dog shower: This is functional. Maybe all the dog shower/room photos on Houzz have influenced us. We live in an area with weather extremes and an outside dog that can’t stay outside year-round. Prefer an alternative to crating when we aren’t home
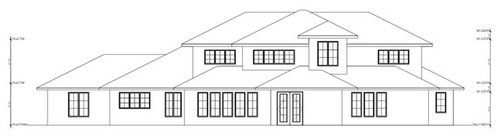
    - Ceilings: 10’ 1st floor except great room at 12’ and then 9’ 2nd floor. Must be that front elevation that’s poorly drawn? Or can you expand on this please?
    - Outdoor screen porch: We think we’ll reduce this to 12’ wide vs 14’ wide. Enough for outdoor dining set but get back some of the view you mention. Good call out
    - Hallways are 4’ and stairs 3’6”. Good callout
    - Will make note of sound barriers we need throughout, between bedrooms and bathrooms, laundry and kitchen, master and guest suites. Good call out
  • 7 years ago
    We really struggled with how to get windows and natural light in as many rooms as possible in a wide ~100’ floor plan...without breaking the bank with huge rooms we don’t need. Most floor plans we studied online that fit that criteria were much too large for our needs. We tried to lay out furniture to make sure we weren’t overspending anywhere on dead space. Except that bonus room that will be a play room for the kids. Tried to get that room as small as possible.

    Please share any ideas of how to reimagine this plan and we are all eyes/ears. Thank you for the time. We appreciate it, and agree we want to spend that $ wisely.
  • PRO
    7 years ago

    Well...sorry to have to say the following:


    It's a very large, bulky, roof-dominated house.


    Facing west is never a good idea due to the the impossible glare and low setting sun, which cannot be blocked without closing the windows with sold window coverings of one sort or another. And, if one has to close off the windows to be comfortable in the interiors, what's the point?


    Sorry to say but the plan is typical "draftsperson-builderish" and rather inefficient in terms of net to gross floor area.


    Is it too late to start over with someone of design experience and talent?

  • 7 years ago
    I would not survive entering the mud room via the office from the garage, unless I don’t understand the plan. Does someone work from home where you really need a dedicated office? That’s a lot of steps to take to get to the kitchen with groceries etc. In my old house, the door from the garage to the house opened into the kitchen, with the laundry room to the right. The office was in a quiet corner at the other end of the house. My current house has a detached garage, with the back entry to the kitchen and stairs to the basement mud room nearby.
  • PRO
    7 years ago
    last modified: 7 years ago

    A "gas chamber" is a watercloset in a room the size of a toilet room stall, most of the time without a window. If they are desired because of smell, perhaps a visit to a dietitian is in order or a change of diet.

    I agree with Virgil, to fix this house properly would require starting over with a local architect that understands flow, efficient space sizes, and composition of the exterior form and fenestration.

  • 7 years ago
    It’s labeled an office but is a combo mudroom/office for books (husband = avid reader), homework, paying bills, file cabinet storage. No one works from home full time but we do on occasion pull late nights from home during a work busy season. We had the office/mudroom and utility rooms over-under at first, but had to “stretch” out the floor plan to fill up the lot. We are also seeking out advice from friends/fam architects in the state where we are building. We are familiar with elevations/floor plans on West Coast and Midwest, but haven’t been in homes in other areas of the country.
  • 7 years ago
    We have been in floor plan stage with a local luxury builder/draftsman. He is a highly successful and well known name in the area, 4th gen in real estate. We bring that up only to say we would hope that they would give us honest feedback on our plans. We will make a point to ask for that at our next meeting before moving to bidding stage. It’s disappointing to us that they may not be sharing this type of feedback.
  • PRO
    7 years ago

    Typically, "builder/draftsmen" are not often noted for their design and creative skill and experience. This forum is full of threads discussing similar issues. They can't tell you or provide for you what they don't know or understand...

  • 7 years ago

    It isn't easy for two people to work at a corner desk like that. Even having a second chair there gets in the way. And I'd surely not want all my books banished to the mudroom!

    The master closet has Windows on two walls, but the bedroom gets only one? And the dining room has lovely light, what is the view? Actually, I'd probably turn that into "my" space, for reading, phone, paperwork.

    A 4'-deep guest closet doesn't make sense, what are you doing with the extra space?

    On the other hand, do you have enough storage for seasonal decor, luggage, "Costco", hobby gear, etc? And don't fill that guest bedroom closet, you need it for storms. Is there storage under the stairs?

  • 7 years ago

    "We bring that up only to say we would hope that they would give us honest feedback on our plans."


    Why, that would preclude them from drawing any longer for you and may end up with you selecting another builder. The more they can keep "in-house" the more they control.

  • 7 years ago
    last modified: 7 years ago

    Downstairs guest bedroom and bath. I get it that the bath has to do double function as a powder room and guest bath. The bath entry needs to slide down the wall. Otherwise, whoever is using the bedroom is in full view of the living room. I'm not saying that the entry has to be in the bedroom, but you don't want your guest running from the shower to the bedroom in full view of everyone in the living room.

    I commend you on an entry closet at the front door, but the entry from the garage needs to be reconfigured to provide a coat closet.

    I have no problem with going though the bath into the master closet. This is a personal selection. I don't want DH getting up early and disturbing me by moving between the bath and the closet. I've had both arrangements and this is my personal preference.

    DH does like to read in the water closet. It's nice to have exterior lighting through a high window in the water closet. Otherwise, plan for bright lighting.

    I have a dog shower with a dog door. We rarely use it. I still take the dogs to the dog wash and make a mess at their facility. I do use it to store dog food, equipment and treats. But, I let my dogs on the furniture and they sleep in our bedroom.

    You should carve out an area under the eaves in the loft for a upstairs storage closets and utility areas.

    I would reduce the width of the entry foyer and widen the staircase. I would also plan some storage below the staircase.


  • 7 years ago
    last modified: 7 years ago

    Designs like this appear to look good when you're looking down on them in 2D Symmetry is comforting.when you begin with a blank piece of paper. Drawing 3D perspectives from different spots inside is the next step in validating whether your layout will work. And finally full scale mock-ups out of cardboard boxes for kitchen, etc. reduces surprises.

    This design needs major daytime led lighting as a core of making it workable.

  • 7 years ago

    The dog shower, will you go in the shower with the dog? I would imagine you get pretty wet either way!

  • 7 years ago
    @bpath we only need desk space for 1 person at a time. We considered windows along the other master bedroom wall but decided we wanted a bed against a windowless wall. Dining room view will be of neighbors front elevation. Coat closet and butler pantry share a wall and we had a deeper butler pantry at first, but decided to split the space for winter coats, shoes, kid junk. We will have as much of a Harry potter closet under the stairs as possible, kids loved this in old house and used as a pseudo playroom, which I didn’t mind to get toys out of sight! We added another closet upstairs for storage, will be using the pantry too for those Sams Club trips, and master closet for luggage. We will have a handheld shower head so hopefully not have to get in! Thank you - we are making changes based on your ideas

    @homechef we enjoyed the candor in your comments. DH also enjoys that water closet. Why do you use the dog shower rarely only? Thank you - we are making changes based on your ideas

    @dan we would love 3D models and even better “fixer upper” renders. I’ll search online to see if we can find that type of service

    Thank you for the actionable feedback. We are considering these changes: 1) 12’ W vs. 14’ W screen room, 2) Swap utility room cabinet with mudroom cubbies, and change door from garage straight to utility room. Shortens trek to pantry, extends bookshelves and maybe desk space (DH will love this), and keeps all “dirty” things zoned in utility room, 3) Architect friend suggested skylights to add natural light in great room/kitchen, 4) Slide door to guest bath down hallway for privacy, 5) Extend stairs to 4’ by reducing foyer width