Software
Houzz Logo Print
matthew_hall85

Help save my kitchen!

7 years ago
last modified: 7 years ago
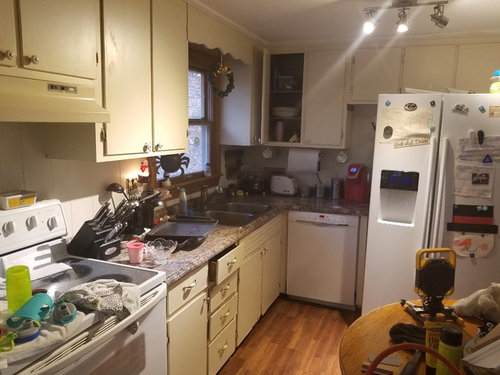
I've hated the kitchen since I bought this house. However it was a short sale in great shape so I bought with the understanding I would be redesigning the kitchen.

I'm a capable DIYer however I am stumped here and I wanted to perhaps save the cabinets just give them a face lift and new hardware. However my real problem is the layout of the kitchen and coming up with a way to redo it with the limited space I have.

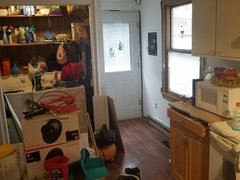
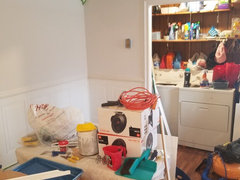
As you can see, some Harry homeowner decided to install the dishwasher so it blocks the sink when you open it. Drives me nuts. Only place to move it, it seems, is next to the stove but that would just look funny having two different appliances side by side.

So please anyone who has a creative or practical idea on a better kitchen layout please feel free to share or ask for any additional information. Sorry for the mess!


Comments (28)

  • 7 years ago

    If you were posting photos... they didn't show up. Try again in the comments?


    Matthew Hall thanked Holly Stockley
  • 7 years ago

    Pics should be there now

  • 7 years ago
    What’s to the right of the fridge? And I don’t see how it is humanly possible to load the dishwasher from the sink. That must be moved ASAP. As for the cabinets, they don’t look to be in great shape. I don’t think painting them will make a huge difference.
  • PRO
    7 years ago

    Don't throw good money after bad. Save it and re-do it in its entirety when you have the funds. This is an old, non-functional layout with ancient non-functional cabinets. The biggest issue is the location of your window which is forcing the sink to be centered on it, which, in turn, is creating the crazy you're currently experiencing with the DW. This job requires a down-to-the-studs remodel, IMO. Otherwise, you'll just be patchworking solutions that may only be marginally better than what you have now.

  • 7 years ago
    What does the rest of the room look like- a floor plan would help.
  • 7 years ago

    Include what the surrounding rooms are as well. For instance, I see you have a table in the kitchen but don’t know if you have another eating area that can be used so that the kitchen can have more useable counter and cabinet space where the table is. Are all of the interior walls weight bearing or some of them?

  • 7 years ago

    Are the cabinets built as boxes and installed on the wall with screws or cleats? Or do they look like they were built in place ("stick built")? The former can be easily moved, the latter are not easy to reuse.

  • 7 years ago

    Do you have a budget range in mind?

  • 7 years ago

    Best idea I can come up with is to cut the "L" off and nestle the dishwasher in the far right corner.

    But then I dont know what to do about the space between it and the fridge and i dont see a viable place to move the fridge... what a nightmare

  • 7 years ago

    My budget is limited I am a first time homeowner and wanted to make it look as nice as possible for as cheap as possible. The cabinets appear to be build then hung so should be movable.


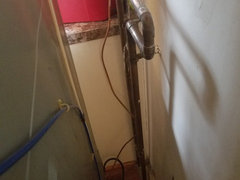
    Also look at this monstrosity behind the fridge. Like... why?!


  • 7 years ago

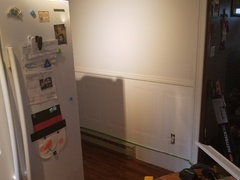
    Here are more pics of surrounding area... again sorry for mess i am in full remodel mode just working on moulding and getting ready to paint after.


  • 7 years ago

    If the cabinets are structurally sound, it has the potential to be charming without a gut remodel, but are the cabinets separate, or built as a unit? Can you move the drawer base, for instance, without having to move the rest of that side?


    I would definitely get a smaller counter-depth fridge, if nothing else, but yes, the DW should move. You need to post the dimensions of the room and existing cabinets (each individually).

  • 7 years ago
    last modified: 7 years ago
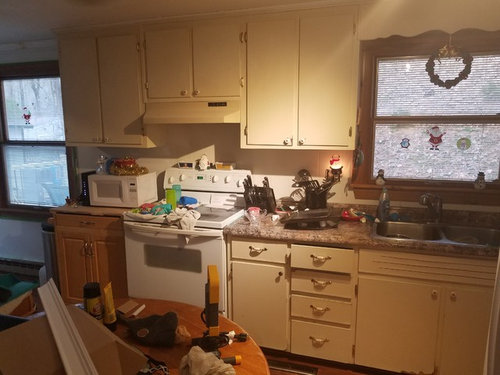
    In order to save your sanity, I'm going to suggest that you use the top cabinets to the left of your sink for your dishes. The cabinets to the right of the sink should be for food items. This will make it easier to unload the dishes at least.

    I would also get new knobs/handles, including that wooden cart. Is that cart top broken? Maybe you can get a piece of wood trim to fix that. Honestly, you need to declutter. Also simple things like keeping your cabinet doors shut adds to keeping a kitchen looking pulled together.

    If you're totally gutting this, I'd put the fridge about where the stove is and the stove where the fridge is. Then you can put the DW left of the sink.

  • 7 years ago

    Those pipes behind the fridge are interesting? Did they move that wall so a larger fridge would fit? See how the wood flooring stops at the pipe. You need a plumber and then maybe a sheet rock person and someone to check that floor.. This is strange.


  • 7 years ago

    Have you looked at ikea kitchens?

  • 7 years ago

    That is great advice hazel thank you

  • 7 years ago
    last modified: 7 years ago

    I also thought to unload dishes into cabinets left of sink, not that far.

    Not bad to have stove and DW next to each other....


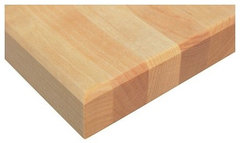
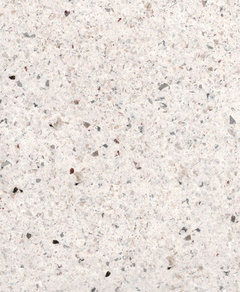
    Värde Countertop · More Info

    https://www.houzz.com/products/vaerde-countertop-prvw-vr~255839


  • 7 years ago

    You probably use that door... idea if you don't need it:

    Los Gatos Townhouse · More Info

    https://www.houzz.com/photos/los-gatos-townhouse-modern-kitchen-san-francisco-phvw-vp~1745200


  • 7 years ago
    last modified: 7 years ago

    Seems there are many kitchens with 2 next to each other.

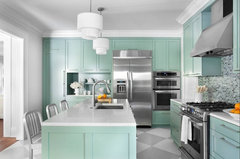
    If cost permits, maybe this line-up reversed: stove, DW, sink, in a neat little line. Counter and sink wow - stainless steel counter? Or white counter white appliances, and a pretty paint color.


    My Houzz: Rooftop Retreat Addition in Toronto · More Info


    MWDA Before & After · More Info


  • 7 years ago
    last modified: 7 years ago

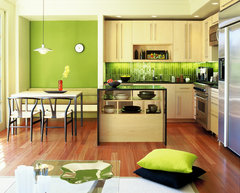
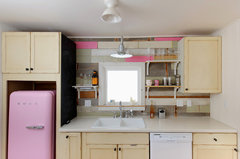
    Not too early -- maybe white cabinets and a pretty color for backsplash instead. This coral color might go with your current counter, like here:

    Divine Kitchens LLC · More Info

    https://www.houzz.com/photos/divine-kitchens-llc-traditional-kitchen-phvw-vp~66966


  • 7 years ago

    Would you please add a photo showing the full fridge wall, including doorway or whatever is on the right side of the fridge?

  • 7 years ago
    last modified: 7 years ago

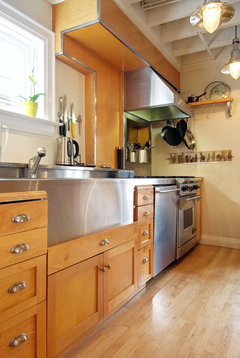
    I save so many photos.... if you really really spiffed up current cabinets - which these resemble - what about just improving layout, and adding a nice countertop? solid surface? This they say shabby chic.


    Ogden · More Info


    [https://www.houzz.com/photos/ogden-shabby-chic-style-kitchen-phvw-vp~4337652[(https://www.houzz.com/photos/ogden-shabby-chic-style-kitchen-phvw-vp~4337652)

  • 7 years ago

    Minimal change - idea I paste from Kimberly's houzz post: I was skeptical. Even after the first few coats, it was darker than I wanted and I thought it was bland, UNTIL you sand the stone coating and it reveals little metallic flecks. I was still skeptical after doing two coats of the sealer. However after a month, the coating cured to a surprisingly hard surface. I was in the unit working on other repairs and got some water on one of the counters, and it sat for a little bit, and the surface was so hard it didn't absorb the water and I just wiped it off. Was sooo pleased! I can't speak to long term durability yet, however I was very impressed with the cured finish and will be using it for other areas, may even do a kitchen counter.

    SpreadStone Mineral Select Countertop Kit, Natural White · More Info

    https://www.houzz.com/products/spreadstone-mineral-select-countertop-kit-natural-white-prvw-vr~106279797


  • 7 years ago
    Is there a set of stairs right inside the back door? Is there another place to put the laundry? Would a stacking set be in the budget? If you decreased the amount of room for the laundry, you would have more space. What is that monstrosity behind the fridge?
  • 7 years ago
    last modified: 7 years ago

    Is there a basement or crawl space under the kitchen? The space between the wall and fridge is very odd. How wide is it? Is it a hallway, closet??? This is a perfect example of why a diagram is needed when asking for ideas. You know your space but we do not.

    Since you are diy handy, I would seriously price out an Ikea kitchen since I do not think the layout you have works at all and trying to rearrange what you have is not worth the expense and effort.

    If you can rearrange things and use the space between the fridge and wall to extend the L, I would do the needed plumbing, electrical, and heating renovations to make that possible. Then if you opt for new cabs, see if there is room for this placement on the current fridge wall: very slim full height broom or can pullout (Ikea hack), counter-depth fridge with side panels, dishwasher, sink. You would have prep space under the window (prep space with a view....awesome) and then the cooking zone.

  • 7 years ago

    Those look like my old cabinets, including the panel at the sink with the cutouts! We didn't even think about saving ours, but the doors were in bad shape and we were completely redoing the layout anyway. If I had to guess, our kitchen had last been done in the 60s. In our old layout, you couldn't open the oven if there was a handle on the cabinet that was perpendicular to it. Good luck with it all!

  • 7 years ago

    Matthew, this is very challenging. You need to set priorities and determine costs before you do anything, especially if you need to hire a plumber and electrician for relocating things. Hazel had a nice plan, but it will move the stove from an outside wall where the range hood can be vented easily to an inside wall. She suggested the logical place for things like the dishwasher, but it will destroy the cabinets. If you really want better function and can't buy new ones, you have to be able to enjoy an "un-kitchen" with clever shelving. It looks like storage is an issue. The room will never look great if your counters are always covered with implements. While you're budgeting, consider simple wall cabinets and a buffet on the wall perpendicular to the laundry (left). My setup is five feet of tall wall cabinets with legs on the floor and five feet of wall cabinets two feet above. Ikea low budget. Tons more storage, creates a nice counter. Coffee, toaster could be moved there to declutter counters.


    Check out this gal's rehab for a little inspiration and maybe a few ideas [koda1969 low budget kitchen redo[(https://www.houzz.com/discussions/low-budget-kitchen-re-do-dsvw-vd~5572137?n=26)


    Best wishes