Software
Houzz Logo Print
susanbbw

Awkward house layout - need ideas

7 years ago

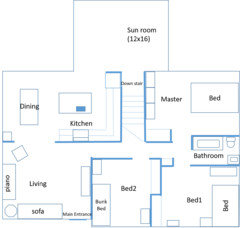
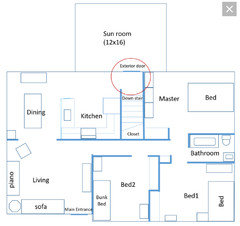
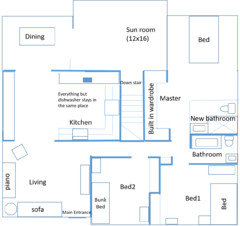
The below is our current house. We have been here 6 months and the main issue with the house is that the kitchen is the only way to the sun room or the walkout basement, which is commonly used area in the house. The kitchen is a decent size but with it used a a thorough way, it can quickly become crowded. Its also the only way to get to the backyard without going around the house. I would like to try and figure out what is the least that would be needed in order to make the traffic flow better. Would consider anything that does not change exterior walls. Total house dimensions are 25' x 40' not including the sun room.


Comments (34)

  • 7 years ago

    Making the sun room integral to the rest of the house is on the table, if that makes anything an option.

  • 7 years ago
    Well, you could always put the kitchen where the sunroom is... wouldn’t be cheap though.
  • 7 years ago

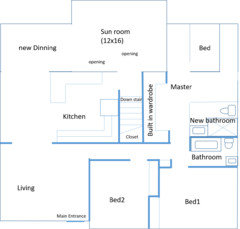
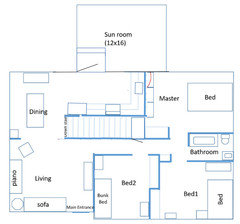
    The alternative would be to bump out the dining room to meet the sun room, which also isn't cheap. Trying to think of any and all options I might not have considered. Not exactly sure what the original kitchen looked like, although a 1960's house, so I am sure it was smaller. Below is something that preserves most of the appliance locations. I am sure there is some major flaw with the sink location, but an island sink could possibly work. Might be able to put a sink in the longer run by the refrigerator as well.


  • 7 years ago

    Extend sunroom and incorporate a sliding patio door in the dining room to access the enlarged sunroom. Or just put in the patio door and have it leave directly outside.

  • 7 years ago

    I had almost this exact house. It wasn't a problem when I was single! You'd have to post specific dimensions to find out if that kitchen layout would work. The only other ways I see to avoid any exterior changes would be to turn too much of your bedroom into a hallway, or delete access to the basement-- neither of which seem like a good idea. Post pictures of the kitchen and sun room?

  • 7 years ago

    This is the option we imagined where we bump out. Which we like and solves the problem. Just trying to see if there is a creative way to do it in the existing square footage.


  • 7 years ago
    Susan, I don’t think that plan will solve your problem. People will still use the kitchen as the pass through with that layout.
  • 7 years ago

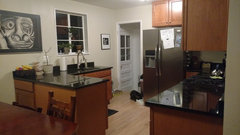
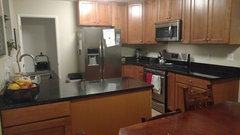
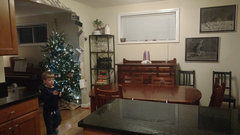
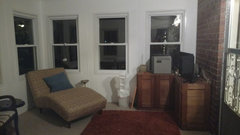
    pictures of the space. in the drawing with the island the fridge goes where the doorway is now. it will work but likely be a big snug or have a smallish island. aisles will be 36" max.

  • 7 years ago

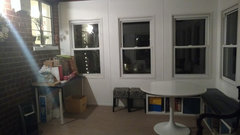
    sunroom. it's a bit in disarray after Christmas but you get a sense of the space.

  • 7 years ago

    Would swapping the dining room and kitchen be in the budget? Of course, at that price point adding an en suite and doing something more drastic might make more sense. My kitchen/dining was only about 7' wide. It looks like you have a bit more space to work with.

  • 7 years ago

    It would be kind of a shame, because I like your kitchen, but what about this?


    Even without the dimensions, I have to imagine this gives you enough walking space, and would protect the work triangle, and it doesn't look like it would make your dining area any tighter than it already is. Without dimensions, it's hard to get more creative.

  • 7 years ago
    dining is 8'6" x10'9". kitchen is 10'x10'9". a swap would likely transfer about a foot to the kitchen. Might lose some upper cabinets due to Windows though. I have an idea for a open galley that might work, but with the wall between kitchen and living room needing to stay since it's load bearing, not sure if it will work.
  • 7 years ago
    Yeah I hate to mess with a perfectly good kitchen. It was done in 2014. The u might be too small and I'm not a fan of sink on the pennisula. I do like knowing I have exhausted all options though. It satisfies my compulsive nature. The more I work through these the more I think enlarging the access to the sunroom in one way or another is what I am looking for.
  • 7 years ago
    And getting a counter depth fridge might be the cheapest solution to start with. It would make that access way a good bit wider
  • 7 years ago

    Swapping kitchen and dining and moving the dining/living room door to the stove area (putting a wall where it was) and using reinforced beams to hold the house up?

  • 7 years ago
    U
  • 7 years ago

    FWIW, I know the struggle. When I owned this house (but smaller), I put a full-size refrigerator in the sunroom and put a mini fridge (for things I needed to be able to grab fast while cooking/baking) under a counter in the kitchen. It kept my spouse out of my way. In my layout, the sink and fridge were swapped from yours, and it was too narrow for a peninsula.

  • 7 years ago

    I wouldn't disturb the kitchen. Maybe look into a door or sliders from the dining room onto a long covered "hall" styled like a glassed in breezeway to get to the sunroom.

  • 7 years ago
    last modified: 7 years ago

    A few people are missing that it’s not just the sunroom access that’s the problem. It’s the basement access too. If it’s just the sunroom, that’s relatively simple. Every solution needs to include the basement access, is that correct?

  • 7 years ago

    The basement access is an issue. The first rearrangement i posted puts the basement access in the sunroom, which I think will work. The only other option I have thought of is flipping the stairs. This would put the access to the basement in the front hall. I am not convinced that is a great idea, but it would make the downstairs fell more connected to the rest of the house. We are accomplished DIYers, but that seems well above our capabilities and I have no clue what that would cost. Our pantry is currently in the basement due to space issues so the below where we add cabinets to the now dining room wall would alleviate that issue


  • 7 years ago

    The current stairs end right at the wall. If one literally flipped the current staircase, but started straight into the steps, that 3' square landing at the top would end at the back of the house. I have not looked into the code specifically but I have seen other homes where stairs end that way, so I assume it would work.


  • 7 years ago

    Sorry, I was not clear there. They end at the kitchen wall (midpoint of the width of house). where the closet starts. The stairwell shown is the total length, it does not continue past that in the basement.

  • 7 years ago

    Then that might be an option! But I have no idea what it involves

  • 7 years ago
    My thoughts are that you would have to take down the wall of the bedroom to make it a better flow. I would have the staircase go along sideways change the bedroom on the right to the dining room and the sunroom into bedroom
  • 7 years ago
    There is an elevation change between the kitchen and the sunroom, correct? Whatever plan you choose will require accommodation of that change with stairs down. I think that removing the kitchen door to the stairs and shifting it to the sunroom makes sense. But that will require a new entrance, from the dining room, to the sunroom.
  • 7 years ago
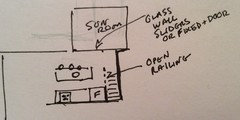
    Move frig to corner
    Open up stair well into kichen with partial railing instead of full wall for more light
    Move sink to an island gain counter stool area island parallel to stove cabinet row
    Reuse cabinets
    Open up sunroom access sliders or glass doors

    And this would be much easier to see but houzz not letting me post the picture?....
  • 7 years ago
    This picture
  • 7 years ago

    Pardon the simple cut and paste over your image. Moving the stairs this way creates a shallow L for a kitchen but at least keeps the traffic out of the main work triangle, and it maintains the load bearing and exterior walls. The new door could swing out (to preserve some kitchen space) by creating a landing there with the step down to grade. Adding more windows to the exterior wall shared by the sun room could help the shallow kitchen feel less confined. Since they are so new (and very nice!) the existing cabinets could possibly be re-purposed in the new configuration.


  • 7 years ago

    The simplest looking solution would be to flip the stairs?, then at least the basement sort of links to the front door, you could use the space over the stair for storage...

  • 7 years ago
    If there is a window in the rear wall of the dining room, I would change that into a door for access to the rear yard, with a walkway connecting the door to the sunroom. The sunroom may also need a screen door installed adjacent to the dining room access path.
  • 7 years ago

    Thanks everyone, lots of ideas to consider. The basement is a walkout, so the sunroom is a second floor, but putting in a small deck with a door from the dining room is a good idea. And then a second door into the sunroom.

  • 7 years ago
    just flip the kitchen and the dining room... the traffic pattern will improve immediately!
  • 7 years ago
    I just thought of another view is there a way you can switch living space with bedroom that all bedrooms would be lined up an you will be able to access the sunroom through the living area once switched that way whole area can be open