Software
Houzz Logo Print
drbarb03

Partial bathroom remodel: ideas needed

7 years ago
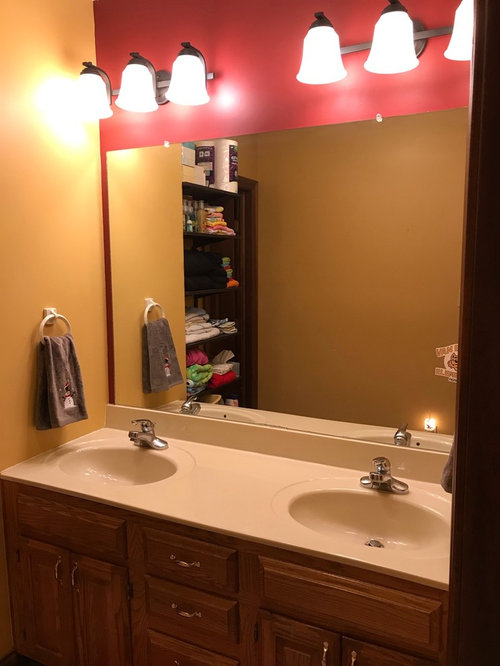
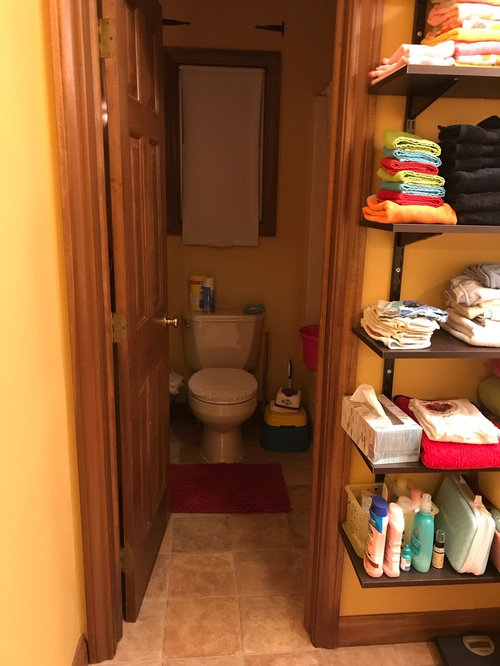
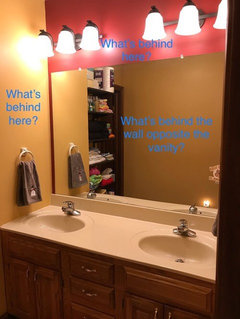
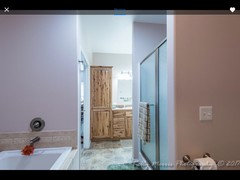
The sink/vanity in our child/guest bathroom needs to be replaced, and she wants to paint as well. The bathroom has two rooms. The toilet and tub/shower, which stay, are a bone color. The vanity area is 61” wide. Our daughter likes the look of a gray cabinet with a white or white/gray top (we’ll get either solid counter with molded sink or quartz). Thinking chrome sink fixtures. We are considering one sink rather than two, offset to one side (outlet is on the right, outlets and switches are all ivory). Current sink plumbing is through the floor on the right hand side. The vanity cabinet is the only storage besides the shelves we put on the wall next to the sink. No room for other furniture. Looking for ideas/opinions we may not have thought of as we plan this partial update.

Comments (28)

  • 7 years ago
    last modified: 7 years ago

    We are considering one sink rather than two, offset to one side

    That’s exactly what I’d have recommended you do, so you’re already on the right track. ;)

    Now, about your storage situation: what’s going on there? Have you maxed out the available storage under the sink? Does your house not have a linen closet of any kind in the hallway? I must say that what you’ve done with the wall shelving is pretty industrious...and surprisingly tidy! One thing you could do to improve upon it though would be to use baskets to hold the items on the shelves. It really does make it easier to keep organized, plus it’s just more attractive.

  • 7 years ago
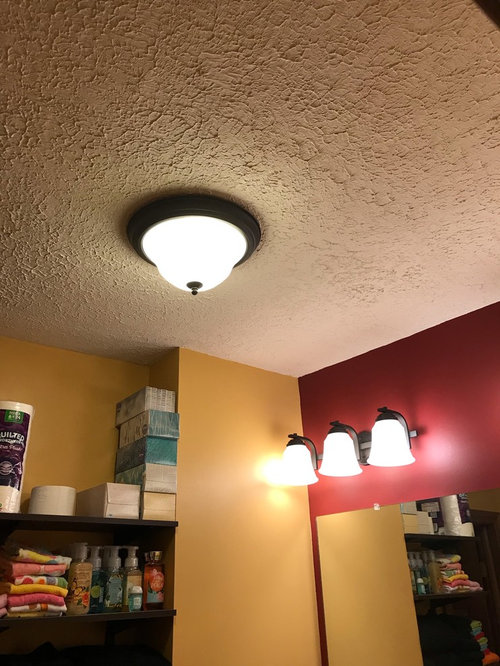
    My first comment is to get rid of the countertop. Head to the bone yard (remnants at fabricator) and get a piece of scrap stone you like. From there - I would paint the cabinet a dark color or use a dark stain & replace the hardware and faucet. Obviously the color choice will be dictated by the stone you choose. Go with a ceramic tile floor. I’d loose the texture on the ceiling and go with a more calming palette. The color choice right now looks a bit clownish. There are some fun wallcoverings that you can put up that are not difficult to put up or take down which your children might find fun.
  • 7 years ago

    Additionally:

  • 7 years ago
    I would also consider adding a cabinet so you don’t have all that clutter on full display.
  • 7 years ago
    @Sammy: the only storage other than those shelves is under the sink. There is not a hall linen closet. The other linen closet is in the master bath which can only be accessed through our bedroom and walk-through closet space. I don’t want people walking through our bedroom and closet every time they need stuff. So we got creative with the space! The bathroom is between two bedrooms and opens to a tiny hall space off the kitchen (I was basically standing in the kitchen to take the photo). The vanity cabinet drawers are pretty small and the space under the sinks is actually not very spacious. We are hoping the new vanity cabinet, minus one sink’s worth of plumbing, will help.

    As to your questions in the photo: the other side of the mirror is the third bedroom (of 3), and it’s already pretty small so we can’t steal any space from it. The wall area to the left is where the shower plumbing runs. The tub/shower is on the other side. It actually used to be an outside wall and is load-bearing.
  • 7 years ago
    @bellburgmaggie, thank you for the suggestions. The sink counter and cabinet are being replaced completely. The cabinet is not in great shape - not worth saving. We do plan to repaint. The flooring is tricky. For now we are sticking with vinyl. The reason is that we had a plumbing leak a couple years back and learned that, unlike the other plumbed areas of the house, much of the plumbing in this bathroom is not accessible from the crawl space. Repairing plumbing required pulling up the floor (which was a similar vinyl). We discussed options with our contractor and decided to stick with vinyl because if we need plumbing work in the future, tile would cause the repair to be exponentially more expensive. Joys of an old house!
  • 7 years ago
    Bellburgmaggie I hear you but there is literally no place that a cabinet will fit the way the room is configured. That’s why we added the shelves.
  • 7 years ago
    last modified: 7 years ago

    ..can you put medicine cabinets, mirrored ones, intead of a regular mirror? they can be inset too..if the wall allows for that. They just go between the studs.

    the thing is if it's one sink then you kinda have two mirrors, one sink..not a tragedy, of course.

    Or you have just one mirror cabinet that's not centered to the vanity. And then it's less storage.

    or..maybe can be done to look intentionally, but I need to think

    I just know that would help significantly with storage..unload some stuff off the shelves. Smalls, yet still

    I like the baskets idea for shelves..not everyone is tidy for baskets too, but you are:)

    If the vinyl stays-I'd reconsider gray. Will clash with flooring. Unless it's very warm greige. You'll need to stick to warm colors, generally speaking. Warm creamy whites, beiges, tans, ivory..if going for neutrals. Same goes for countertop colors

    Or you can go with stained.

    Or you can, if you decide to go with painted vanity, to go for a color rather than neutral(well neutrals are colors too of course). Will be pretty with your trim. Some greens would work..

    If you put new vinyl-you're much freer to go with colors you want, obviously.

    You can change the lights as well, but maybe you plan on that already, sorry if I've missed it.

    The wall across the bathtub, behind the door, to the left of the toilet..what's there? Maybe longer medicine cabinet (not mirrored one) can be fitted? That's what we did with our hall bath, increased storage situation tremendously. Even better than I hoped for. Towels won't fit; shampoos etc. will.

    Then again..you need to open the walls for that, might have asbestos. It's not a lot of wall to open, but still something to take into account when working.

  • 7 years ago
    Good point about the flooring. We aren’t sure if this particular vinyl will be able to stay anyhow. The style now is cabinets that are open underneath, and the vinyl doesn’t run under the vanity. Even with a toe kick piece, those generally go behind the legs as far as I know, which may still leave an unsightly gap.

    Honestly I am not as worried about storage for little things. It’s the bigger things like towels that wouldn’t fit in a medicine cabinet that we needed room for. With a new vanity cabinet, I anticipate only towels/washcloths and my daughter’s caddy will need to be on the shelves, and towels look fine as long as they are neatly folded. Soaps, Kleenex, TP ought to fit under a new vanity except maybe when I’ve just hit a sale and have temporary overflow.
  • 7 years ago
    Other thoughts on mirror and lighting? My initial thought was one big framed mirror if we have a sink to one side. My husband likes the lights and they are only 3-4 years old. Would they work still with a gray vanity with a light/white counter and chrome faucet? (We will be painting the walls a different color, of course). What about window treatments?
  • 7 years ago
    Oh, I didn’t answer a question from above: the wall behind the second door, to the left of the toilet, has an outlet smack dab in the middle. A cabinet there would stick out too far. While I like 5e window, it is inconvenient in that most people put a cabinet or shelf where our window is!

    Speaking of which, any suggestions for window treatment?
  • 7 years ago
    No asbestos, the bathroom was redone when previous owners added the second half in the early 90’s.
  • 7 years ago
    Thank you for the suggestions so far. Storage aside, I was hoping for a bit more help with the design aspects - mirror, lighting, window treatments, especially if we do a different flooring pattern, does our choice work with the ivory toilet and tub OK? Can we go with the lights we already have, which are only 4 years old?
  • 7 years ago
    last modified: 7 years ago

    We have a 60" double vanity and wanted to change to one sink for more storage and counter space. After considering putting the sink to one side, we ended up centering it. A sink by the wall is the most inconvenient to use, but a right-hand sink on the open end meant we'd have to work from our left side with blow dryer and counter, and we're right-handed. Our plumber changed the plumbing to the center, which cost about $400. We had to do some drywall patching but we did that ourselves. But we saved money on the sink and fabricating the extra sink cutout so it all balanced out. We ordered a 28" sink base with 16" drawer stacks from Omega. It's plenty of storage and counter space. Towels would fit in the bottom deep drawer.

    For photos of vanities with the sink to one side see my Vanities and Mirrors Ideabook. There are some neat drawer configurations. I was going to go with a 30" sink base on the wall side, which would move the sink a few inches away from the wall, and two 15" drawer stacks. A 24" sink base crowds the sink to the wall.

    I would keep the full length mirror with the double lights. I have photos of those in the same Ideabook. We replaced our centered light with a new four-light vanity light, but I would have been just as happy with two vanity lights.

    We have vinyl flooring and didn't want to use ceramic tile because it raises the floor level when you add a cement board underlayment. For our guest bath remodel five years ago, we choose Armstrong Alterna luxury vinyl tile and like it so much we're using the same tile in our master bath. Frankly, the sheet vinyl patterns looked really tacky, especially with the fake grout lines. LVT is groutable.

  • 7 years ago
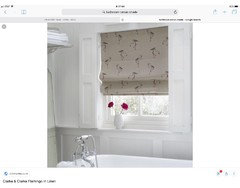
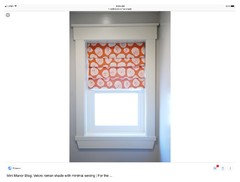
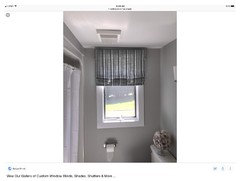
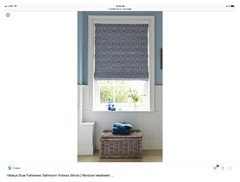
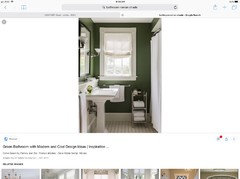
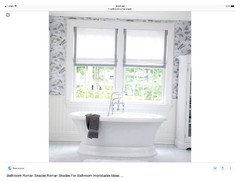
    For window, consider a Roman shade in a nice pattern (once you’ve decided on your color scheme). Will add softness, texture, color.
  • 7 years ago
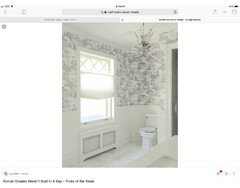
    Or a simple Roman shade if you choose wallpaper or a bold color...
  • 7 years ago
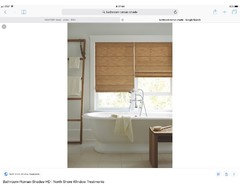
    Or a nice, natural woven shade...
  • 7 years ago
    last modified: 7 years ago

    ORB will technically work with chrome, yes..speaking of your lighting

    the rest you'll see after you know your other choices. The hardware need to have smth similar..say you have a lot of round, softer lines(existing lights, trim)-so I'd pick it when choosing faucet too. Unless you want to get away from it-and then existing lighting might or might not work.

    In short, it's not only about finishes.

    I would try to keep to the current vintage vibe-easier..and is attractive enough, well at least to me.

    Checkerboard flooring might be cool..I'm just thinking aloud.

    now, thank you for mentioning your bathtub and toilet are ivory (lucky you..I like ivory)..yes, something to take in the account, definitely, but easier to work with than with the existing vinyl -vinyl is bossier.

    can you post a picture of gray vanity with white/gray countertop your daughter envisions? There are many shades to gray..some will be too cool and stark while others might work. Lilac gray. Green gray. If warm enough..

    I like the idea of a nice woven shade..will slightly repeat ORB as well, since they share this vibe of warmth, you know?..

    I like the idea of deep drawers that mayflowers suggested, perfect for towels. Well deep drawers are kinda great to have whenever.

  • 7 years ago

    My comment is about the shelving. Even though it would be very shallow, couldn't you have a cabinet built to fit that area exactly and have doors put on it so that everything is not open? If you want, there could be, from bottom to top: closed storage, an open area in the middle for rolled-up towels, closed storage at the top. Even though it would only be 10 or 12" deep (guessing), it would be mostly closed and make the room look less cluttered. You could even have someone "stick-build" it on site, meaning that it would not have a back part of the box, space saving.

  • 7 years ago
    last modified: 7 years ago

    A counter height base cabinet with a countertop tower on the left side? That would give you a bit more storage.

  • 7 years ago

    What about the fact that the toilet and shower are bone and she is wanting the other room to be white fixtures? Ways to make that work?

  • 7 years ago
    following
  • 7 years ago
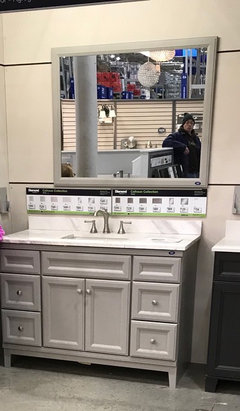
    This is the vanity at Lowe’s that caught my daughter’s eye. I am thinking gray would be OK with bone/ivory in the other room (?) But not sure about a white-toned counter...though the shades on the lights are white. Right now DD is envisioning a fish/aquarium type of theme with some shade of blue on the wall, but that will be one of the last decisions. (Current paint scheme of yellow/red in that room came with the house).
  • 7 years ago

    I like that vanity. Would you consider something like in my bath not the wood but the storage cabinet? I wish I had a better picture. this is a realtor picture. vinyl flooring has come a long way. There are lots of choices including grays. Cabinet where one sink is currently, a single sink, mirror and lighting


  • 7 years ago
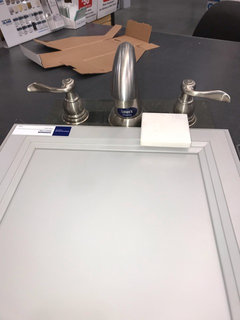
    We went to Lowe’s tonight and this is what we are thinking. This counter is a solid synthetic (not the manufactured marble, the higher quality stuff). We are debating between his and quartz but liked this pattern given the choices. DD isn’t sold on the faucet but they only had two Delta designs on display, so we might alter that choice, but it’s close. She wants a “round” design because the square ones disturb her sense of symmetry when you turn the handle and the angles don’t line up.
  • 7 years ago
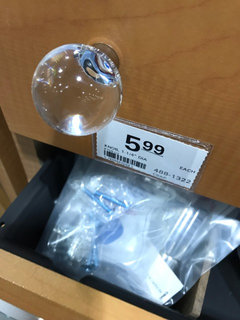
    Since the lights are an oil rubbed bronze (through really not much is visible for the shades), we thought of knobs along these lines so the metal finishes were minimal.
Sponsored
Pristine Acres
Average rating: 5 out of 5 stars56 Reviews
Leading Northern Virginia Custom Outdoor Specialist- 10x Best of Houzz