Software
Houzz Logo Print
eschleier

Please help with island dimensions!

7 years ago
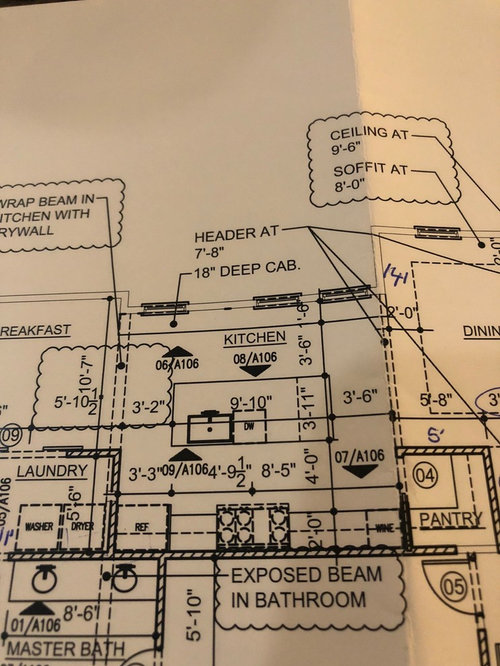
My island is 9’10” by 3’11. I would like to have seating for 3/4 on the end of the island. 2 on the short side and 1 on the long side - almost like a table.

How long should the countertop hang off the island? We have a dining room on one end of the kitchen and a breakfast room on the other end so it won’t be our main dinner seating.

Comments (8)

  • 7 years ago
    last modified: 7 years ago

    From the "New to Kitchens? Read Me First!" thread:

    FAQ: Aisle Widths, Walkways, Seating Overhangs, Work/Landing Space etc

    Summary:

    For counter-height seating (36" off the finished floor):

    • 15" clear leg/knee overhang space where there's seating
    • 24" linear space per person
    • No overlapping of seats on corners (two people cannot share the same leg space on a corner)

    So:

    • For two seats, you need 48" (4') of linear space
    • For three seats, 72" (6')
    • For four seats, 96" (8')

    .

    Aisles around the island:

    • Range from 44" to 60" or so, depending on what's behind the seats. See the linked thread above for this information as well.
    • Remember to measure the aisles to/from the items that stick out the farthest into the aisle: appliance handles, counter edges, etc.
      -- Do not measure cabinet-to-cabinet as cabinet measurements are only listed for the cabinet box and do not include the doors/drawer fronts or the overhanging counter edges (usually 1.5" past the cabinet box).
      --- Standard counter depth along a perimeter is 25.5" (24"D box + 1.5" counter overhang)
      -- Appliance handles usually stick out even farther. E.g., counter-depth refrigerators are really 30" to 32" deep when counting the doors and handles. (Only the refrigerator box is counter-depth; the doors must stick out past the surrounding cabinets, counters, walls, etc.)
  • 7 years ago

    Other tips:

    • Never put a DW and range across from each other unless the aisle is greater than the space needed to have both open at the same time.
    • Standard-depth and counter-depth refrigerators cannot be next to a wall or any other item that is deeper than the depth of the refrigerator box/carcass.
      -- In your case, you need at last 12" b/w the wall and the refrigerator.
      -- Or, you could opt for a fully-integrated built-in refrigerator
    • If you only have one sink, then the DW should go on one side of the sink in the Cleanup Zone and there should be a bare minimum of 36" of work/counterspace on the other side of the sink for the Prep Zone.
      -- In your case, move the DW all the way over to the right and move the sink to next to it
      -- or --
      -- Switch the refrigerator and Wine and move the DW to the other side of the sink


  • 7 years ago
    last modified: 7 years ago

    "My island is 9’10” by 3’11. I would like to have seating for 3/4 on the end of the
    island. 2 on the short side and 1 on the long side - almost like a table.
    "

    Please clarify. Are you saying you want 2 seats on the short end that faces the Dining Room (or on the Breakfast Room end) and only one seat on the long side that faces the 18" deep cabinetry along the back wall?

    I would have thought it would be more like 1 seat on the short end(s) and 2 or 3 seats on the long side.

    Note that if you do have seats along the back/long side, you probably will not have room for those 18" deep cabinets (really 19.5" deep) along the top wall.

  • 7 years ago

    WOW! Thank you for the thoughtful responses. A couple of questions - what does this utility space look like? Also, what is MW and storage?


    Thanks!

  • PRO
    7 years ago
    last modified: 7 years ago

    You should investigate the stone slab possibilities now. Then potentially redesign for a shorter island to fit what is available, and to give better aisle clearance on the ends. Your length is outside many standardly available. The aisle clearances are also sub optimal.

  • 7 years ago

    Thank you for your comment. I have picked the slab so we are good there. My understanding is that 4' is a good amount of room on the primary working side and I know that 36" isn't the best for the other side, but a smaller island didn't quite look right on paper and we can't leave that wall blank - it has existing windows that we can't change and leaving it bare would look really weird.


    We did decide NOT to add any seating on that side of the island.

  • 7 years ago

    The Utility cabinet is a 12" wide tall pullout cabinet. It can hold broom, mop, cleaning supplies, etc., so you don't have to put them in the Pantry or take up valuable cabinet space. It could also be a 12" wide tall pantry cabinet, but you have a walk-in Pantry, so you don't really need it (and walk-in pantries are much more useful and efficient storage).

    It acts as "filler" b/w the wall and the refrigerator, which you need if you want to be able to open the doors fully for access and removal of bins for cleaning.

    .

    The MW + Storage is a tall cabinet that has a MW alcove in the middle with drawers below and cabinets below for additional storage

    • Pots & pans, dishes, etc., below
    • Tray storage above -- cooling racks, cookie sheets, muffin tins, etc.

    You could also have a pullout shelf below the MW alcove for landing space. The alcove would be wide enough to put a standard MW in it with enough room for the required air clearances. Standard MWs are much less expensive than built-in varieties. While I like MW drawers, you don't have enough below counter storage for one -- the wine cooler and extra wide range take up a lot of base cabinet/drawer storage.

Sponsored
Buckeye Basements, Inc.
Average rating: 5 out of 5 stars40 Reviews
Central Ohio's Basement Finishing ExpertsBest Of Houzz '13-'21