

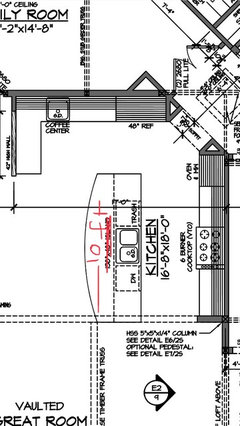
Help With Kitchen Ideas...
7 years ago
last modified: 7 years ago
Featured Answer
Sort by:Oldest
Comments (6)
Related Professionals
Portsmouth Bathroom Remodelers · Seattle Kitchen Remodelers · Portsmouth Interior Designers & Decorators · Santa Maria Interior Designers & Decorators · Cornwall Interior Designers & Decorators · Grand Junction Architects & Building Designers · Evansville Kitchen & Bathroom Designers · Houston Kitchen & Bathroom Designers · Rochester Kitchen & Bathroom Designers · Traverse City Kitchen Remodelers · Augusta Custom Countertops · Norfolk Custom Countertops · Denver Custom Countertops · Provo Custom Countertops · Kennewick Custom Countertops 7 years ago
- 7 years agolast modified: 7 years ago
- PRO7 years ago
Related Stories

KITCHEN DESIGNHere's Help for Your Next Appliance Shopping Trip
It may be time to think about your appliances in a new way. These guides can help you set up your kitchen for how you like to cook
Full Story
MOST POPULAR7 Ways to Design Your Kitchen to Help You Lose Weight
In his new book, Slim by Design, eating-behavior expert Brian Wansink shows us how to get our kitchens working better
Full Story
KITCHEN DESIGNKey Measurements for Your Kitchen Design
Get the ideal kitchen setup by understanding spatial relationships, dimensions and work zones
Full Story
LIFEYou Said It: ‘Put It Back’ If It Won’t Help Your House, and More Wisdom
Highlights from the week include stopping clutter from getting past the door, fall planting ideas and a grandfather’s gift of love
Full Story
HEALTHY HOMEDecorate With Intention: Let Your House Help You De-Stress
Break free of automatic TV time and learn how to really unwind and recharge with these easy ideas that don't cost a dime
Full Story
REMODELING GUIDES8 Tips to Help You Live in Harmony With Your Neighbors
Privacy and space can be hard to find in urban areas, but these ideas can make a difference
Full Story
KITCHEN DESIGNDesign Dilemma: My Kitchen Needs Help!
See how you can update a kitchen with new countertops, light fixtures, paint and hardware
Full Story
SELLING YOUR HOUSE10 Tricks to Help Your Bathroom Sell Your House
As with the kitchen, the bathroom is always a high priority for home buyers. Here’s how to showcase your bathroom so it looks its best
Full Story
LIFEDecluttering — How to Get the Help You Need
Don't worry if you can't shed stuff and organize alone; help is at your disposal
Full Story

dan1888