Software
Houzz Logo Print
akinshola_oyekan

LeGautier Plan by Nelson Designs

7 years ago
last modified: 7 years ago
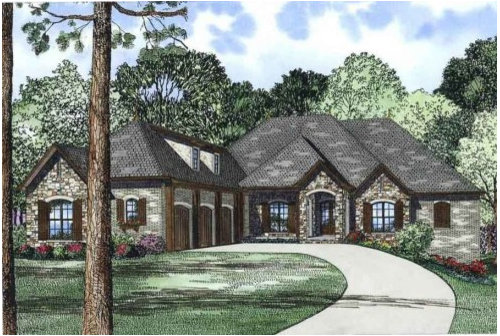
Has anyone built this plan? I would really like to see the interior pictures if possible.

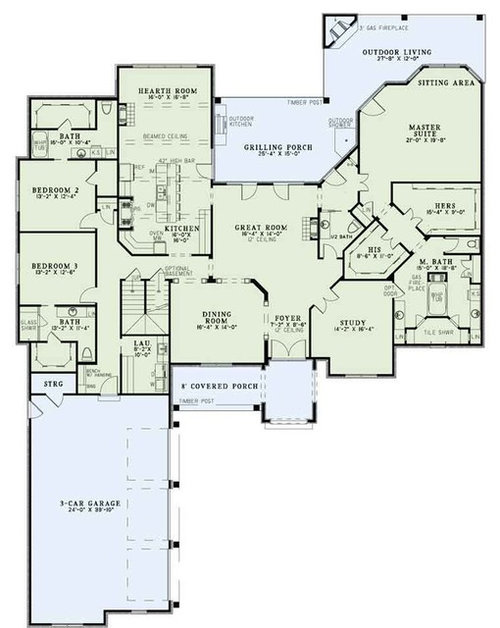
We have a contract on a tear down lot (100 x 324) and we'd like to build something very similar to this plan because we particularly love the master suite, bathroom and closets but we'd like to shrink it to fit the lot and our budget. The current dimensions are 82 ft width and 103 ft length. We need to be at no more than 75 ft width but we have enough room for the length. Also, there is no pantry in the plan, so we will have to add one.

My other question is whether architects are receptive to working with people on modifying another designer's plan ?

Any other general comments or thoughts about this plan will be appreciated.

Thanks

https://www.nelsondesigngroup.com/content/house-plan-1372-le-gautier

Akinshola Oyekan's Ideas · More Info


Akinshola Oyekan's Ideas · More Info


Akinshola Oyekan's Ideas · More Info


Comments (14)

  • PRO
    7 years ago

    Be prepared to have the design thrown in the trash . . . Politely.

  • 7 years ago

    Thanks, Can you tell me why, specifically?

  • PRO
    7 years ago

    It does not relate to the site. I could be wrong, but there is a FAR greater chance that I am right. That is just a start.

  • 7 years ago

    Mark, I'd really like to know how you reached that conclusion in order to for me to decide to either move away from the plan or not. We would like to have it reduced by an architect and Chances are the architect may just design his own plan but with ideas from this plan.

  • 7 years ago
    If you're going to have an architect, why not have him design the plan from the grt go? That way, he can design something that suits your needs, and the lot you are building on. A house that suits a south facing, level lot, may not work on an east facing, sloping lot. Ask me how I know;)

    As for the plan itself, I'll leave other, better qualified people to comment but I personally dislike all those anglrped internal walls.
  • PRO
    7 years ago

    I cannot imagine this house being built on a tight site. And when one is doing a tear-down, one truly needs to be sympathetic in ones plans to the surrounding houses. If this were a tear-down in my own neighborhood, I'd be having an "attack of the vapors" as it would say "new subdivision" far more than "1948 subdivision". The roof lines alone scream "subdivision". And if the lot actually has lots of mature trees that can be saved (always a concern), then you will have a major problem with all those and leaves. Ask me how I know - there are still leaves in my valleys and you have two back to back. A ladder up against the gutters to reach such (not even possible) will dent the gutters, and the more times someone walks on your roof, the sooner it will show wear.

    The interior of the house is complicated and complicated can also mean "expensive". But it's far better than most we see posted! I think the "his" closet will be a mess to try to use with all those angles. I would love to see a fireplace in the den - a cozy room to watch TV or pay bills is always more pleasant with a fire (assuming you are not in FL).

    Architectural designs are usually protected by copyright law. By law, the only person who can make changes in this plan is the architect who designed it. Some online plans offer this option for an additional charge. Any architect you hire that would do this for you, would be suspect in my mind - it's just not done.

    Why not go see an architect and take this with you on your laptop/ipad or print it out, and tell him what you like about this plan. Is it the exterior? The interior? What in particular appeals to you?

    Then allow the architect to design a plan that suits your site and the existing neighborhood surrounding it, and your own need and wishes. You will end up with what works for you and your neighbors not hating you.

  • 7 years ago

    Thank you very much. This post is very helpful and I will use an architect and let her know what we like about this plan.

  • 7 years ago
    last modified: 7 years ago
    It's not so simple to "shrink" a plan to make it fit a smaller site. Either find a new plan that fits or plan from scratch. I think shrinking is more headache than its worth. Sorry.

  • PRO
    7 years ago
    last modified: 7 years ago
    If you are going to start with design from a plan service, you should restrict your searching to the limit your lot determines. It's easier to find a plan that meets 98% of your criteria and then have the plan service make some minor alterations than find a plan that meets 20% of your criteria and then ask someone to alter the plan to try and bring the 80% into the limits of your lot.

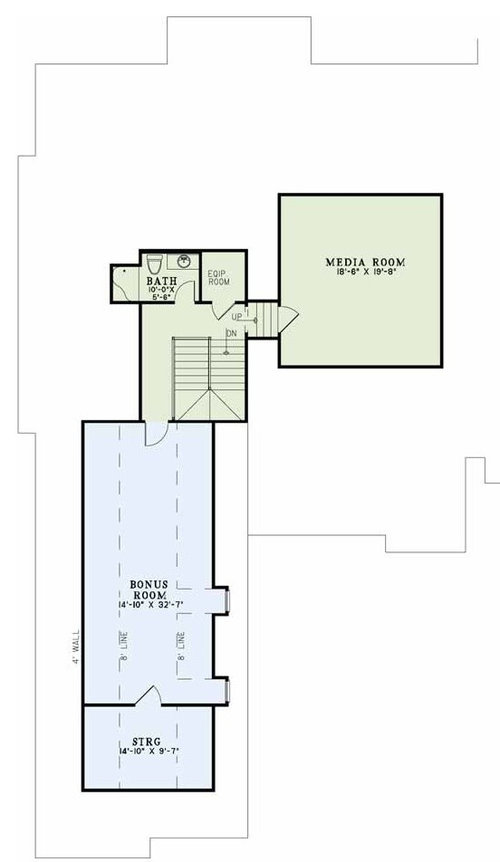
    The plan you found is based on greater limits than your lot allows. That nice MB suite in order to shrink to fit will likely lose most of the features that currently make it attractive to you. When arriving at a house plan, public and private square footage needs to be proportionate. You can't have a more sq. footage in the MB than the Great Room

    I'm not going to go through all the questions that must be asked of a client before pencil is put to paper, but may I ask why you have selected a home design with such a huge expensive roof? Are the rest of the homes in the neighborhood in a similar style?

  • 7 years ago
    last modified: 7 years ago

    Brilliant! Thank you.


    There are some homes in the neighborhood with elaborate roofs. It's on a nice street and not a subdivision.

  • PRO
    7 years ago

    Work with a local architect to design a house to meet your needs and fit your site.

  • PRO
    7 years ago

    FWIW, this is a consumate example of a builder's deep "fat" plan, which means that little to no natural light will be possible in much of the interior spaces, day after day.


    The depth of the floor plan also means very large, expensive and badly proportioned roofs and exterior elevations. See the perspective sketch at the top of the posting to confirm.


    It's possible to do so much better than this...

  • 7 years ago

    Not gonna rehash what's already been said (I agree with what the architects said), but one little thing that I LOVE and you should love too is the "hearth room" extension of the kitchen. Fireplaces in the kitchen are THE BEST and will be the only fireplaces you actually use. Put a cute seating area and a lamp and a bookcase there and that's where you'll spend all your time. I grew up spending time in several houses with fireplaces in the kitchen and they seriously are awesome and accomplish the simultaneous openness and coziness that the kitchen/family room combo doesn't pull off nearly so well.


    Just make sure you have a raised hearth that people can sit on.