Software
Houzz Logo Print
jubaida_rashid

box toilet possibilities

7 years ago

We have this box toilet upstairs- how can I make this look better ?

Needs a new toilet and sink - possibly somewhere to keep loo roll etc....

What to do to walls/floor?

Any ideas appreciated

Comments (31)

  • PRO
    7 years ago

    Hi, it doesn't look like you've got room for a sink too, what are the dimensions?




    Putting in a back to the wall toilet will look a lot better and cover your pipework. This sort of thing

    The cabinet hides the cystern and pipes.

  • 7 years ago
    I’m not sure, I was thinking the toilets you get with a sink on the top.

    I will give some dimensions soon as I get hold of it.
  • 7 years ago



    It depends how much you want to spend. You can go to town on them, just take a look at the photos on houzz for inspiration. I did a quick weekend makeover on my downstairs loo (pictured), which looks to be the same size as yours. Painted the tiles, a bit of wallpaper, a new light and accessories made a big difference. But the floor and loo were already in good shape so I didn't need to go the whole hog. I debated about trying to squeeze in a sink. It's possible - you can get really tiny ones and even all-in-one toilet-sink units (though not keen on them myself). If we'd have done a full rip out and refurb I'd definitely have tried to put one in.
  • 7 years ago
    Comments crossed over! I'm not sure about the toilets with sinks because I wonder how much I'd want to lean over the toilet to wash my hands. But could be a good solution.
  • 7 years ago
    I definitely want a sink of some sort in there.

    If anyone has experience of these , would be good to know.

    I don’t want to spend loads. Cheapest way possible - I don’t mind spending on the toilet/sink so it works well and takes up minimal space, but floor and walls I’d like to decorate with minimal cost.
  • 7 years ago
    If I have to rip it out to get it in there, I will I guess!
  • PRO
    7 years ago


    I don't think you'll fit one in there, the narrowest combi unit would be 900mm wide, something like this:-

    There would be no other way of configuring the space it's too small.

  • 7 years ago

    Is this next door to your bathroom? If it is, just wondering if you'd considered losing this toilet and knocking through to make the bathroom bigger?

  • 7 years ago
    Unfortunately only have this box toilet upstairs, main bathroom is downstairs.

    Not ideal , but trying to work with what we’ve got.
  • 7 years ago



    Hi, we have a toilet with a sink on top, only cold water for hand washing, but still preferable to no sink! Ours was from B&Q a couple of years ago

  • PRO
    7 years ago

    That for me Louise is a first, i've never seen that. Amazing!

  • 7 years ago
    Brilliant Louise , that’s kinda what I was thinking . I’d rather have something like that than nothing at all. Thank you
  • PRO
    7 years ago


    Depending on the dimensions, just wondering if a corner toilet might fit and have room for a micro basin at the front?


  • 7 years ago
    I think if this is the only upstairs loo then a wash hand basin is just what you need- it needn’t be big.


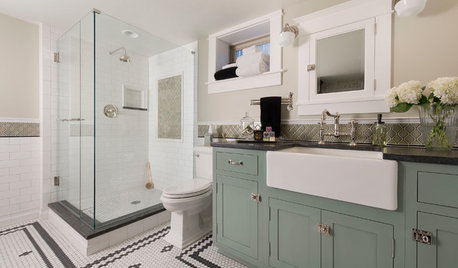
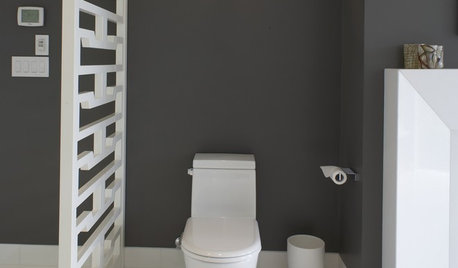
    Assuming you buy a new wc consider the proportions- try to get a space saver wc since it’s a tight space. I would then tile the floor and a skirting height piece of tiling which helps trick your eye into thinking the room is bigger. I would paint the walls with a wipeable paint but add tiles behind the sink. Personally I think a deep colour in a small space makes it feel more expensive.
    I would then add back of the door fixtures such as a towel rail and loo roll holder
  • 7 years ago
    Pictures for the above post
  • 7 years ago

    It will all come down to size of the space but there seem to be quite a few options for toilet sink combinations out there. I hope you find one thay works for you.

  • 7 years ago
    My friend has one of these toilets with the sink on the back too. I was dubious about bending over the toilet to wash my hands too but it works very well and definitely better than no sink. X
  • 7 years ago
    Do you have exact measurements of the space?
  • 7 years ago
    If one of the walls are a stud wall you could put the pipework behind it rather than chase the pipes into the wall or box them in.
  • 7 years ago
    Yes I would like to have measurements! It does look well laid out.

    I do have my own measurements somewhere - haven’t had a chance to have a look at them yet! Will post them in the morning (once I find them)
  • PRO
    7 years ago

    Juby, even with small cloakrooms, it's always better to install a normal, separate washbasin-they come in very small sizes, but at least the space then looks like a proper mini bathroom and we promise you won't regret it. And your best solution is to box in the toilet cistern in a stud wall (it would take about 18-20 cm) which will also give you some storage on top. Or follow Kwg Kwg advice and hide the pipework in a stud wall next to it, if you have it. You will loose the least amount of space that way. Good luck!


  • 7 years ago


    Found a rough sketch of measurements to the best of my ability.
  • PRO
    7 years ago


    You will be able to fit in a 'compact' combination vanity unit. There are quite a few 800mm wide ones to chose from at Victorian Plumbing


    I also found an 810mm one that would fit

    Or if you fancy white, this one from Drench at 800mm wide


  • 7 years ago
    That’s great- really helpful .

    More choice than I expected actually!
  • 7 years ago
    Hello,



    I managed to find the measurements however it’s slightly longer than yours. The ‘Paris’ toilet had a concealed cistern hidden in the 16cm of stud wall/ boxing in but as you only have 83.5 cm in length, you won’t have enough room to incorporate that and the toilet pan itself. You can get a short projection close coupled fully back to wall toilet at 60cm all in. You can also get a very small basin, I bought one that was 40cmx23cm.

    As the width of your WC is 87cm and my plan shows 90cm, very similar, the layout width ways would work but you will have to shift the toilet over a bit, leave 16cm from the wall otherwise you won’t have much room to move if you leave it in the centre.

    What is the current projection of your toilet from the back of the cistern to the end of the toilet?
  • 7 years ago
    Haven’t got a clue about the projection at the moment - we move in next week!
  • 7 years ago
    Good luck with your move!
  • 7 years ago
    Thanks - bit scared to be honest haha
  • 7 years ago

    Hi Juby

    I think you could easily get a small basin on the side wall. There is a cold water supply. If you want hot water, is the WC next to the bathroom so you could get hot water from there?

    Judging by age of house, I suspect the current WC waste will go in to the floor, be made of terracotta and exit some distance away from the back wall.

    Ideally position the WC slightly off centre to allow space for basin on a side wall. Plumber needs to take care when removing the terracotta waste that they don't smash/ crack it or drop bits down the waste so make sure you get a competent plumber with experience. It also may mean fitting a vanity unit across the back wall for WC and basin may not be possible due to the reconfigured (waste) pipework getting in the way. As I think the waste exits some distance away from the back wall it will mean if you chose a close coupled WC it will stand proud from the back wall so you will have to build a little shelf behind the cistern. You won't have that problem if you stick with the same style of WC.

    In summary it is all possible- just depends how much money you want to spend.

    For the flooring- to keep costs down- how about vinyl? In theory you should put ply over the current flooring as the grout lines may eventually appear through the vinyl... Or just buy a really thick vinyl and hope they don't! There is no heating in the room so could get chilly- maybe think about adding a towel rail- although need to get a power supply to the room! Good luck!

  • PRO
    7 years ago


    Based on the measurements you sent us, I agree with everyone above. There's not enough space for a concealed cistern, but at least you could squeeze in the basin. To update this cloakroom we suggest painting the floor with pattern stencils-they create a cool effect and they're not expensive at all. For the walls, we'de use a lighter cream colour. Also, installing a big mirror would do wonders with the illusion of more space. Good luck with your renovation! We are looking forward to see the result!


Sponsored
Daniel Home
Average rating: 4.8 out of 5 stars20 Reviews
Premier Interior Design Team Transforming Spaces in Franklin Co, Ohio