Software
Houzz Logo Print
webuser_380860132

Master Suite entry advice

7 years ago
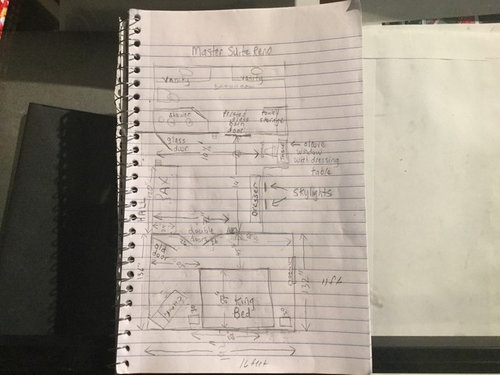
We are knocking down part of a wall between our current master bedroom and my sons old room to make one big Master Suite.

There will be 3 parts to the Master Suite.

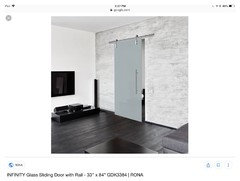
1. A big bathroom with his/her sink/vanities, toilet, walk-in glass shower and towel storage. The short wall beside towel storage must stay due to support issues. The entrance to the bathroom will be a large frosted glass barn type sliding door.

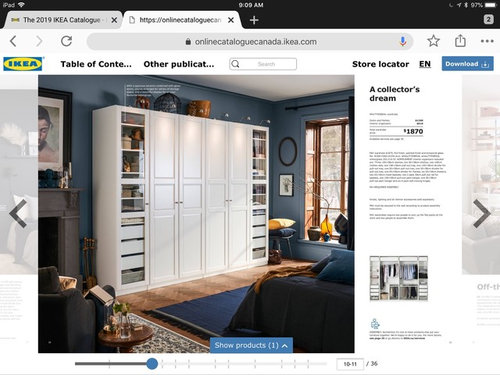
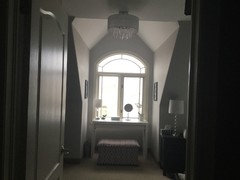
2. A vestibule area with a built in white Ikea PAX unit with doors that takes up the entire wall. The 2 end PAX doors are glass. Directly across from the PAX a long dresser with a round grey ottoman in front and a dressing table with chair in a nook beside the sliding bathroom door with a beautiful bright window. There are 2 skylights in this space directly above the long dresser.

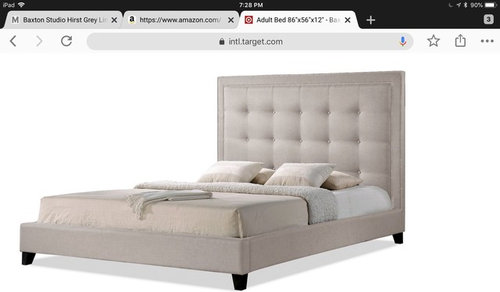
3. A sleeping area with king size platform bed with tall fabric headboard. 2 night stands and hopefully a chaise lounge chair and small table in the corner along the side wall.

Here’s the issue - we’d like to use the 32” door from the hallway into the vestibule as the main entrance and then as you proceed along the wall of the PAX you get to a set of double 26” doors that lead you to the sleeping area. This allows privacy in the bedroom and if one of us gets up first to shower and change it won’t disturb the other. We’d close up the old entrance door in my sons old room to allow for better furniture placement in the main sleeping area.

Here are our choices -

Choice # 1 - Enter Master Suite from the hallway to the vestibule area and install a non-see through modern glass 32” door to let light in the hallway from the beautiful dormer window at the dressing table. This would set the Master Suite apart from the other bedroom doors in the house and ensures privacy in the sleeping area.

Choice # 2 - Have 2 entry spots. One that leads to the vestibule with the glass modern door and one that uses the old entry door from my sons room leads to the sleeping area or even install double 26” doors at that spot. Only problem is any door entry into the sleeping area from the hallway really restricts the usable floor space in the sleeping area and we’d really like to put a chaise lounge on that side of the room plus we like the privacy in the bedroom by a person not being able to walk right into the sleeping area.

I understand Master Bedroom entires are traditionally done at the sleeping area vs a wardrobe area. This is my dilemma.

Appreciate any advice you can offer. Sorry for the messy floor plan.

Comments (15)

  • 7 years ago
    Does anyone have advice on whether or not entering through a room with a long wall of built in wardrobes with doors and dresser would be ok before reaching a large sleeping area? We’d like to add double doors in the area where we sleep.
  • 7 years ago

    Number 2 sounds like a lot of doors. Not sure why you can't close up the old door with drywall.

  • 7 years ago
    We can close in the old door in either room but the view going into the room with the dressing table and wardrobe is much nice from the hallway angle.
  • 7 years ago
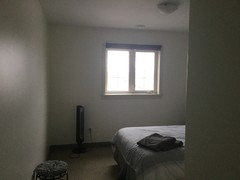
    This is the view from the hallway into my sons old room that looks into the potential new area where the king bed will be. The wall on the left is the knock out wall where the double privacy doors would be.
    We prefer to close up this old door entry an only use the entry in the photo I just showed with the dressing table.
  • 7 years ago
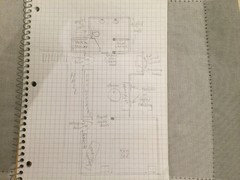
    Here’s a better drawing. It’s to scale. One square is a foot. The black dots indicated support beam spots where the wall can’t come down. Keep in mind there are angled ceilings where marked.
    “Original doors” means there are currently entry doors there now. We propose to close off the door (lower to the bottom of the diagram) in the room with the bed so we can make use of more space in that area with a chaise lounge and a sofa table with decor. The idea is for us to enter the master suite from a door in the hallway into the upper room on the diagram. We would pass through the wardrobes to perhaps a set of double doors to our bed. These double doors would get in the way if we had the original room door from the hall in the lower part of the diagram.
    What do you think?
  • 7 years ago
    Oops forgot to draw in the window on the room with the bed. It’s middle of the far right wall.
  • 7 years ago
    If I understand you correctly, you want to have a dressing/sitting room that is your main master suite entrance. Pax wardrobes hid the closet internals.

    I’m actually trying to convey the same idea to my architect right now. I want to be able to use the room as a nursery or quiet room or whatever. Right now he’s drawn a hallway and a more traditional closet.

    I just came on here to look up a recent story where they did built in closets along to the wall to maximum space and saw your question.
  • 7 years ago

    I’m finding this post very confusing and can’t really understand your floorplan drawing. I’m just here to comment on the frosted glass barn door idea - 1) barn doors are often larger than regular doors, so this might be a very heavy large glass door to slide on a daily basis. 2) frosted glass can look cheesy very quickly if it isn’t paired with the right decor style. I would be careful to make sure the type of privacy glass matches the aesthetic of the room. Our master bathroom has a paneled glass door with ribbed privacy glass because that better matched our aesthetic than frosted glass.

  • 7 years ago
    Yes Emily this is what we’re trying to do. The PAX will take up the entire wall and have all closed doors with glass on the ends doors. We plan on using pretty glass LUX type knobs on the PAX doors. The dresser will be a high end dresser most likely with a mirror element. This passageway/vestibule to the bedroom will be nicely done and create a welcoming and impressive entry to the master suite especially with the arched window and dressing table. I may use the round tufted ottoman as a stool for the dressing table if there isn’t enough room in front of the dresser.
    My question to all of you is would it be ok to seal in the door to my sons old room where the new sleeping area will be and ONLY use the entrance to the master suite as the door entering the vestibule area with wardrobe/dresser?
    Traditional designs show master suite entrances to the bed area but we’d like to keep the bed area private.
  • 7 years ago
    This is our glass barn door for the bathroom entrance. Easy slide.
  • 7 years ago

    Why wouldn't it be okay to drywall that door to your son's room? I think as long as you're not walking into the bathroom or closet to get to your bedroom it should be fine.

  • 7 years ago
    I would go for it. Someone could always change it later if they feel strongly. I’m planning the same concept for similar reasons.