Software
Houzz Logo Print
mandapanda75

Need help making choices for new build.

7 years ago
last modified: 7 years ago
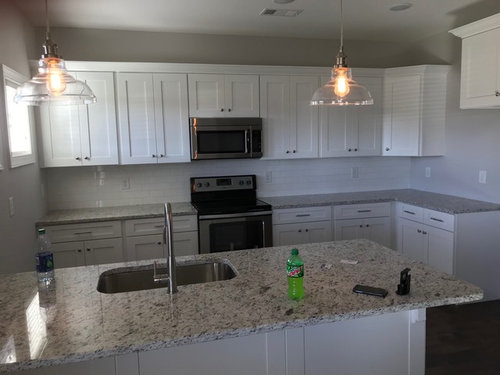
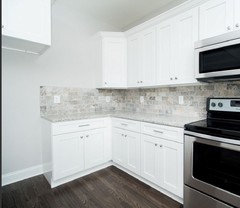
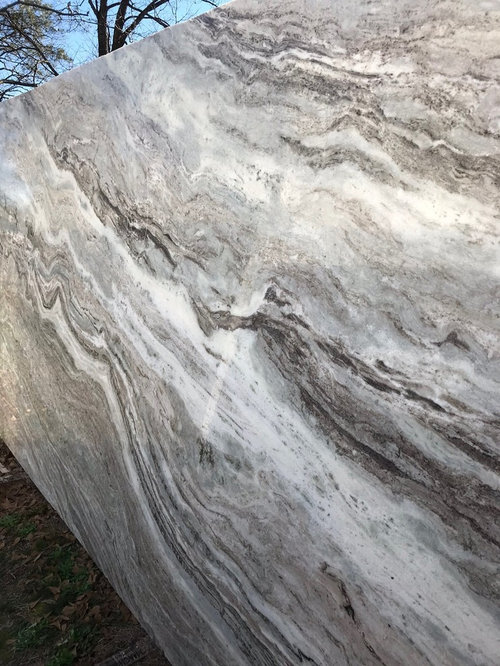
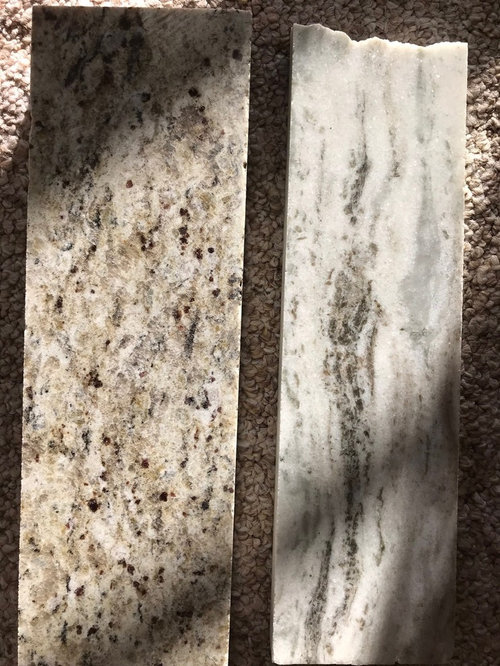
e are building a house. Here is what our kitchen/living room/dining room will look like. The cabinets will be the same, but we can change everything else. I welcome any suggestions. We are in the process of picking out the granite for the kitchens and bathrooms. There were only six choices in the builders selections. Obviously, we can get what we want outside of that range if we want to pay extra. We brought home two samples today. Fantasy brown and Ornamental white. I am afraid if I choose the grey granite then I will be committing myself to having grey walls the rest of my life. Ok.. give me some suggestions.


Comments (18)

  • 7 years ago
    last modified: 7 years ago
    A lot of colors compliment grey....blue/blue-grey is my fav.; a recent poster is doing a plum island with a greyed stone; some greens/gray-greens look lovely.

    I think the second stone of the two pieces looks nice because it is less speckled. HOWEVER, do you get to pick your slabs or do you just get what they cut and send? There can be a lot of color variation in slabs especially Fantasy Brown. You also need to test a small piece of the stone, especially true of fantasy brown, for etching and staining. Is the fantasy brown polished or leathered? My son has it and has had no issues but....

  • 7 years ago

    Be sure to test your samples to check for staining and absorbtion.

  • 7 years ago
    Is go with the “white” one, looks more up to date IMO.
    Good luck!
  • 7 years ago
    I like the one on the right and it looks like it has grays and browns in it. You could go either direction with that. Just try yo look at the slab(s) before installation if possible
  • 7 years ago
    Do you have any design styles you are drawn to? How about inspiration pics? Design tastes are so personal but if it were me I'd opt for a white farmhouse sink and hardware. Also, don't forget to ask questions about how to care for different types of countertops. Granite needs to be sealed every few years but offers stronger durability against staining and heat. Others don't need sealers but are more vulnerable to accidents.
  • 7 years ago

    Can they do less rounded edges on the corners of the countertop overhang (bottom right of photo) - that really rounded look seems dated to me. You don’t want a sharp corner that is dangerous, but something less rounded than what is shown. Same for the sink bowl - can they do a more rectangular sink instead of one with super rounded corners like the one that is shown?


    Is there a reason that the upper cabinets end at that corner instead of continuing to the end of the lower cabinets? Seems odd that they don’t match up

  • 7 years ago

    We are several months from getting counters but at this point I am wanting fantasy brown on our long island and under cabinets, a very light quartz with muted gray blobs (not professional sounding sorry), I love them both and hope I will still want this is a few months!

  • 7 years ago
    last modified: 7 years ago
    You really must find out if you can choose your own slabs! If you can't, the actual pattern you end up with could very well be overwhelmingly busy. I don't think your kitchen is big enough to handle two different patters. Also, be sure to choose a solid backsplash.


    Purple island thread Read this thread and see the two counter materials she hopes to use. The perimeter will be the almost solid gray, with a pattern on the island.

  • 7 years ago
    As others have said definitely find out if you get to choose your own slabs and get samples to test. Sometimes stone yards label Fantasy Brown as a granite when it is actually a quartzite. Lots of threads on this site to search and read up on the differences and tests to check what you are getting so you make an informed decision. As to other changes, the first suggestion I have is no OTR microwave - make them swap that out for a real outside vented hood and find a different spot for a drawer microwave or a countertop model set in a shelf. OTR microwaves do not vent well and even if they did, for me it’s not an optimal spot for a microwave as no one else could use it to warm something up if I were cooking on the stove, reaching up over a hot stove is a safety concern, etc.
  • 7 years ago

    Fantasy Brown is NOT a true quartzite! Some fabricators will label it a “soft” quarzite which is misleading. Some slabs will be more durable than others that have more of marble’s characteristics, but even the most durable Fantasy Briwn slabs will not have the true characteristics of real quartzite. That is why you absolutely need to test the slab you install to avoid the heartache that past posters have expressed.

  • 7 years ago

    I think you have more problems than choosing the countertops. Why no cabinets on the end of the U? That would be the obvious place for a sink IMO. And the empty space above the wall cabinets looks... empty. Can you get cabinets that go to the ceiling? Finally, I see very few drawers. Drawers are your friend, they bring the contents to you, and are space efficient. Before you get hung up on form, fix the function.

  • 7 years ago
    Thank you very much for the helpful suggestions and advice. Let me see if I can answer a few questions.
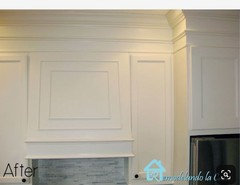
    1. The space above the cabinets drives me crazy. So, we will be enclosing it. I have attached a photo of what I have asked the builder to do with the space.
    2. Putting the sink under the window is not an option do to expense. Also, the window in the picture is actually a wall filled with three square windows.

    3. There won’t be any funky corner cabinet. The cabinets will run straight down the wall. There will be a strange space though, and I am not exactly sure what to do with it. The builder indicated that it’s for shelves. I have attached a picture, suggestions? Remember that corner cabinet will not be in the corner like that. It will be just a row of cabinets straight down the wall. Maybe the space for the microwave?
    4. There will be two large drawers to the left of the stove.
    5. The microwave above the stove does not bother me at all. It’s what I have always been used to. I may look into another location. However, at this point it may be cost prohibitive.
    6. Several people talked about the Fantasy Brown. We DO get to pick our slab. In fact, the owner said once the cabinets have been installed that I need to come back and pick the EXACT slab that I want because the slab we made the choice off will be gone. He wants to make sure that it’s exactly what I want before we spend the money. Fantasy Brown is an upgrade from the builder selections. Between now and then I will do more research. He gave us a 12x12 sample.

    Again, thank you for all of the help. Please keep the suggestions coming because my window of opportunity to make changes is closing very rapidly.
  • 7 years ago
    First off, I think your decision to extend the cabinets all the way up is definitely the way to go... looks fantastic.

    I do think a nice hood over the stove would look a lot better than the microwave. Perhaps have a nice microwave cabinet and bookshelf for cookbooks installed in that blank space near the refrigerator. I'll try and find an example for you.
  • 7 years ago

    Maybe something like this. You could keep the cabinet doors above the microwave or leave them off to give you an open shelf for your cookbooks.

  • 7 years ago

    Enclosing the cabinets to the ceiling will look SO much nicer, definitely a great idea. If possible, try to keep them accessible in some way for storage - you won’t use it often, but it would be a great place to store infrequently-used items like holiday plates and whatnot. I like the picture you showed, so maybe something that’s flips up on hinges like that instead of actual cabinet doors.


    Still strongly recommend placing the microwave elsewhere if you can. I grew up with it as well and it is fine from a functionality perspective, but it just isn’t aesthetically pleasing. You can still have a range hood and cabinets above it if you need the storage, and the microwave can just go in a closet or a cupboard instead of a built-in microwave. Microwave drawer also an option if you have the space, but more costly.

  • 7 years ago
    Punkydoodle007... that is a great idea. Thank you for the visual.
  • 7 years ago
    You're very welcome. I hope you enjoy your new kitchen when it's done.
Sponsored
J.Holderby - Renovations
Average rating: 5 out of 5 stars4 Reviews
Franklin County's Leading General Contractors - 2X Best of Houzz!