Software
Houzz Logo Print
eureca

Advice needed doe master bath layout

7 years ago
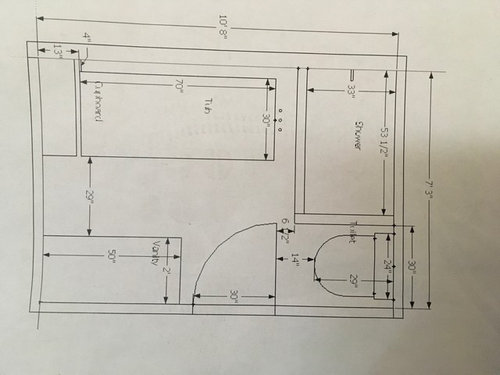


Hello, my husband and I are undertaking a master bathroom remodel/renovation on our own. We tore down our closet in order to add a tub to the bathroom. I bathe in the main tub daily and do extended soaks on weekends.


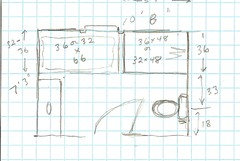
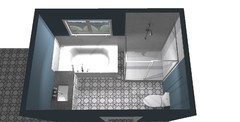
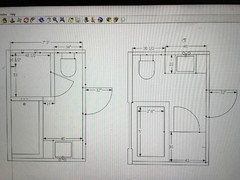
We drew up a couple of plans on how this layout might look in our bathroom but we aren’t sure about on which door we should place the door, of if our layout will be completely pleasing both functionally and aesthetically. On our sketches below, the wall with the tub is an external wall, and the wall with the toilet has a bathroom on the opposite wall. Only the shower currently has existing plumbing and anything else can be relocated. We are also not sure if there is enough space to access the shower.

Thank you in advance for any expertise you may offer.

Comments (38)

  • 7 years ago
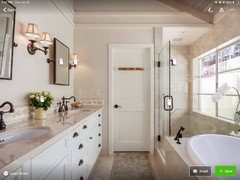

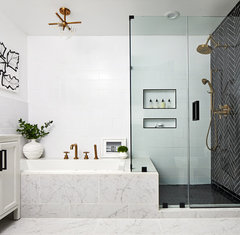

    Sorry about the typos; I’m using an IPAD that is unwieldy and also loves to auto-correct. Here are a few of my inspiration photos
  • 7 years ago

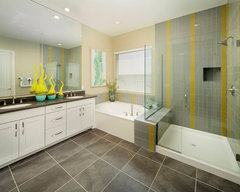
    another photo for inspiration
  • PRO
    7 years ago

    What is that 13" dimension to the left of the tub? You will also find that a 29" walkway is very tight between the vanity and the tub. There really is no floor space to towel off in after a shower & if someone else comes in you have to get out of the way. Is the window staying? Can the entry door go anywhere on that wall?

    Give it a couple of days and you will get loads of comments - I feel like there is a better way...

  • 7 years ago

    How far is the window from the wall on the right? How wide is the window?

  • 7 years ago
    Debbi,

    My husband was thinking that that space could be used for storage like wall shelving or something since the tub is going to be a stand alone tub. We are not married to that idea but we’re thinking of storage options.
  • 7 years ago
    The window is 34 inches wide, 57.5 inches from far right wall and 57 inches from floor. The window can and will be changed after we figure out the bathroom layout.
  • 7 years ago
    Debbi,
    What is the minimum inches allowable between the tub and vanity? My husband allowed for 24 inches, but I researched and found that the typical vanity is about 22 inches. Is 31 inches acceptable?
  • 7 years ago
    last modified: 7 years ago
    The Illustrated Rules of Good Bathroom Design

    http://starcraftcustombuilders.com/bath.design.rules.htm#.W100QuNOnYX

  • 7 years ago
    Pamall66, that link is incredibly useful. My hubby and I will pore over it this evening!
  • 7 years ago
    My husband says that he has been studying the trade codes and is within the limits. The only thing that looked concerning was being able to access the shower controls outside of the shower.
  • PRO
    7 years ago

    There is no set walkway dimension... A typical vanity is 21" deep ( the top is 22). Many bathrooms are long rectangle where they are 5ft ( the size of a tub ) by 8-9-or even 10ft.. So in a bath like that there is 38" between the vanity and the wall.And many people find that tight.

    Lets see if we can find a different way... let everybody start putting their heads together

  • 7 years ago

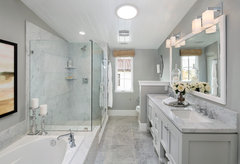
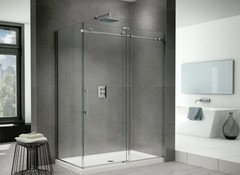
    eureca, can you link/share where that last picture you posted is from? The gray bathroom with the glass shower on the left. It's gorgeous!

  • 7 years ago
    It's in my master bath ideabook, but here is a link:

    https://ml.houzz.com/DIxjNLBZoT
  • 7 years ago
    last modified: 7 years ago
    I like Debbi's first layout, but with at least 30 inches in front of the toilet. You could fit a 66 inch length tub. Maybe put the tub controls on the tub in the upper right hand corner if possible and have the entry door open against the shower space. Also I would have the shower controls on the bottom wall.

    Do a 48 inch vanity next to the toilet.

  • 7 years ago
    Debbi,

    I like the first layout as well. My husband and I just reviewed and he is doing another quick sketch using your layout because he is not sure if you used the same dimensions for everything. Also, he was not as excited with the idea of having to plumb the shower in a different location.

    Thank you so much!
  • 7 years ago
    Debbi,

    Is there another layout option possible that keeps the shower wall in the existing location? The size can be reduced or increased but if we could keep the existing shower location then that would be ideal.
  • 7 years ago

    following

  • 7 years ago

    Here is another idea I had.

  • PRO
    7 years ago

    The problem with leaving the shower there is the dimensions of it. 33" on the interior is a little tight for a shower - you need more... then you have the tub blocking it on one side and the toilet on the other...that leaves no access to the shower. Your first plan has that angled piece to enter the shower - by the time you spend the money for that custom glass, you might as well just redo the plumbing.

    You could do this ( my drawing is not to scale ) push the tub back, turn the vanity and make the shower bigger...

    There would be a space between the shower and tub of about 10-12" depending on the type of tub... I'm not confident on entering the shower with this type of layout..

    You could try this idea?

    This is a 48 x 42 shower and a 6 ft tub - I'm just not a fan of faucets on the outside wall of the house... you have no access to the plumbing. Not sure f you are in a cold climate or not but up here we avoid this at all costs...

    Something to think about!

  • 7 years ago
    Karenseb and Debbi,

    I think this plan will work! I never really considered turning the vanity perpendicular to the tub because my inspiration photos almost always had the vanity placed opposite the tub.

    My husband is creating a drawing with the dimensions, but in the interim, why is it necessary to have only a 28 inch opening? Also, why do you recommend a pocket door (which we currently have) instead of a regular door? The wall that the door would be on is on a long hallway inside the bedroom that leads to the sleeping area. I’m not questioning your expertise and experience, just prefer a swinging door if possible.

    Last, I’m in California and plumbing on the outside walls is not really an issue. In fact, the original home builder placed the shower in the current position.

    Thank you!
  • 7 years ago
    Something like this:

    Back in Black: Bathroom Remodel · More Info
  • 7 years ago
    And this:

    Acadia Plan at The Meadows at Camino A Lago | Phoenix, AZ · More Info
  • 7 years ago
    Masterbathroom909

    The link I gave you was bad. Here is the correct link:

    The Abbey · More Info
  • 7 years ago
    Debbi,

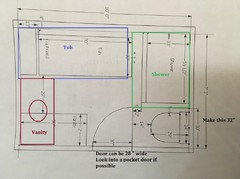

    My husband and I played around on his sketch program. It was very difficult making the last suggestion work. We had trouble with the shower door opening into the toilet. Below, on the left, is the best that we could do. On the right is our attempt using your first suggestion. It looks like that is going to be our absolute best option.


    Do you have any suggestions for placement of shelving or storage for towels, tissue, etc?
  • PRO
    7 years ago

    You would get a sliding shower door - not a pivot - although you will need to speak with a custom glass shop to be sure of exactly what can be done before building anything if you are going to do a tub deck extension into the shower as a seat.

    As far as your door question - it seams like whether the door swings in or out it could be a problem. The only reason I had suggest 28" in my plan ( that was meant as a door size ) is so that you won't swing and hit the shower ( if the toilet space is 30 " that is all you have to swing a door ). I also find that many folks tell me they leave the door open in their master most of the time. With this plan it is in the middle of the room so it's always blocking something... It's just personal preference and how you live.

    As far as storage, that is the big downside here. You can always recess a medicine cabinet and put floating shelves over the toilet or be creative and do something like this:

    Or you can move the toilet by the tub and do this:

    I hope you are working with someone who can put things together 3d for you to see!


  • 7 years ago

    I prefer doors to open into a bathroom if at all possible and it would be nice to have the entry door open against the shower. You can keep the entry door from hitting the shower by using a hinge restrictor on the entry door. Do sliding glass doors on the shower.

    I would put the shower head and controls on the bottom wall so you don't have water aimed at you as enter. I would try very hard to make the shower 48 inches between the tub and entry door wall. 36X48 is a nice size.

  • PRO
    7 years ago

    I like where this is heading!

  • 7 years ago
    Debbi,

    We reviewed and decided to do a pocket door, however, now that you and Karenseb suggested a sliding shower door, we may be able to have a regular door. When we were playing around with having the outward swinging door, we tried to figure out where the lighting controls would be and it was so awkward. I had never heard of hinges that restrict the swing of a door, we will do some investigation.

    As for the shower size, we thought a larger shower would eclipse the tub and so we added a larger ledge on the tub surround. We will revisit this. I like what Karenseb said regarding the placement of the shower controls; hence, they will be placed on the wall where the door will be so that the water controls will be accessible outside of the shower.

    Last, we had added a pony wall between the vanity and the toilet. I like how you made the vanity larger, which would be ideal, but I thought I read somewhere that you shouldn’t place a toilet opposite the door?

    I really appreciate these expert design tips that are sure to help with making this project look more professional.


    Thank you for the 3D images as they help us to visualize the results and we don’t currently have a 3D program.
  • PRO
    7 years ago

    I am not sure which plan you are looking at. A pony wall will take up valuable inches - I would not do it IMO. You need to sit with a designer who is going to sell you everything - they should have a program to do this...


  • 7 years ago
    The pony wall was based on your first 3D image where the toilet was on the same wall as the vanity. It wasn't necessary, just seem like a design feature that would obscure someone on the commode. There seem to be an excess amount of space available.

    I've looked at the pages of many local designers but can't afford them at this point because i am going to commission one when i get to the kitchen and exterior projects.
  • PRO
    7 years ago

    I was leaving only about 30 - 32 " for toilet space - that is the bare minimum in most areas. Some now require 36". Check with your plumber. Where are you getting your vanity from? Even if you are using one of the big box store, they have designers that won't charge

  • 7 years ago
    i haven't shopped for anything but tile so far because i needed a layout to see what my size parameters should be. the hubby and i went round and around on whether i should shop first and give hin the parameters or whether he should tell me what the max parameters should be and i shop with those measurements in mind. Are you saying that the big box store will design things for me if i buy a vanity?

    By the way, Debbi, is the material on the backsplash above the vanity on the folliwing photo wallpaper or tile?
  • 7 years ago
    I'm waiting for my husband to update our last sketch but in the last image i posted below (the one on the right), the toilet was in a 38.5 space and so we played with adding a pony wall for a little more privacy.
  • PRO
    7 years ago

    It appears to be wallpaper. But I have seen some pretty cool tiles out there! I think either plan will work. The left plan is a huge shower - you may want to pull that in a little so when you come in the door the corner of the shower isn't right in front of you or move the door over a bit.

  • 7 years ago

    I'm not sure if you are still considering the plan on the left, but I think you would have to have the shower controls on the top wall. If you made the shower 36 or 42 inches deep by 53 inches, that would give you more space for the toilet and make it easier to reach the shower controls.

    I prefer the layout on the right, only I would increase the shower to 48 in by 36 in and try to find a tub to fit that space.

  • 7 years ago
    Karenseb,

    We couldn't find a way to comfortably enter the shower using the plan on the left because of the tub on one side and the toilet on the other. I agree that the control would have to change walls. I'm happy that are going through this process and for these tips because it would have been less than desirable.

    I think a larger shower would be nice but my husband is dubious, which is strange because he will use it exclusively and he is larger than I. We are going to tape it onto the floor or visit a place to get an idea of he spacing while in it.
  • 7 years ago
    last modified: 7 years ago

    The layout on the left would work if the shower controls are on the top wall and the shower is 36 inches deep by 48 or 54 inches long. That would leave you 48 inches for the toilet and plenty of room to turn on the shower if you keep the toilet closer to the wall on the right. (center the toilet 17 inches or 18 inches from the wall on the right)

    Using sliding glass doors, you would turn on the shower on the right side and enter the shower on the left side.

    The first plan gives you more room to enter the tub, but the entry door would open to the right and you could use a hinge restrictor to keep it from hitting the toilet.