Software
Houzz Logo Print
wendycrna1

HELP! THIS DEN NEEDS A 911 CALL!

7 years ago
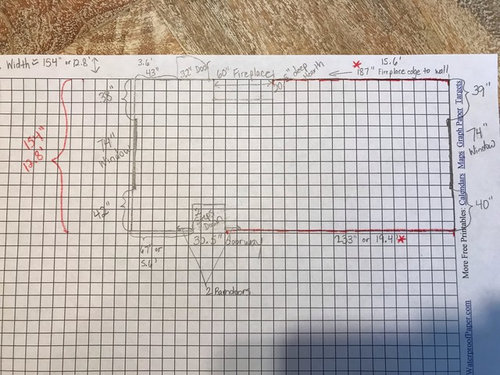
I would MORE than GREATLY APPRECIATE any and ALL help with this CRAZY room. House built in 1968. ZERO idea what builder was thinking when this room was designed.

I am PRAYING some of you may have answers and solutions.

Deep breath and here goes. Get yourself a Martini!

See attached photos.
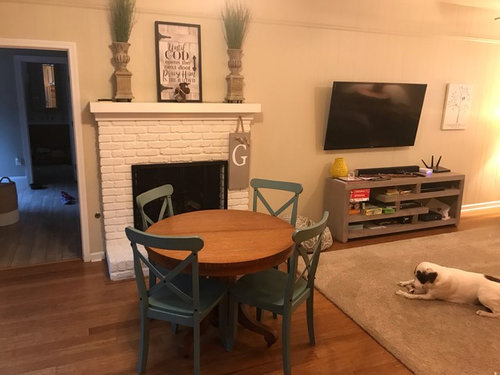
The ones with the round table (42” wooden with blue chairs) is how we had the room arranged recently.
There is an entertainment center/gray which we will NOT keep. The sofa on the opposite wall is 111” long and 44” deep with the chaise end at 68” deep. This came from our last, must larger family room. (Can you hear me crying already?).
The carpet has been thrown away.
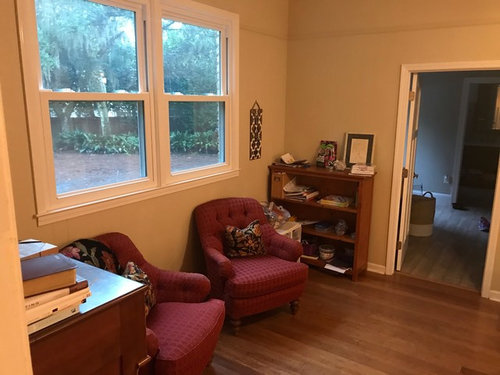
We are getting rid of the two red chairs.
Would like to keep the black leather wing back recliner.

I need a room that functions for tv watching and socializing. We can replace the sofa eventually if that will help. Though I got his one at the Atlanta Mart and it is a well made piece and was expensive. (More crying.). Great fabric, down cushions etc.
Does look sloppy though after used. ;/

We need storage for some games and school supplies, markers, paper, etc. Have school aged 8 and 11 y/o. Also have 2 med to large dogs. Anyone want a dog? Anyone want a kid?

I would like to keep the large wooden tall chest in the picture but where shall it go?

So, husband is removing all paneling and drywalling NOW. We are considering shiplapping above the fireplace only. There is also a “bulkhead” if you will that runs the A/C ducting.

SO:

1. I would love to have the 42” wooden table in front of the fireplace with the chairs. Need chairs which will snug in closer for smaller footprint. We love to eat here and I want the kids to be able to work on projects/study here too.
Want to hang a nice lantern type fixture above table.
Solidify the space. Rug under the table? Size?

2. Should we do built ins on the wall to the right of the fireplace with the TV in the middle. Do cabinets for the base say 18” deep with bookcases flanking the tv?
OR Should we do open shelves, say two long ones on each side of the tv?
Goal is to be able to display some pictures and a few things.

We had specked out the builtin to be 110” long. The cabints below for games and such. Then a bookcase on each side measuring about 24” wide. Probably two shelves on each.

YOUR thoughts on this please?

3. What shall we do with the opposite side of the room? I tried to make the table work there under the window, but it is too narrow.

Should we do shelving or bookcases down here instead? Built ins or no?

I’d like this room to be warm tones with color. The living room/kitchen which adjoins is all light cream, linen slipcovered furniture. Rooms must “flow” but want this room a cozy den.

Any suggestion for paint and other items are APPRECIATED!

Thank YOU in advance! #overwhelmed #GRATEFUL

Comments (5)

  • 7 years ago
    last modified: 7 years ago

    I don't think the room or what you've done with it is as big a disaster as you've made it out to be.

    I would not do built-ins. The room is already long and skinny; adding built-in on a long wall is just going to make it skinnier. Don't shiplap. Besides being overdone, I don't think it works with the brick fireplace.

    Sectionals are not ideal in small living rooms or rooms with lots of constraints limiting furniture placement. But you don't have really a lot of constraints other than the fireplace, and you've said you want the table there anyway. Since your windows are high up, you actually have three walls where the sectional would fit easily, though it makes sense for TV viewing to put it on one of the long walls.

    I'd probably put the layout much like you have it, maybe adding a chair to the conversations group on the fireplace side. I'd probably change out the rug. Maybe work on the lighting. It's hard to judge from a photograph, but the light level seems low and the whole room has a yellowish cast that could be fixed by changing the color temperature of the light bulbs (or it could just be the photograph). If the lighting changes don't do the trick, I'd think about a different paint color.

    But honestly, I don't think I'm getting what you think is so terrible about the room now. Everything I just wrote is pretty minor and based on MY preferences and may not apply to you.

  • 7 years ago

    I resisted scrolling down to the picture before reading your whole post. Talk about disappointment. Where's the little room of horrors?! :)

    I agree with cawaps. I would not do built-ins and I'd look into the lighting situation. Tell me about your table though. It's hard to judge from a photograph but it looks smaller than 42". I'm wondering if you need a larger table to sit four people around. Also, when you say you eat in this room, do you mean at the table or sitting on the couch while watching TV? If the latter, perhaps tray tables would be practical.

    The school supplies. Did I understand you homeschool? Do you need closed storage under the TV that could hold games and school supplies?

    Were you planning on replacing the two red chairs? What's in that area of the room? Are you feeling overwhelmed because the room needs to be a little bit too multifunctional?


  • PRO
    7 years ago

    Hmm. I think I might build in a homework station with two seats under the window where those two red chairs are currently. And then I think I'd swap out your round table for a small rectangular one with the short end facing the FP. Find a new home for the keyboard/kid chairs and shift all the furniture/TV down toward the other window wall. The round table you currently have the table lamp on looks like it might be too big for the space.


    Also, I'd seriously consider getting some better recessed dimmable lighting in that room. Could be your photos, but it feels very dark in there.

  • 7 years ago
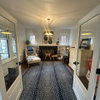
    Answering a few of your questions. Here are some current pics as of this minute. Would have added before but only able to upload 4 at a time.

    Round table: is 42” round... old table... this is where we like to eat sometimes and kids can snack here....

    If no built in, what would be ideal way to do cabinet etc for storage under tv? AND really want to be able to display some things.

    NOT keeping red chairs.

    My daughter’s keyboard with 2 child chairs is at the left end right now.

    This room has 2 fans as is. We really do not need these. House never hot. Would like to remove the one in the tv area. Husband will put in 4? Can lights.

    Then hang a nice lantern style fixture above round table.

    He will do 2 can lights in left end of room (where the red chairs are...that end). Thanks for lighting tips.

    What size rug for the tv area? Don’t want it to intrude into table area. Sofa is 110” long. The 8x11.5’ carpet piece was a bit too large.
    Think an 8x10’ rug or do 6/7x9’?

    Also, should i put round table on a rug as well?

    Thank you everyone!
  • 7 years ago

    For display shelves, I'd probably have bookshelves flanking the window. Putting them on the end will visually shorten the long room, which is a good thing. I'd probably put a media console under the TV, maybe a bit longer than what you have now.