

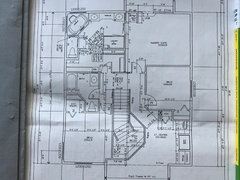
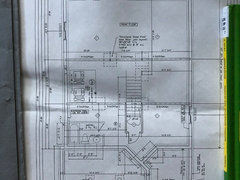
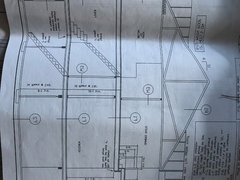
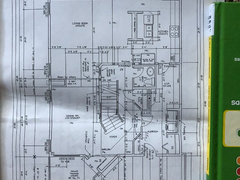
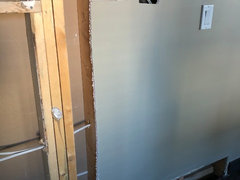
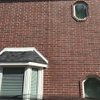
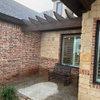
Are these columns around my window?
7 years ago
last modified: 7 years ago
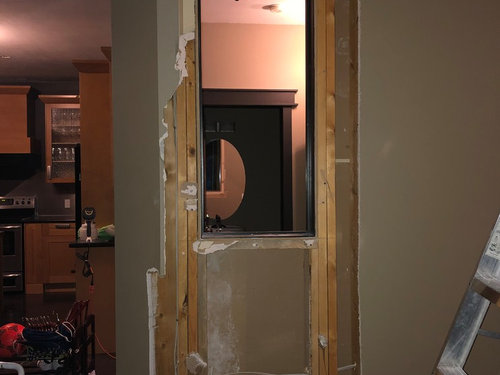
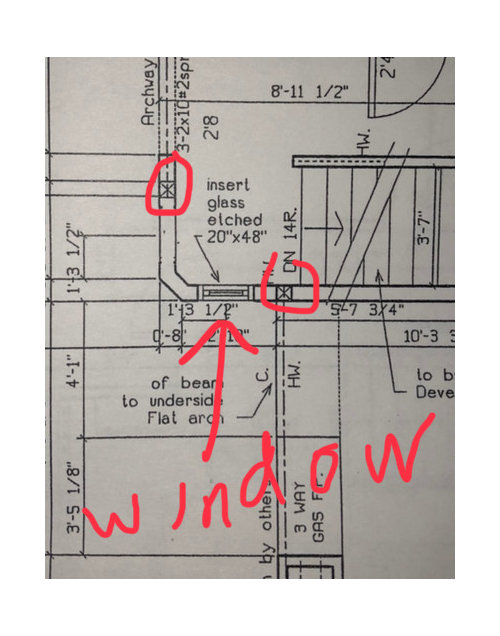
Featured Answer
Sort by:Oldest
Comments (23)
 7 years ago
- 7 years ago
Related Professionals
Concord Home Remodeling · Amarillo Kitchen Remodelers · Mobile Bathroom Remodelers · Amherstburg Bathroom Remodelers · Hot Springs Furniture & Accessories · Kissimmee Furniture & Accessories · McAllen Furniture & Accessories · Saginaw Furniture & Accessories · Victoria Furniture & Accessories · Kansas City Carpenters · Des Moines Carpenters · Fargo Carpenters · Providence Carpenters · Merced Carpenters · Salt Lake City Carpenters- 7 years ago
- 7 years ago
- 7 years ago
- 7 years ago
- 7 years agolast modified: 7 years ago
- 7 years ago
 PRO7 years ago
- 7 years ago
- 7 years ago
- 7 years ago
- 7 years ago
- 7 years ago
- PRO7 years agoNora Smith thanked Jeffrey R. Grenz, General Contractor
- 7 years ago
- 7 years ago
- 7 years ago
- 7 years ago
- 7 years ago
- 7 years ago

Related Stories

DECORATING GUIDESHow to Decorate Around Arched Windows and Doors
Follow these strategies to celebrate those curves
Full Story
When a Column Doesn't Look Like a Column
See Why Designers May Opt for Tree-like Supports in Wood or Steel
Full Story
HOUSEKEEPINGGet Glass Windows and Doors Gleaming Clean
Preserve a spotless view with these guidelines for keeping soap scum, hard water spots and dirt at bay on glass surfaces around the home
Full Story
MODERN ARCHITECTUREDesign Workshop: 10 Surprising Twists on Window Trim
These modern approaches to window trim include no trim at all. Can you wrap your head around them?
Full Story
WINDOW TREATMENTSThe Art of the Window: Sheer Madness
We offer 20 reasons to embrace gauzy curtains' goodness — on windows, as room dividers, and around the bed and bath
Full Story
CONTEMPORARY HOMESMy Houzz: Boston Condo Renovation Revolves Around the Views
Rich colors wake up a high-rise unit and complement the cityscape just outside the windows
Full Story
ARCHITECTUREThe Bay Window Goes Modern
Square tubes, cantilevered cubes, mixed glass ... new plays on bay windows are boldly branching out in modern architecture
Full Story
WINDOWSGet the Story of Wonderful Windows From Both Sides
Consider the ins and outs of these unusual glass architectural features to see how marvelous windows can be
Full Story
REMODELING GUIDES9 Creative Window Designs for All Kinds of Spaces
When standard windows just won't cut it, these innovative options are a breath of fresh design air
Full Story
DECORATING GUIDESHow to Work With Awkward Windows
Use smart furniture placement and window coverings to balance that problem pane, and no one will be the wiser
Full Story
ci_lantro