

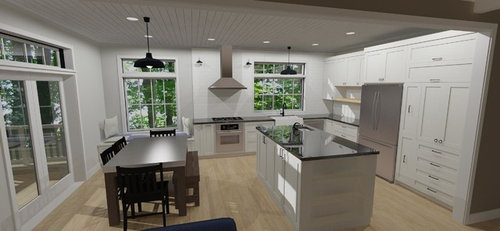
My kitchen design, is anything missing?
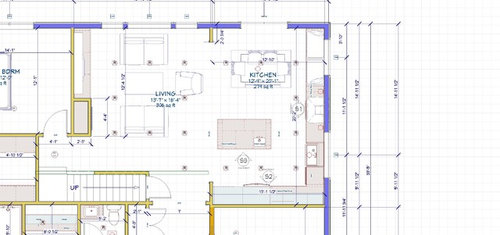
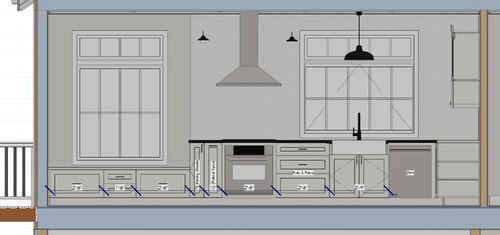
This is my own kitchen design in a house I've designed thats currently being framed, so I've no flexibility with wall/window dimensions.
I've spent a ton of hours on this and imagining how I'd operate in it, but I'm sure this is leaving me blind to mistakes. I'd love to hear all criticisms and comments.
There's a few bad things I'm aware of:
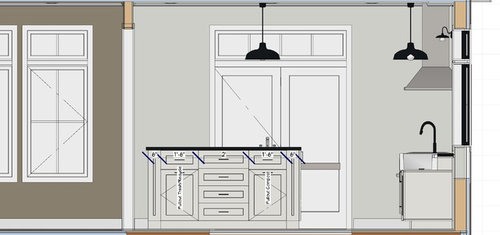
Main sink -> trash/recycle is very far. Maybe I swap prep.sink sides in the island? This would take up some 'grocery drop zone' space though.
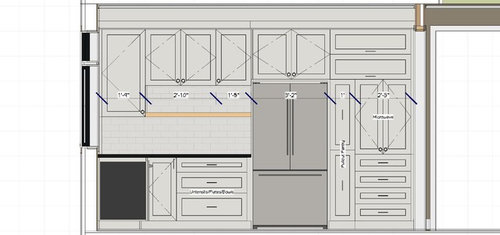
The dishwasher is in a tight spot. I tend to hand wash, but the corner cabinet next to it is almost useless now. I imagine I'll throw disused appliances in there to be forgotten.
Plates will likely be going in the lowers drawers, so there's interference there too. Still, I couldn't think of a better spot for the dishwasher.
Let me know what you think!
Comments (43)
 7 years ago
How would it work for you to put the main cleanup sink and dishwasher both in the island? I know you mentioned grocery unloading, but cleanup and grocery unloading typically don't happen at the same time. And you still have plenty of counter top to the left of the fridge to help with the unloading.
With that solution you also have a clear meal prep/cooking path. Food goes from fridge/pantry to the prep sink by the window, then to the range. No back and forth to the island when cooking.Matt McLagan thanked Kathryn P PRO7 years ago
Looks good to me. Personally I would have made the window smaller and added more wall cabinet storage, but it's not my kitchen. When's that house warming party date again?
Related Professionals
Monroe Architects & Building Designers · Joplin Architects & Building Designers · Evanston Architects & Building Designers · Cape Girardeau Design-Build Firms · Zanesville Design-Build Firms · Laredo Design-Build Firms · Grand Rapids Design-Build Firms · Fort Collins Design-Build Firms · Clarksdale Home Builders · Burlington Home Builders · Lawrence Home Builders · Hempstead Home Builders · Rochester Home Builders · Johnson City Kitchen & Bathroom Designers · Youngstown Custom CountertopsMatt McLagan
Original Author7 years agoI think functionally thats a great idea, but because I do lots of
entertaining and co-prep/co-cooking, everyone gathers around my current
3'x3' island, and I've dreamed of a nice large island for us all to work
at and around.
I never really considered the main sink in the island, so I'm going to kick around your idea in my head for awhile and see how it plays out. Thanks. 7 years agoI would leave the main sink in front of the window. As for the prep sink, I would consider (if possible) moving it to the middle of the island. For one, it would give you and others more room to prep if you’re all in there together. (Or one prep, one clean, etc) I think the 2 trash pullouts are fine where they are.Matt McLagan thanked K R
 7 years ago
Two quick things..
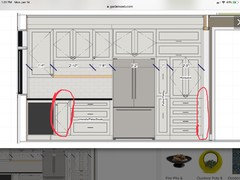
on the left. Use a dishwasher without a handle or the door to the right of it on the opposite wall won’t open without hitting it.
on the right. Will you need a filler or extended stiles for those drawers to clear the baseboard and casing on your cased opening, and be able to open?
 Matt McLagan thanked ILoveRed
Matt McLagan
Original Author7 years agoMark, thank you.
Karen, the prep sink can fit over a pullout with a shorter bin. I'd have to swap the drawers and the prep sink to center the sink. I'll play around with it and see. It would give a nice division of work spaces.
ILoveRed, good catches. I'll make sure to get a dishwasher without the towel dryer/handle. The island will have a bar for hanging towels to dry.
On the right there will be a spacer for just that reason.
Thank you. 7 years agolast modified: 7 years ago
You need to switch the range and cleanup sink. Pay the change order to reframe that section of the wall.
ETA: Or switch the refrigerator and the range. Something needs to be relocated to optimize your layout. The dishwasher in the corner is a bad design choice, even though it is placed near your intended dish storage. The shelving design could be rotated to the sink wall, maybe. Place the dishwasher to the left of the sink in this revised reconfiguration. Sorry I don't have the capability to sketch this up right now.Matt McLagan thanked zmithMatt McLagan
Original Author7 years agozmith, I think what you're getting at is to close up the triangle. Can you walk me through your thoughts on how the current layout doesn't work well?
I imagine my work path going: Refrigerator -> island. Prepped items go to edge of island, mise en place. Then I have a tight triangle while cooking.This makes a good case for moving the prep sink.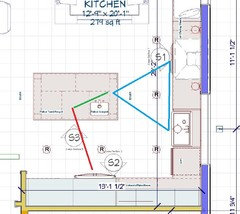
My longest legs at 9' are fridge -> range, a leg I rarely make. And range -> prep area, a more frequent occurrence.
The island used to be rotated 90' counter clockwise which removed the green line there. But that orientation made it so I couldn't fit a table in with the island size I want. Maybe sacrificing on the island size and changing its orientation would make the rest of the layout work in your eyes?
Greatly appreciate the feedback. 7 years ago
It would drive me nuts having the fridge right behind me while I am prepping at the island. Someone is constantly going into the fridge.
Matt McLagan thanked vinmarksMatt McLagan
Original Author7 years agovinmarks, good point, I've spec'd a full 4' from door handle to island, and a french door fridge. I could probably add even a few more inches to that dimension, or do you still think it will be an annoyance?
I thought at 4' I could be prepping at the island and someone could open and close the fridge without me needing to move.- 7 years ago
Matt, have you considered rotating your island and dining table? This would put the refrigerator in a more convenient location to the table or for a kitchen helper to get the drinks ready while the cook is putting the finishing touches on the meal.
It doesn't resolve your dishwasher in the corner issue, but it will put more prep space directly across from the range (or is it a cooktop wall oven combo?).
Matt McLagan thanked zmith Matt McLagan
Original Author7 years agolast modified: 7 years agozmith, yes, I originally had my island rotated, but it crammed the spaces of both the island and the kitchen table. After orienting them as shown above, it freed up both to have ideal room around each, but I see now at the cost of efficiency and inviting traffic through the work areas.
It looked like this: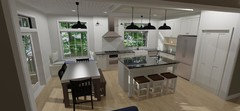
Since then I've decided to get rid of island seating. I can see if I can make it fit with good clearances in this orientation.
And yes that's a cooktop / wall oven combo.
Edit:
This leaves me 42" between table<->island<->fridge. Table is 36" to the wall.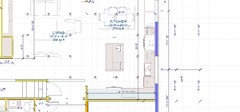
- 7 years agolast modified: 7 years ago
Aside from the dishwasher, I think the set up works well. Realistically though, I think that most of your prep is going to happen right next to the big sink. You will go from your fridge to the area next to that sink and do most of your prepping there. I don’t see the benefit of prepping at the small island sink and then transferring all your prepped items over an isle to the stove when you already have the perfect setup for prep by the large sink. You have a dishwasher there, your trash is close by (if I’m understanding correctly), you have a sink, and your stove....all on one counter run....perfect.
Ask yourself what exactly are you going to do at the prep sink....what is its purpose? I think it‘s great to have the extra sink so I’m not suggesting you get rid of it, I just don’t believe that’s were all the prepping is going to take place when the other spot is actually more convienient to prepping and then cooking and then loading dirty prep items in the dishwasher etc. and all with no dribbling anything across isles.
Matt McLagan thanked User - 7 years ago
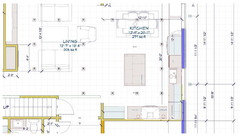
Matt, here's an idea for you to mull over. I removed the prep sink and rearranged almost everything. The island could be rotated back to be parallel to the dining table. This layout fixes the dishwasher in the corner issue. The refrigerator might be too close to the dining table here. I have to run but can check back in later this evening.
Matt McLagan thanked zmith  PRO7 years ago
I will admit I did not read everyones thoughts. I like the layout as long as there are proper uses of filler ( it was hard to see those indicated - your kitchen designer should be helping you with those ). I am not a fan of prep sinks unless they are truly aiding in the prepping. With this plan, your main sink is just to the side of your stove and you have a nice size counter from the ref to the sink that on a day-to-day basis I doubt you would even use it unless someone is washing their hands. If you do keep it then make a setup so that you have enough counter to put down the "dirty produce " which then gets washed and moved to the opposite side of the sink. A far as the garbage - everyone needs to use it so make sure it doesn't wind up in the center of your work zone otherwise everyone will be under your feet.
Good luck!!
- 7 years ago
OP stated the following:
" because I do lots of entertaining and co-prep/co-cooking, everyone gathers around my current 3'x3' island, and I've dreamed of a nice large island for us all to work
at and around."
I don't think they want to prep at the main sink along the wall. I still think having the fridge in the main prepping area will cause lots of traffic through there. - 7 years agolast modified: 7 years ago
Matt's island isn't large. It's an average size. Keeping the counter clear is much more conducive to entertaining than having a sink in it.
Matt, below are images of your layout with a work triangle and then shown with zones. Notice how small the green triangle is.
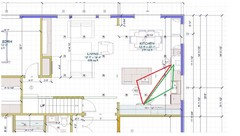
In the graphic below, notice the overlap of the zone ovals. I took a guess about where you would have trash pullouts. Notice that you can't have the trash pullout open and the refrigerator door, and no one can stand between the oven and the sink and access the trash by the main sink. If you had a pullout under the main sink, then no one could access the trash while loading the dishwasher, scraping plates into the trash is a very common activity when loading the dishwasher.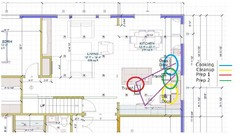
Now here's my layout with triangles and then with zones. The red triangle is really compact, but the green is much more open. If you had a prep sink in the island, then the red would be the secondary prep.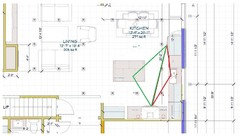
Now here is the layout in zones. Notice I put a trash pullout under the main sink. It could be to the right of the main sink, but then it would interfere with the primary prep zone. You could have a second trash either in the island or in the pantry that someone not involved in prep work could access without getting in the way.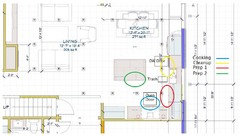
So, these are just examples of different design approaches. I'm not saying my layout is ideal for you, but it is more conducive to multiple cooks. Your layout is efficient for a single cook. That's all I'm trying to show you. Whether you have a prep sink on the island or not is a personal choice. Not all prep activities require a sink. I don't happen to think your kitchen is large enough to necessitate one, but since you typically have multiple kitchen helpers, then an island prep sink would be nice to have.Matt McLagan thanked zmith - 7 years agolast modified: 7 years ago
I love your large windows. My preference is to have the long side of the island across from the cooking surface. Swapping the refrigerator and range would allow you to move the DW to the left of the clean up sink and put the refrigerator in close proximity to the table and both sinks. I would place the prep sink so that you have proper staging space on both sides. Don't skimp on the size of the prep sink. I do all of my prep over a double ledged sink which is my favorite thing in the kitchen. It is across a 42" aisle from my range top. My island width is only 39" which comfortably allows people to work from both sides. I see that you have tall cabinets next to your refrigerator, so that would have to be dealt with if you were to move your range to that wall.
- 7 years ago
Another vote for swapping range and refrigerator. I'd center the sink under the window-it would drive me batty otherwise, sorry zmith,-and place the dishwasher to the left of the sink, then the fridge. I would pay close attention, though, as others have suggested, to verify that the fridge doesn't crowd the dining area. That is a legitimate concern. And yes, you would have to reconfigure the new range wall, but to me the current range placement almost feels as though you are cooking in the dining area.
Regarding dishwasher placement: I lived in a house for 22 years that had the dishwasher in a corner. It was the bane of my existence, and I cursed that kitchen design every time I put dishes away.
I too would nix the prep sink in the island to have an uninterrupted surface for laying out food when friends and family gather.
If you don't switch fridge and range, then yes, turn the island the other way, but I think the swap is the better call, if fridge isn't crowding dining area.
Your kitchen is a great size that will function efficiently. You seem pretty good with the design software, and you have some new ideas to play with. I look forward to seeing what you come up with.Matt McLagan thanked jjdooley13 - 7 years ago
@JJDOOLEY13: No worries about non-centered sink; however you would equally hate being cramped in the corner trying to chop onions while admiring your perfectly centered sink. :)
I currently live with a dishwasher in the corner. Terrible, terrible placement! I hate it as much as you do. :)
- 7 years ago
The corner dishwasher was the first I noticed too having one myself. It's okay it the upper cabinets next to and over it don't contain any regularly used dishes, but it makes putting things way a pain otherwise, unless you have extra long arms. Anything that goes in those cabinets above and next to it in the corner will need to unloaded onto the counter first, then put away after the dishwasher has been closed again.
If you can make that corner cabinet next to the dishwasher a little wider, it will be more useful. Many cabinet suppliers have half lazy susans or swing out shelf options that make getting to the stuff in the back corner easier. Our kitchen has two of the half lazy susans and they work decently for storing. - 7 years agolast modified: 7 years ago
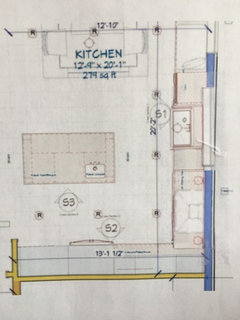
Your work triangle could be so much more efficient if you swapped clean-up sink and range! See below. Fridge, prep sink, and range are all close together, and totally out of the way of the cleanup zone.
The swap also lets you eliminate what I think is problematic: in your current design, guests sitting at your table are just feet away from a hot stove/range!
- 7 years ago
Course411, I agree! That was my first suggestion but I never followed up on it. It gives Matt a great work triangle with the island prep sink and separates the cleanup zones from the prep and cooking zones.
- 7 years ago
OP stated that house is already being framed so windows can't change. I don't think swapping stove and sink is an option.
- 7 years ago
If it was my house I'd pay the change order fee to get a significantly better layout! :)
- 7 years ago
Is that a seat just inches from the range? If so, I think you need to re-think that space! I know I would definitely not want to sit so close to a range while it's in use! (Or, have to clean the cushions periodically from splattering grease or just splashing/splattering while working on the counter to the left of the range; and be careful you don't knock anything off that end -- cleaning spills off of a floor is a lot easier than off cushions.)
- 7 years ago
To help you understand some of the comments, islands work best as Prep Zones if the long side is parallel to the range and the prep sink is not directly across from a DW or other sink -- unless you have a very wide aisle b/w them, at least 48" (measured to/from the counter edges, not cabinets).
In your layout, the island is a barrier island b/w the range and the island Prep Zone. I think others are trying to point that out to you above. That's also why the Prep Zone b/w the sink range will be more useful -- b/c the island isn't a barrier. With that said, you also have the DW in the middle of that Prep Zone, so if the DW is running or someone is trying to cleanup or unload the DW while someone else is trying to work, it's going to be congested and people getting in each others' way.
Matt McLagan thanked Buehl - 7 years ago
Matt,
I think a lot of us are concerned about range's location by dining area.
Buehl,You are very good at kitchens. Does Matt have room to place dishwasher to the left of sink and then fridge and put fridge on the current range wall? I think there still should be plenty of room for a tall pantry cabinet on the new range wall, right? That makes the most sense to me. Fridge is by eating area, range is parallel to island, dishwasher out of corner and out of prep area, etc.
Matt McLagan thanked jjdooley13 - 7 years agoHow do you work in your kitchen now? My prep area is between the stove and sink. Do you have enough room there? I like the idea of turning the island and dining area around.
- 7 years ago
I haven't read all the comments but to throw my 2 cent spanner into the works. here is what I have found. from my own personal experience. I have one house with a very large kitchen and 2 sinks quite far from each other. The prep sink is in the island near a trash can, dishwasher, refrigerator on the wall behind where I stand for the sink, cooktop further down the island and mw and one oven behind. The double ovens are on the other end of the L. large clean up sink is on the wall across from the far side of the island and has its own dishwasher and trash area. Here 2 sinks are very useful and work well. In my other house I have a small kitchen (which I'm planning to redo )with 2 sinks close to each other like yours. Because they are so close, the second sink is useless and a space waster both in countertop and under cabinet space. I would not have 2 sinks so close together. Why have 2 sinks when I can just pivot and use the other sink? Also having them so close reduces the space for 2 cooks to comfortably work together. . I would also not put the sink in the middle of an island again. ( my small kitchen island is 8 feet long. The space it leaves on either side is too small for my prep needs. If you have to have 2 sinks, I would move the island sink to the left side of the island,
Matt McLagan thanked waverly6 Matt McLagan
Original Author7 years agolast modified: 7 years agoSorry for my late response, I've been reading everyones comments as they've come in throughout the day. I'm on site during the day as I'm GCing this job too, with my father.
I really appreciate how much everyones made me look at this from totally different angles. Here's what I've come up with as a amalgamation of everyones input thus far.
3 Variations of 1 main concept of moving the cooking area & DW: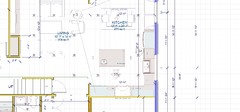
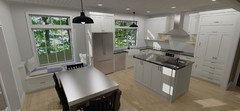
I don't like the cabinet pantry on the left.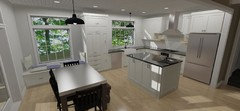
But it gave me the idea of maybe a framed pantry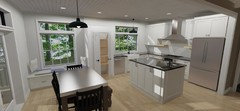
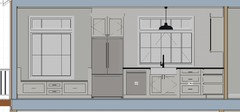
Elevations: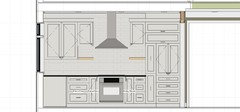
I would like to thank everyone individually when I have some more time. 7 years ago
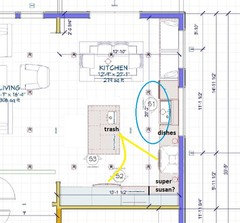
This was my first thought, then I read that zsmith and course411 had the same ideas. It separates the clean-up and prep zones. Helpers could load or unload the DW without interfering in prep or cooking, but dishes would need to be kept in the drawers between the sink and range, for convenience.
- 7 years agoi have a similar kitchen. but, my cooktop and hood and fridge are swapped. everyone is in and out of the fridge all day.. I pull what i need before prep, and the rest of the family and guests are out of my zone while I am working. plus, i think my pretty hood looks better facing the island and adjoining room than a big fridge. just my thoughts, but its worked well for me for four yesrs.
oh, snd the sinks. I only have one, in the island, next to the dishwasher. I would love to have a second sink, but couldn't give up the counterspace. leave the small sink in the island, swap the fridge and cooktop, would be my advice. most of my dishes are in drawers, as well.
Where will you kerp trash and recycling? did i miss that? - 7 years ago
Matt, reframing should not be that costly in the grand scheme of things. Filling in the window shouldn't even be a factor. Super easy. Even if the second floor framing has begun, cutting out a new window opening is just not a huge deal. Keep the window opening size the same in case the windows have been ordered already.
Has rough plumbing begun? Once that work starts, that's when changes get costly.Matt McLagan thanked zmith - 7 years agolast modified: 7 years ago
Well, I was going to post my suggestion, but Matt has already posted it -- the second/third one he posted most recently!
I prefer the refrigerator next to the range b/c the island is not a barrier to the Prep Zone in the island. Based on Matt's preference to prep on the island, I think that's the best option.
Regarding cabinetry vs built-in pantry, either one would work.
Personally, I prefer a built-in pantry whenever possible b/c it provides more and more efficient storage. The shelves should be 12" deep -- that's the "sweet" spot for pantry storage. You can utilize the entire space -- floor to ceiling + walls. In addition, you can see everything at one time -- no having go move things around or open/close drawers/roll out tray shelves (ROTS).
Wide pantry cabinets (> 18" and/or not "pullout") are less efficient -- things get lost in the 24" deep shelves b/c you cannot see everything without shifting things around. You lose storage space b/c are restricted to the height of the cabinet and all the hardware & ROTS shelves (back, sides, front)/drawers take up quite a bit of space overall.
One comment -- be sure you have room for the table, especially with the window seat.
You need room to move around the table when people are seated. Plus, with what appears to a sliding door, you need room for extra traffic to/from the outside. I would be sure the actual door is the farthest left to minimize overlap with the table.
Matt McLagan thanked Buehl Matt McLagan
Original Author7 years agozmith, you posted as I was typing. While the window hasn't moved, is my new layout not achieving your idea? I tried moving the sink down with the DW on left, but it pushes the fridge into the table area if I go further. It actually works out well leaving the window where it is. I have a few inches of filler now, and I could shift the sink off center of the window and it still would look OK, if I want more cabinet.
The window is in a gable wall and agree it wont be terribly hard to move if it's necessaryI do 100% of my prep at my island, and can't imagine doing it anywhere else.
I'd have my trash in pullouts at the island, for easy sweeping off from prep into, and planned all my prep tools to be in the drawers in the island.
The parallel island & table orientation is a necessity for site specific reasons, and there just isn't enough room if the island is perpendicular to the table.
I'm curious to hear opinions on my last post. I think the fridge or pantry where the cooktop was fixes a lot of problems.The issue it creates is that it's now the main focal point of the kitchen.
If I made it a closet pantry, I could do something interesting with the doors and wall material, and put decorations on top of it
- 7 years agolast modified: 7 years ago
Matt, I completely missed your post with the new renderings. I like the look of the pantry cabinet to the left of the sink. The framed pantry looks like you stuck a closet in the middle of the wall. The pantry cabinets frame up the seating nook very nicely. With the refrigerator to the right of the range and island prep sink, you have a perfect small triangle. The cleanup activities will be outside of it and convenient to the dining room and island for easy cleanup. I like it, I really do. Forget what I said about reframing the back wall. :)
Matt McLagan thanked zmith Matt McLagan
Original Author7 years agolast modified: 7 years agoI planned to hide a small microwave inside a cabinet with the pantry.
I'm definitely utilizing a 12"+ pull out pantry, just one seems to have
as much storage as an entire closet pantry.
I'll have to tweak its design so that I'm happy with how it looks, because I agree, framing one would just be a closet stuck on the wall, and would eat up a valuable 8".
Thanks so much for all the help.- 7 years ago
Matt, you're very welcome. Please share the finished project with us. We like progress photos, too. :)
- 7 years agolast modified: 7 years ago
Just so you know, pantry cabinets waste a lot of space and can be a pain to use. However, if aesthetics are more important to you than function, then do what you think looks nicer -- it's your choice.
BTW...if you use pantry cabinets, then I suggest no wider than 18" and make them pullouts -- you can see most things with 18" wide and pullouts let you see everything without having to open/close multiple doors/drawers/ROTS. This suggestion is an attempt to merge functionality with aesthetics.
Regarding a MW -- have you considered a MW drawer? We put one in when we remodeled in 2007/2008 and it's still going strong. It's very useful and it eliminated the need to for a MW on or above the counter. They take up the space of the two top drawers in a 24"W cabinet.
One final comment -- put in as many drawer bases as possible! Drawers are the best use of base cabinet space.
Good luck!
- PRO7 years ago
Dear Matt,
Your drawings look great!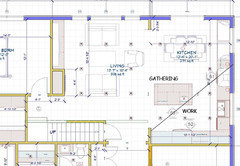
Observations
In your current appliance and cabinetry arrangement I feel that the island should go the other way, perpendicular to your kitchen table. But that would place the island up against your table- NG.
If your island’s job is to separate work space from gathering space, it’s not doing its job. When you’re working at the range you are out in the open…exposed and guests will be literally right on top of you.
I believe to have your island make sense (feel right) the range and ref/f need to switch places. That makes sense, now that you’re cooking behind the island. Your ref/f is closer to your table and closer to the outside. Easily accessible for family and in your work triangle, but it won’t look as good as your range and hood do on that wall.
Kitchen CritiqueWork Triangle: Is relatively small because the kitchen is small.
Appliances RequirementsRange: at least 18” of counter to the left and right for staging items used during cooking. For baking you need counter for prep and staging items to cool. You have a little over 2’ to the right of your range. You can also use the island since it has no seating and the counter adjacent to the ref/f.
Sink: A little over 2’ to the left means a tight staging area for clearing the table and cleaning up pot and pans. To the right you have plenty of counter top that wraps around all the way to the ref/f. And you can use the island but what you clear to it will be center stage.Ref/f: Plenty of counter to the left to stage items going in and coming out. You can also use the island.
Prep Sink: Is usually used to reduce the size of a work triangle and supply a second water source and useable sink. This prep sink bowl should be 15” i.d. to provide good utility.
Esthetic PerformanceThe range wall looks very good, like the way you centered the hood on the tile so you don’t notice that the hood is not centered on that wall between the windows. The wall sconces may be too small and too high up on the wall to light the counter tops below. Also you may not like looking up at those bulbs glaring at you when working in the kitchen.
If these are not task lighting (hood light is enough) you might consider silver bottom bulbs. You’ll get the light reflected off of the shade but not the glare from the bulb.You should add an end panel to the side of the tray cabinet so that it’s flush with the face of the door, and covers the door edge. It will look better because you won’t see the gap between the cabinet box and the door, or the door edge. I believe one wider spice and oil pull out would look better, and you can store your trays in the cabinet above the ref/f making good use of that deep cabinet.
Be careful finishing around your apron front sink. It looks a little messy and water will run down the apron and be deposited on or inside of your sink cabinet if you’re not careful. You want the water, when it does, to run down the apron and onto the floor.
Ref/f, pantry wall look good, but check the massing on this elevation. From the ref to the right is this huge solid mass and to the left…an open shelf, very light massing you can see this in your rendering. This large mass also makes the island “feel” out of place. Like all that mass is pushing the island and table toward the doors.
You may “feel” that all that mass is counter balancing the lack of mass on the cooking wall with no uppers and all that glass. And you would be right…Design is opinion.
The cabinetry to the right of your ref/f is very busy. I like how it looks initially but it leaves me wondering how is it practical.
Functional Performance: Five Tasks1. Storage:
I believe you will be light on storage because you don’t have a large pantry, have open shelf instead of wall cabinets, and the blind corner cabinet holds a lot of stuff but whatever is in the blind you can’t see to know you have. Half susans don’t work well and if you knock something off of the shallow shelf you may have to take your susan apart to get it. Not great utility.
You might be better off killing the corner, sliding the 30” drawer base all the way to the ref/f end panel. Then a base cabinet with a filler so when you open the drawer and door, or drawers you don’t hit the dw handle. Or consider a 27” drawer base if you want to get a wider second cabinet.
Also you may want to go with wall cabinets in lieu of the open shelf.
Open shelves are a big trend right now, and they require a lot of maintenance because everything on the shelf get covered in dust. And if you store active items there the shelf edge could get banged up so it won’t remain looking very good. And you’ll probably never redo this kitchen for as long as you own it.
You may find the 12” pull out pantry relatively useless. After subtracting the cabinet box and space for the glides and the wire frame or roll out sides you’re left with 8 ¼ “ in width x 21” deep.Maybe go with a 39” wide pantry built around your microwave to get more storage space? Or a walk in pantry done in drywall with a door and shallow shelves floor to ceiling.
2. Preparation:Working on your island you have counter, a sink, and hopefully everything you use during prep in the island or in the cabinet adjacent to the ref, or in the pantry. Everything is just a step or two away, including your ref/f.
3. Cooking/Baking:If you can fit the spices and oils and the pots, pans, lids, and bake ware you use most on a weekly bases this area would work intuitively, because everything you need is where you’ll use it. I believe you have enough counter for cooking but could use more for baking.
4. Service:You can set the table from the cabinetry behind the island or from the cabinetry adjacent to the ref/f. Getting dishes and glass ware from cabinetry adjacent to your ref/f for your table or outdoor space will requiring lots of steps and right through work space.
Delivering food and beverage service can be a little dicey when you are serving more than six. You need counter space to plate and serve from after the meal has been prepared, cooked/baked. The two counters areas you have large enough are the island and counter adjacent to the ref/f.
When you serve buffet style you won’t have this problem.
Beverages from the ref are far and behind the island. So getting beverages from the ref to and from the table and outdoor space is time consuming, requiring lots of steps and right through work space.
5. Clean Up:Trash, sink, dw, the trash is on the island far away from the sink. So you’ll clear to the island use the trash, go to the sink to rinse and to the dw. Staging area to the left of the sink is marginal at about 27” wide to be big enough to stage all of the items that need washing from the kitchen during cooking and baking and from the dining table.
You can’t really use the counter to the right of the sink because you’ll have to reach over the dw door, when it’s open, to get items off of the counter to get them into the dw. And unloading the dw you can’t get into the cabinetry blocked by the open dw door.To work efficiently, in this layout, the dw needs to be on the left side of the sink, but that kills your utensil, pot, pan, bake ware, and lid storage. You could try your oven somewhere else, but you’d lose the top drawer for cooking utensils.
You could try your dw adjacent to your ref/f. If you put it there you’ll need an end panel to support the counter top. This at least gives you access to all of your cabinetry, but is awkward getting from the sink or prep sink to the dw.
Hope this has been helpful.
Joe BrandaoMatt McLagan thanked User















Buehl