Software
Houzz Logo Print
angelicatownshend

creative storage for 6” space

So in our kitchen layout, there will be a 6” gap behind the pantry cabinet and a broom cabinet next to it that theoretically could hide the gap. I thought it would be awesome to make the broom cabinet flush with the pantry cabinet and put in a tall slide out instead with a 6” filler as the door. The cabinet lady said if the wall isn’t even, that we’d need trim to hide it and that the slider would then not fit. Any ideas as how I could made this work?

Comments (11)

  • PRO
    7 years ago
    last modified: 7 years ago

    No

    Make a 36 inch cabinet pantry or a 36 inch utility tall cupboard vs, 24

    Also, you want trash directly next to a sink. Reverse the drawer base and the trash.

    Lets see the actual plan from the "cabinet lady" , who is planning the LANDING STRIP island,,,,,,,,,,,,,,,at over 12 feet in length.

  • 7 years ago
    last modified: 7 years ago

    Welcome Angelicatownshend!

    First, the layout is a bit confusing to read b/c it's so busy. However, from what I can see, I have to agree with what Jan is implying, I think you can do so much better with the space you have than what the cabinet salesperson is suggesting. Ideally, meeting with an independent Kitchen Designer would be your best chance at getting a well-thought out plan that functions well and looks nice.

    The main goal of most cabinet salespeople is to sell you as many cabinets as possible (and the most expensive) b/c that's how they make their money.

    The main goal of an independent Kitchen Designer, on the other hand, is to give you the best layout possible without trying to make money selling you cabinets.

    BTW...this is also the best way to get estimates. Go with a design in hand and ask for estimates. That way, you will be comparing apples-to-apples design-wise.

    While you look for a KD, you could start here with preliminary help and, later, to review what your KD has come up with.

    ++++++++++++++++

    From the "[New to Kitchens? Read Me First![(https://www.houzz.com/discussions/new-to-kitchens-read-me-first-dsvw-vd~5500754)" thread:

    We begin by helping you come up with a "Mission Statement" or "Goal" for your future kitchen and continue through the planning, implementation, and, finally, the unveiling of your final kitchen and the enjoyment of working in a kitchen that YOU helped come to pass!

    To start off the kitchen remodel process itself, take the Sweeby Test. This "test" helps you define your "vision" and goals for your kitchen.

    While you are determining your "vision", also begin thinking about budget and layout.

    When you have determined your "vision", it's time to start designing your kitchen. Keep in mind that this step can take quite a while. In fact, planning should take the longest of all the phases. Planning it right in the beginning will save you time, money, and effort later - including minimizing the dreaded "change orders"!

    There are a set of threads that form the Kitchen Design FAQs that will be useful for understanding kitchen design as well as asking for help. Read these threads to get not only an idea of the best practice design principles/guidelines, but also to understand the comments you will receive when you post your layout for comments.


    Kitchen Design Best Practice/Guidelines FAQ Threads:

    FAQ: Kitchen Work Zones, What Are They?

    FAQ: Aisle Widths, Walkways, Seating Overhangs, Work/Landing Space etc

    FAQ: How Do I Plan For Storage?

    .

    Asking for layout help:

    FAQ: How Do I Ask For Layout Help & What Information Should I Include?

    .

    Humorous discussion of workflow and other layout topics:

    Looking for layout help? Memorize this first.

  • 7 years ago


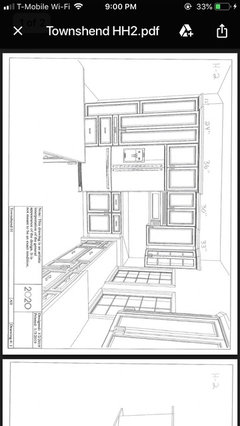
    Here are some of the most recent layout sketches.
  • 7 years ago


    Floor plan and floor plan with wall removed where kitchen is proposed.
  • 7 years ago

    The cabinet lady is trying to sell you as many cabinets as possible to boost the cost and, probably, her commission. The 12” drawer cabinet at the bottom corner of the sketch will be useless. Maybe you can have a 12” cabinet for cookie sheets or baking trays instead. She should have given you a computer-generated layout plan which is easier to read.
    The more narrow cabinets you have, the more wasted space you will have, because you will have so many cabinet sides next to each other.
  • 7 years ago
    In the section where the 30” range will be, all the uppers and lowers are different widths and will look like a “crazy quilt” patchwork of door sizes. Not good. The range hood should be the width of the range. Then the upper and lower cabinets can be of matching widths.
    This is not a good plan. She does not own you. She will push you to sign some sort of contract...DO NOT SIGN ANYTHING!!! You are free to go to a real certified kitchen designer for a better plan.
  • 7 years ago
    In the prior design the hood was 30”, se suggested we make it 36, because I wanted it built behind cabinetry with a mantle instead of a regular one. We could always go back to 30”. It has been a giant pain trying to make things work with the new hood. The 12” drawer was my idea, she had an 18” one there, but I made it 12 to accommodate a larger beverage fridge. They will hold the bottle openers, coozies, and bottle accessories- stuff that won’t need much space. I have the layout with the measurements, but we have to shave off cabinets because we only have 271” of space and the plan was too long. Here is that one...
  • PRO
    7 years ago

    The list of what I don't like is too long.

    First, consider do you need an architect, as I certainly don't love the drop down drawer area

    Third, consider a 42 inch fridge, at counter depth, a re work of fridge wall, and a built in look to the microwave.

    Needs a ton of work.

  • PRO
    7 years ago

    That kitchen is poorly designed and your “cabinet lady” is not a kitchen designer FYI Where is her layout done properly. You will need roller skates to do prep. There is no reason to have to have a 6” filler anywhere cabinets come in 3’ increments. Before doing anything all the walls need to be good. Get a proper KD and start over

  • 7 years ago
    Okay, the 12” drawers have a real purpose.
    I still believe that the uppers and lowers will look much better if they are more symmetrical in placement and the uppers match the width of the lowers, including the hood.