Software
Houzz Logo Print
cabo12219

Island Overhang Support

I know there have been a number of discussions with regard to having the right support for island overhang. Unfortunately, I can’t seem to find an answer to my specific dilemma, so please forgive for asking another question on the overhang.

We have an island 5’x12’ with 4’x12’ cabinet. There will be a 12” overhang on one side. We really don’t want corbels or legs. We want the clean look and no bumping of knees. We are using titanium granite for the island. There is going to be plywood support underneath the overhang. Do we need steel support with brackets?

Thank you!

Comments (42)

  • 7 years ago

    Yes, preferably either a steel strecher bar system or at the very least the Federal brackets. No way around it safely.

  • 7 years ago

    What is the thickness of the granite. Rods can be set in grooves to reinforce it; ask the fabricator. There are numerous hidden brackets available.

  • PRO
    7 years ago
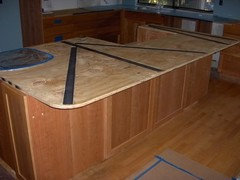
    Cantilever steel bars in the plywood underlayment hidden by a drop edge of the granite. The bars typically extend 2x the cantilever onto the fully supported portion.

    Custom cabinet fabricators usually know how and supply this with their rough tops if included.

    I've never seen stone being able to support itself for that purpose even with small rods embedded inside it.
  • PRO
  • PRO
    7 years ago
    Those are good resources to have.

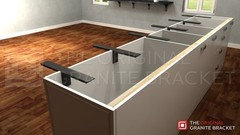
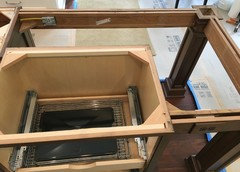
    The bottom picture is similar to how most custom cabinet makers build concealed cantilevered supports. This works well for most counters that have drop down edge treatments like 2cm stone or synthetic slabs that require continuous support.

    The upper photos show cantlivered supports that might not be concealed, but they are pretty subtle.

    I have an upcoming project where the cabinets are supplied by national manufacturer and they do not come with any supports for cantilever counters nor do they come with the plywood rough tops so I'm going to have to do those on site and probably purchase some of these.

    On a custom job, my cabinet maker fabricates and installs the cantilever brackets for LESS than the price of the above bracket before tax, shipping & install.
  • 7 years ago
    Thank you all for your helpful information. Asked the builder, a national builder, and they responded there will not be steel brackets for 12” or less overhang. The granite will be 3 cm thick. Should I insist they put in steel brackets?
  • 7 years ago

    3 cm (about 1 3/16") will cantilever 12". 2 cm would not.

  • 7 years ago

    A 12' Long Island is going to require muliple pieces of counter material, with a seam. You may want to rethink that. The NKBA recommends a 15" overhang for a seating at 36"H counter, not 12".

  • 7 years ago
    last modified: 7 years ago

    Yes, insist on the brackets. Would you like to take a chance on the stone cracking and/or crashing down on the overhang end because it’s not properly supported? Buy the brackets yourself and install yourself if you have to. We have the ones RES posted and they are awesome (ordered direct from their site though, not via amazon) and the company was great to work with when I had questions. While you’re insisting on things, also listen to GreenDesigns and increase the overhang to the NKBA minimum of 15”. 12” is too shallow and it’s not comfortable for anything exceeding a quick snack or drink. If you don’t want to be banging knees on corbels then you probably don’t want knees and shoes banging on the back of your island cabinetry. You wouldn't think 3" makes that much of a difference, but it truly does. Don't build a huge 12 foot island and skimp on the overhang.

  • 7 years ago
    Our builder is putting in corbels. Can I put L-shaped steel brackets afterwards to reinforce the overhang?
  • 7 years ago
    I thought you really didn’t want corbels? Why acquiesce to the builders’ preference (assuming they pushed you into changing your mind) instead of insisting they install what you really want, which is the hidden steel supports?
  • PRO
    7 years ago

    "National builders" are typically selling a finished home to their specifications, plus some extras. If it isn't offered as an option, don't expect to get it.

    Can you replace with corbels with L-shaped steel (steel L shaped corbels). Maybe. Its important to have good attachment points on the cabinet in order to transfer the load. Once you modify, you take on the responsibility if the slab cracks, etc.

  • 7 years ago

    Corbels have to be attached to something more robust than a 1/8" cabinet back. The whole support is only as strong as its weakest point. The whole has to be designed, from the beginning, to work with the support chosen.

  • 7 years ago
    Thank you. The builder is a national builder and supposedly “luxury” builder but they aren’t really a “custom” builder. Unfortunately, we didn’t do enough research. We assumed, based ion our previous builder who also builds large communities and is a custom builder. We wanted to build in this specific gated community with upscale townhomes. We didn’t realize until we started to request our list of things and changes that they aren’t really a custom builder. My bad for not researching thoroughly. Anyway, bottom line, we are limited by what they offer. It is frustrating but I’m afraid I can’t insist what they won’t do. I will talk to the designer and see if she can do something different.

    Thank you.
  • 7 years ago
    last modified: 7 years ago

    If the brackets are put in BEFORE the granite, it is a easier to put in the needed support on the inside back wall....why would you do it after? They will be almost invisible if done before especially if you paint them to match the underside of the granite. Corbels with no added cab reinforcement is not really helpful.

    What is your guy’s issue...I do not get why you are getting pushback on this! Pay him extra if you have to.

  • 7 years ago
    Thank you, again, for your advice. Here’s an update. Based on your advice, I did push back, and the builder did go back to the cabinet/granite contractors. They do put in steel brackets, even with a 12” overhang. I’ve taken your advice to have an 18” overhang. They still recommend some sort of support - panel extension, legs or corbels. So we’ve decided on corbels if we must. The builder and designer just did not know the details re steel brackets, I guess. Now we are all much more informed. Thank you again. I feel so much better about our new house.
  • 7 years ago
    Yay, that is great news!! Glad your pushback got you what you wanted. As for the corbels, you may want to do some more research in order to confidently push back on that as well because I was always told (and from what I learned here which underscored that info), corbels are mostly decorative and not in any way supportive, especially for an 18” overhang. As long as they put in the right amount of steel supports and they are no more than 3” shorter than the overhang, that counter isn’t going anywhere. For example, we have an 8’ island with a 15” overhang. Based on the manufacturer instructions and after double checking with our contractor, did 5 of the 36” hidden island support brackets from Original Granite Bracket. Just so you know what to look for before the counters go in:

    https://originalgranitebracket.com/products/hidden-island-support-bracket

    https://cdn.shopify.com/s/files/1/0870/0656/files/Hidden_Island_Countertop_Support_Bracket_Installation_Guide_by_The_Original_Granite_Bracket.pdf?14120437490148471104
  • 7 years ago
    last modified: 7 years ago

    An 18" overhang needs at least 36" of cabinets to anchor a cantilever properly and meet the required 2/3 to 1/3 cantilever ratio. In addition to steel. Better would be table legs and stretcher bars that create an attached table. If you want to cantilever, stick with the 15".

  • 7 years ago
    Thank you. Will do my research and get more info on corbels. I really wanted a clean look without anything underneath. My cabinet is 48” deep: 24” on one side, 6” for plumbing, and 18” on the side of the overhang.
  • PRO
    7 years ago

    Countertop fabricators often sell support brackets. Whoever is installing countertop should be able to assist with this.

  • 7 years ago
    Can you help me with one more issue - the overhang depth? The island will be 156” (13’) long. The cabinet dimensions are 48” x 156”. We will have either 15” or 18” overhang, dependent on your advice.

    There will be steel brackets for the titanium granite island top.

    Since it is going to be 13’ long, is there a possibility the overhang will bow without additional support? I read in some other overhang discussions that a long overhang may bow.

    GreenDesigns, since we will have 48” cabinet, is it enough to cantilever properly for an 18” overhang? The granite is 3cm thick. A 15” overhang is okay, but would prefer an 18” overhang since we will be using it a lot for eating and sitting around.

    Thanks!
  • 7 years ago
    last modified: 7 years ago

    Well done!!! I have 15” with metal supports, no legs or stretcher bar...15” works well, but we have a nearby table. The island is not our only seating.

  • 7 years ago

    Most stone slabs run around 60" in depth. Which would limit your overhang to 10" by the time you account for the overhang at the front. You might be able to find a 65", but you lose an inch or so all around. Slab widths are around 108".


    You're asking for something beyond Jumbo size in both width and length. You are already going to need 2 bookmatched slabs, just due the oversized length. If you don't get the depth under control, and within the real world size limitations of stone slabs, you are going to need 4 bookmatched slabs, just for the island. No one wants a 20K stone bill just for the island.


    You need to reduce the depth of the cabinets on the island if you want a significant overhang. As in take off the cabinets on the back. Then 2 bookmatched slabs can have the seam in the middle, front to back. Or remove cabinets to reduce the width, to fit within one slab length that way. Then 2 slabs can have the seam horizontal instead of vertical, and you can have the extra deep island.


    You will need an excellent stone fabricator to make any of this work. This all takes above average skills, which come st a price.

  • 7 years ago
    Thank you, everyone, for your advice. The builder has informed me the width of the slab is 78”.

    I have one final question. The island cabinet is 48” deep. Using the NKBA recommendation, the overhang will be 15” or 18”. Since this is a cantilevered overhang with steel brackets, can I go with 18” overhang or shall I stay with 15” overhang? Will it be safer with a 15” overhang? My husband and our son are tall, as are most of our friends. That was the reason I was considering an 18” overhang. However, if it is safer, I’d rather go with a 15” overhang.

    I am hopeful this house will be our last house before we retire, so we want to make sure everything is done right. That’s why I’m fretting over this so much. And I truly appreciate everyone’s advice.
  • 7 years ago
    last modified: 7 years ago

    Post the actual layout, with all of the cabinets, and the cabinets specs of how they are built. The island isn't created in a vacuum and then plopped in with a crane. It has to fit in the space with adequate traffic paths on all sides. Plus, it has to be structurally strong enough.


    Any added support needs to be every 18" and come within 6" of the edge. The cabinets themselves will need to be more robustly built and reinforced so accept large brackets that will resist so much weight from leverage. The cabinets will also need to be securely fastened to the subfloor.


    Legs with stretcher bars are always the better choice. Large cantilevers, floating in midair, are not a good design look.

  • 7 years ago

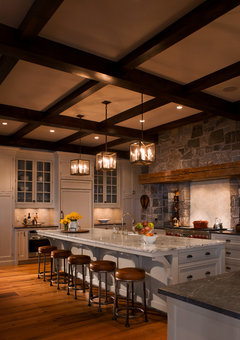
    Rather than corbels you could add cabinets with open shelving or glass doors on the ends for additional support. Could be a very pretty accent. Our island is just a smidge under 12' but we only have two seats - one on the short end and one on the long side but have an 18" overhang. DH is 6'5" and it works better than the 15" we had in the old kitchen.

  • 7 years ago

    If your kitchen is a modern design, you could use exposed metal brackets instead of wood. The apron under the overhang helps to hide the metal supports.

  • 7 years ago

    wildon853, you do have additional steel under that, right?

  • 7 years ago
    Wilson853,
    Thank you for your suggestions. Do you have 24” inch cabinets on both sides? We have a sink, dishwasher, trash bin and cabinets on one side, and on the side of the overhang, I had originally planned on 18” cabinet with an 18” overhang. Now I am thinking 12” cabinets and 18” overhang.

    We broke down and decided to get extended panels on the sides with an overhang.
  • 7 years ago
    last modified: 7 years ago

    Side panels do nothing real. You need steel.

  • 7 years ago
    Yes, you are right. It will have a steel stretch bar across the top similar to the picture.
  • 7 years ago

    Newfie, I have a narrow island with only two seats. The drawer base in the foreground is shallower at 21" deep to give us more legroom behind it. There is 22" to the right with the countertop. A deeper overhang will give you more choices in stool depth which is important for a taller family.

  • 7 years ago
    Thanks, Wilson853! Based on your comments, decided to go with an 18” overhang. DH is only 6’1”, not as tall as yours!
  • 7 years ago
    GreenDesigns, thank you for your expert advice. You gave me the confidence to push back and do further research. We have the island we want, constructed the right way, thanks to you.
  • 7 years ago

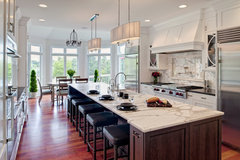
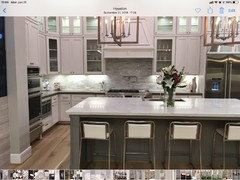
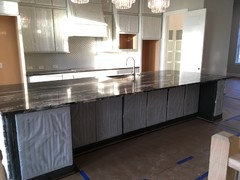
    An update: Thanks to your advices, I did have a meeting with the PM, and was able to ensure there was enough support. The final size of the island is 13’ x 5 1/2’. We now have an 18” overhang, proper support, and hopefully, we will close in a few more months. The island looks like this now.

  • 7 years ago

    Question. How high are the pendants from the counter? In the photo they look too hight but that could be the photography.

    Glad to see you have proper support and that stone looks gorgeous.

  • 7 years ago

    It's really hard to tell from photos. You'd have to be able to see the entire room from different angles to really know. I have on occasion raised pendants noticeably higher than what standard guide lines say, and the results were much better for all the sightlines.


    Fortunately, I had a really good electrician who took the time to let me try out different configurations.

  • 7 years ago

    That's why I said it might just be the photos.

    Like you mine were hung a bit higher than guidelines because hanging them lower with our 10' ceilings just made them look too low.

  • PRO
    7 years ago

    Newfie:


    What specifically supports your 18" cantilever, please?

  • 7 years ago

    That is one pretty island! :-)

  • 7 years ago

    Glad that you were able to get all of that worked out. Those kinds of things can be so stressful. I imagine big parties with lots of food around that beautiful island!

Sponsored
Hope Restoration & General Contracting
Average rating: 4.7 out of 5 stars35 Reviews
Columbus Design-Build, Kitchen & Bath Remodeling, Historic Renovations