Software
Houzz Logo Print
tamster1328

Better Kitchen Layout: Architect's or Builder's?

7 years ago
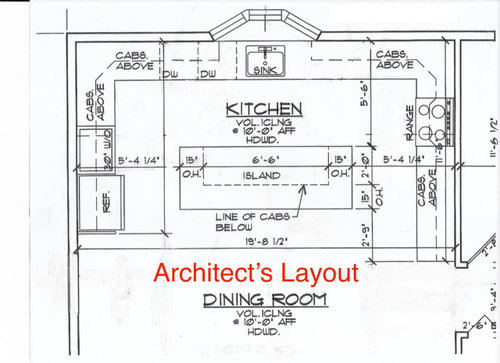


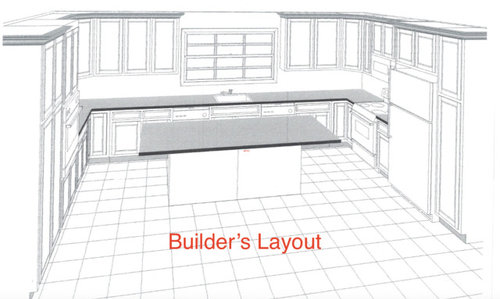
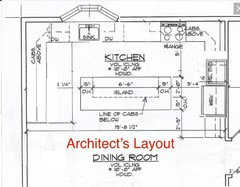
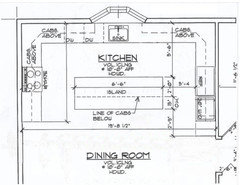
My architect and I can up with the layout on top for the following must haves:

- 2 dishwashers (we entertain a lot)

- built in wall ovens (microwave on top, convection oven on the bottom)

- large kitchen island (with no sink or cooktop)

- 30" gas range


However, my builder came up with his plan when I voiced that I thought the distance to the refrigerator was too far. I do like his plan for the refrigerator, but, I don't like having a microwave over the range. Where else can I place a built in microwave (not in kitchen island) that won't be too far from the "work triangle'? I also would not need those tall cabinets, so, would move the refrigerator over giving me more counter space between the range and the refrigerator.


FYI the right side kitchen wall is 11' 6". Should I keep the built in wall ovens to the left wall and maintain symmetry? Then again, would the microwave be too far from the refrigerator as we do heat up a lot of leftovers lol.


Am I overthinking this "work triangle"? Also, are there any other things to consider so I don't have any regrets in the future?


Any advice and suggestions would be greatly appreciated! Thank you.


Comments (37)

  • 7 years ago

    I prefer the architect's layout. I wouldn't want the fridge next to the range, as people who go to the fridge could interfere with the person who is at the range cooking.

    And I don't like a microwave over a range/cooktop.

    tamster1328 thanked Joe T.
  • 7 years ago

    I don't particularly care for either layout as the cleanup sink is the focal point in each.

    tamster1328 thanked zmith
  • 7 years ago

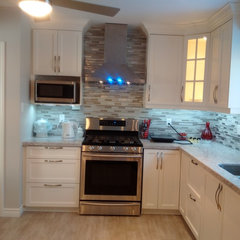
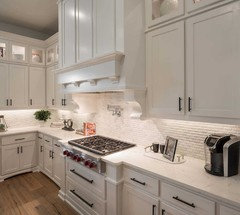
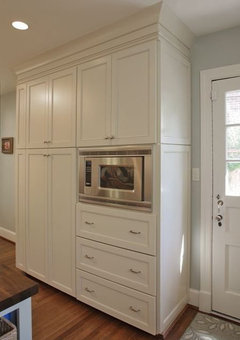
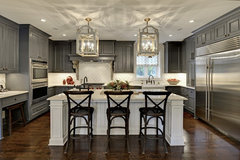
    I like the builder's layout better, with the changes you indicated so that the fridge is further from the range. As for the microwave, you can put it on a built in shelf in the cabinet to the right of your sink. Something like this.


    Kitchen Remodels · More Info


    I would also make sure the sink is large (the sink looks small in both renderings). I don't see a trash pullout indicated in either drawing, but I would put it on the right of the sink (with both dishwashers on the left).

    tamster1328 thanked kariyava
  • 7 years ago
    I prefer the architects plan. When I planned my kitchen I thought in terms of use - I'll do my baking in this area, my food prep over here and clean up zone near the sink including trash and recycling. That helped straighten out what I wanted in each location.
    Something to think about in the architects plan is that all microwaves are hinged on the left side and cannot be changed. When heating those leftovers the things coming out of the refrigerator can't just be popped in. The microwave door is in the way. That would annoy me! I would switch the refrigerator and oven/micowave. And no to the OTR microwave. Kitchens need good ventilation.
    And if you are a baker, switch the dishwashers to the right of the sink. That would give you a big baking area on the left around to the appliances.
    tamster1328 thanked cwestover
  • 7 years ago
    You could build the microwave in over the built-in oven. You would lower the height of the oven so that the micro would not be too high. I look the location of the architects frig location.
    tamster1328 thanked mikerear
  • 7 years ago

    What is the objection to putting a microwave drawer in the island?

    tamster1328 thanked emho23
  • 7 years ago
    last modified: 7 years ago

    Probably the best advice --

    Looking for layout help? Memorize this first: Ice. Water. Stone. Fire.

    and from the Kitchen forum FAQs (all of which you can find here),

    FAQ: Kitchen Work Zones, What Are They? (scroll down past the first post)

    tamster1328 thanked beckysharp Reinstate SW Unconditionally
  • 7 years ago

    Yuck I hate a microwave over the stove. Do you microwave A lot? Mine is in the pantry, well out of the work triangle, but it is mostly used for warming coffee up. It is no problem when we occasionally use it during meal prep, it's not like someone has to stand next to it for long periods of time getting food in and out. It looks like in the architects drawing there is ample counter space to either side of the stove which to me is critical. I like the location of your "clean-up sink" (formerly known as "the sink"), and I wouldn't give that a second thought.

    Your kitchen designer should be able to incorporate a microwave into your cabinetry wherever you want it. I would think it would make sense to have it with the wall ovens, but another thought is to have one oven as part of a range and one wall oven plus microwave.

    tamster1328 thanked greenfish1234
  • PRO
    7 years ago

    Don't really care for either... Can the window be moved? Since the room is so wide, I would move the window toward the left and see if you can get the cooktop onto that outside wall as well then have the ref and wall ovens next to eachother - this would shorten up the work zone so you aren't running laps around the kitchen.

    Something like this:

    Or reversed if it looks better to move the window the other direction...

    Just a thought!

    tamster1328 thanked Debbi Washburn
  • 7 years ago

    Not really a fan of either.


    Why is there so much overhang space for the counter on the island?


    The range (and ventilation) would be better served by being on the outside wall (assume that's the left side) rather than an interior wall.

    tamster1328 thanked Michelle misses Sophie
  • 7 years ago

    Architect’s layout but move the wall ovens to the cooktop side of the kitchen. Build in microwave next to frige.

    The builder’s layout is terrible with the work triangle crammed into one side of the kitchen, appliances out of order, and (semi) barrier island.

    tamster1328 thanked emilyam819
  • 7 years ago

    Thanks, everyone, for your thoughts and suggestions! I'll try to answer some questions raised by some of you.


    I hate bending down or reaching up to use the microwave. My current microwave is a built in (over a built in convection oven) and its at the right height for me. I want to replicate that same height somehow. Plus, I want a built in one with the door that opens downward. And, yes, we do microwave a lot; defrosting and reheating leftovers.


    @kariyava, my sink will be a large apron sink; not sure why the architect didn't draw that to scale. And, I do plan on having a pull out trash to the right of it. And, the dishwashers to the left.


    @michelle, I have a 15” overhang on 3 sides of the kitchen island to accommodate counter stools; 1 at each short side and maybe 3-4 at the long side. I’m giving up an eat in kitchen in this rebuild, but, I still want an informal dining area.


    @Debbi, I don’t want to move the window over to one side; I like having the window centered in the room.


    @chiflipper, I did reach out to CKD’s on here. But, my project is too small for them. They work with the architect before any layouts are done. I am, however, working with an interior designer from here to get right the color scheme for the kitchen as I am not good with colors.


    I think I have decided to blend the 2 layouts; move the refrigerator to the end of the right wall, but, keep the built in wall ovens on the left wall. True, I will have to walk a little more to microwave, but, like @greenfish commented, no one is standing there for a long period of time.


    Again, thank you all!


    One last question, I remember reading a thread on here a while back about little things that make a kitchen better. One example was having outlets put in sideways and perhaps lower towards the countertop. Can anyone let me know what that thread is, or, can link it for me? Thank you.

  • 7 years ago
    One more thing - make sure your lower cabinets are drawers, not cupboards.
    tamster1328 thanked jmm1837
  • 7 years ago

    Aside from the layout, I am not a fan of all those uppers and with the lowers you need drawers girl! It is a kitchen calling for personality. What are the plans for all those uppers? Becky posted some great threads for you to read.

    tamster1328 thanked muskokascp
  • 7 years ago

    Your aisles are only about 3 1/2' in each scenario. Only 3' on the refrigerator side. That is extremely tight. Too tight imo, and I like a tight kitchen (have less than 48" aisles myself).

    I agree, neither your arch nor your builder have an aptitude for kitchen design. I would reject both of these layouts for all the reasons mentioned.

    tamster1328 thanked miss lindsey (She/Her)
  • 7 years ago
    last modified: 7 years ago

    One last question, I remember reading a thread on here a while back about little things that make a kitchen better. One example was having outlets put in sideways and perhaps lower towards the countertop. Can anyone let me know what that thread is, or, can link it for me? Thank you.

    There are lots of threads about this, just search the Kitchen forum archives for horizontal outlets, and also outlet placement.

    There are also those who think it's best not to have the backsplash "marred" by outlets and so put them up high just under the cabinets, or use plugmold. You have to decide which you dislike more, the sight of more visible outlets or more visible cords snaking down the backsplash for those appliances that stay plugged in, like coffee maker, toaster, etc. I do remember that one long time poster (pal) did both -- some low for the permanent countertop appliances, and a few higher hidden ones for occasional use items.

    My own preference is for low and horizontal. If you're able to, include at least one outlet on your island.

    tamster1328 thanked beckysharp Reinstate SW Unconditionally
  • 7 years ago

    Don't force all of those stools in. I have a dining table next to the island too, we use the island a lot but never all 6 of us at the same time. It will look a lot better with just 4.

    tamster1328 thanked greenfish1234
  • 7 years ago
    @Michelle, 15” is what is recommended by National Kitchen and Bath Association for comfortable sitting at an island that is 36” high.
    tamster1328 thanked mainenell
  • PRO
    7 years ago
    last modified: 7 years ago

    Architect's ........but you'll want the range and hood centered on that right wall so it's not too close to the corner

    I would probably not have the overhangs on the side of the island. You might want a prep sink in the island.

    tamster1328 thanked BeverlyFLADeziner
  • 7 years ago

    @mainenell 15" on both the short sides make the aisles awfully narrow. I was wondering why the OP had those overhangs.

    tamster1328 thanked Michelle misses Sophie
  • 7 years ago
    last modified: 7 years ago

    I know you feel as though you've come to a decision. I honestly can't imagine how you're going to access a fridge and simultaneously have someone seated at the island when the distance between the two is only about 39". The fridge door and the person sitting on the stool cannot both occupy that 39" at the same time. Could get annoying. So I would drop the 15" overhang and stool on the fridge side and leave at least 42" between the front of the fridge and the counter.

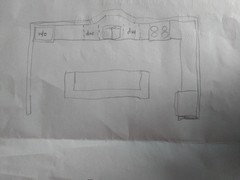
    I feel like you're building symmetry around the window and I wonder if it is hindering the success of the design? I can imagine an L layout with the wall oven on the left, one dishwasher to each side of the sink which can be under the window, the range to the right of the sink, a run of cabs that turns the corner on the right, with the fridge at the outer right corner. Then center the island between the fridge run of cabs and the wall on the left. In that scenario you can have two 4' aisles on each side of a 7 or 8' long island. You'll have enough room around the island for all the seating you want without encroaching detrimentally on the aisles. All you would be giving up would be the left hand run of cabs. It isn't perfect because the oven is between the fridge and the sink. But I would like it more than what you've seen so far. In my sketch the island could be moved to the left a bit; I just estimated the placement. It's about 12" longer than what your arch showed.


    I would definitely insist on a dishwasher on each side of the sink. That way two people can work together to fill both at once :)

    tamster1328 thanked miss lindsey (She/Her)
  • PRO
    7 years ago

    I think having dishwashers on both sides of sink would be easier loading,especially if using both often. if not using the 2nd one often then it's ok.

    tamster1328 thanked Business_Name_Placeholder
  • PRO
    7 years ago

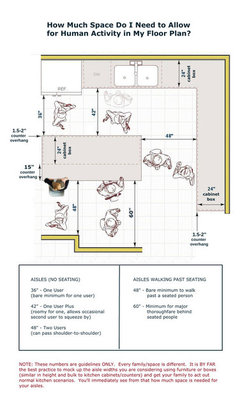
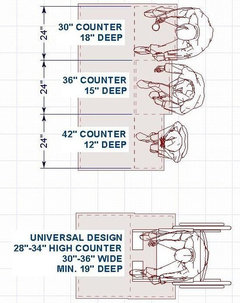
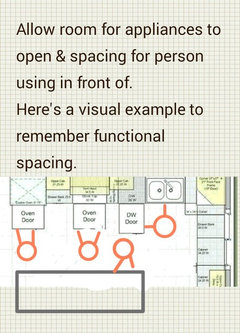
    For spacing guidelines


    tamster1328 thanked Business_Name_Placeholder
  • PRO
    7 years ago

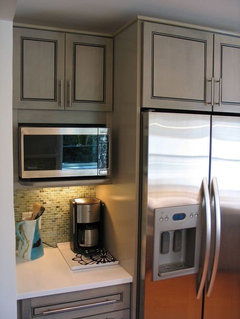
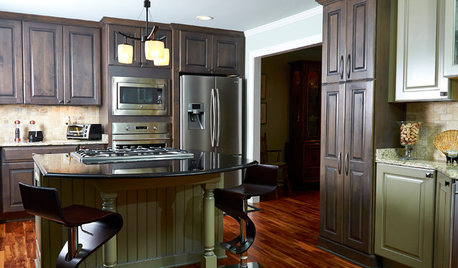
    microwave options

    except in this photo,would of been better next to a landing countertop.


    tamster1328 thanked Business_Name_Placeholder
  • 7 years ago

    1) I would put the dishwashers on either side of the sink. Then they’re both easy to use and you can alternate which one you use (that is how we use ours). Fill up one and run it. Fill up the other while the first one is running or full of clean dishes. If you have the leftmost dishwasher far away from the sink like that, you will be dripping water on the floor when bringing dishes from the sink to the dishwasher. Put the trash pullout next to one of the dishwashers.


    2) Your sink looks very small for the size of thst kitchen - how wide is it? If you do a lot of entertaining, you will likely want a wide sink for cleanup. I love my wide sink with the ledge inside for doing prep work inside the sink - keeps messes contained!


    3) I am not a fan of the seating on 3 sides of the island, but I understand your reasoning for it. If you have to have seating on 3 sides, I would put posts at the corners of the overhang - it looks unbalanced with the countertop hanging off on 3 sides like that. A post makes it slightly less functional but more balanced. If you have a more traditional styled kitchen, I would have posts at the corners even if you only have the overhang on one side. It looks unfinished without them, in my opinion.


    4) You want at least 15” of overhang to sit comfortably. Our old kitchen had 12 and wasn’t great. Also make sure the apron+countertop height isn’t too tall. It makes it uncomfortable because you can’t cross your legs or more around easily when your legs are squeezed under the counter.


    5) no microwave above the oven in a kitchen this large


    tamster1328 thanked Heather N
  • 7 years ago

    Also, for microwave drawers - I don’t really find it to be a lot of bending down. I have a bad back and they don’t bother me - it’s just like reaching into any drawer. Much easier than getting something out of an oven that is below the counter. We always place our microwave drawers close to the fridge, typically on an island where they’re kind of hidden.


    And be while I agree with a previous poster about having lots of drawers for the lower cabinets, keep a few cabinets with doors available - some of my pots or larger appliances don’t fit in drawers and I’m very thankful that we have a few cabinets with adjustable shelves for the taller items. Our kitchen is 90% drawers on the bottom and 10% cabinets with doors.

    tamster1328 thanked Heather N
  • 7 years ago

    " I feel like you're building symmetry around the window and I wonder if it is hindering the success of the design?"

    AMEN. A well thought out design is much preferred to a "balanced" bad one. Gorgeous shoes that don't fit are painful to wear.

    tamster1328 thanked chiflipper
  • PRO
    7 years ago
    last modified: 7 years ago

    Here's my solution:

    1. Move fridge, microwave/oven to the far right wall. This will eliminate the fridge from being a focal point (looks like there is a hall at the bottom-right of the plan, which would make it the first thing you see as you enter the kitchen, which is not ideal).
    2. Move/center the range on the left so it is an additional focal point, other than the sink/window.
    3. Put decorative hood over range.
    4. Eliminate the side overhand on the island so walking paths are not obstructed by seating.
    5. Add floor to cieling pantry to the right of the wall-oven/mircowave.
    6. Get a counter-depth fridge.

    Hope this helps!

    tamster1328 thanked User
  • PRO
    7 years ago

    As a design pro, I completely agree with above comments (Glo European Windows & Doors).

    A couple of additional details I’d strongly suggest.

    1. Area in front of refrigerator needs to be a minimum of 42”- absolutely no less.

    2. Consider 36” range since you entertain a lot and likely have a family to cook for.

    3. Rather than two full dishwashers I’d suggest the second be a single or double dishwasher drawer. They are very versatile (using one drawer just for glassware or a partial load). If using a single drawer use space below for oversized storage of colanders, serving dishes, etc.

    4. NO SIDE OVERHANGS. A sure way to wage ongoing war with your kids for not pushing in the stools which you’d constantly be trying to work around! That’s a huge waste of steps, space and energy.

    5. I suggest you hold back wall cabinets around the sink window by at least 6” on each side so they don’t crowd the area. It creates a wow factor for your nice bay window.

    Hope this helps. You’ve gotten a lot of experts to weigh in so I’m sure your outcome will be excellent.


    tamster1328 thanked Charisma Interiors
  • 7 years ago

    I disagree on the second dishwasher being a single or double dishwasher if you have the room to place them both near the main cleanup sink. If you're getting a second one, I would get a full-sized one, probably the same as the other dishwasher. In our house, we alternate dishwashers on a normal daily basis and then have two dishwashers to run simultaneously when entertaining. Alternating dishwashers means that we never have to leave dishes in the sink because there is always a spot for them - the kitchen stays clean because there's no excuse for dishes piling up in the sink. If the second dishwasher is located in a more remote location that makes sense, but I personally love having two full-sized dishwashers right by my sink. My husband and I both thought it was ridiculous when we bought our last house with two dishwashers, but after using it for a few weeks we realized that it was actually a really useful feature! The kitchen at our vacation house is smaller and we didn't have room for two, but I always miss having the second one when I'm staying there.

    tamster1328 thanked Heather N
  • 7 years ago

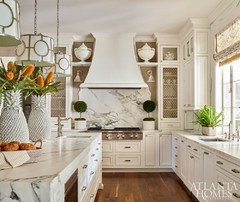
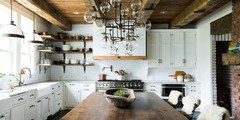
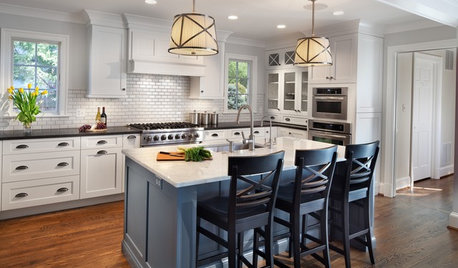
    Just when I thought I had decided on the layout, I came across the following project on Houzz! Their kitchen has pretty much addressed all my wants and concerns.


    Kitchen Renovations · More Info


    Their kitchen is 19’ 8” x 8’4”. Mine is 19’ 6” x 11’ 6”.

    Their island is 8’ 6” x 4’ 6”. Mine is 9’ x 3’ 3”.


    Their island only has 3 seats on the long side of the island. Pretty much there are only 3 of us for most of our informal meals; the overhang at the ends of my island is for additional seating if needed. Although for 3, we may use one of the seats at the ends as I’m not a fan of sitting in a row for eating.


    I really like where they placed the built in wall ovens. It looks good to me there, so, I will do the same for the left side of my kitchen.


    They even placed the refrigerator on the end of the right wall; same as I had decided to do. I won’t be choosing a counter depth refrigerator as my builder said he could recess the refrigerator into the wall… maybe 3” or so. That’ll give me additional aisle space.


    I’ll keep my back wall as originally planned. Also keeping my 30” range (not choosing a 36” one as I currently have a 30” and it’s more than adequate) on the right wall; pots or pans used in cooking left on the range won’t be as noticeable. And, I’ll get 3” more of countertop space between the range and the refrigerator.


    And, yes, most of my bottom cabinets will be drawers. I have mostly slide out shelves now for my bottom cabinets, and, am so looking forward to not needing to open both doors to get to my stuff!


    I really appreciate everyone here for your time and willingness to advise and guide me. Thank you all!


    Now on to the next step; picking out appliances, cabinets, countertops, colors, etc.


  • 7 years ago
    My opinion is also that I am not a fan of either one - they involve way to much running around. Your cooktop, refrigerator, sink should be not more than a couple of steps from each other. I also think a microwave above a stove is a really bad idea and that you should get proper ventilation preferably to the outside. Your kitchen is your workhorse of the home other than the bathrooms. Make sure it works for you and does not add to your workload.
  • PRO
    7 years ago

    Dear Tamster1328,


    This may be too late but if you haven’t committed to either yet you might give this a try. It always works and I’ve used this process successfully hundreds of times to help clients create the perfect kitchen for them, within the spaces they have to work with.


    Start with your existing kitchen layout, hopefully your architect has already drawn it. This is your starting point.

    Why? Because when you moved into this home you adapted to the kitchen you inherited when you bought this home. If you’ve spent any time working and living in it you know, if you’re asked the right questions, what works for you and what doesn’t, because you know this kitchen intimately from your own experience of living and working in it.


    Make a list of your kitchen’s performance benefits and performance problems, esthetically and functionally. Now you know what benefits you want to keep and what performance problems you have that need to be resolved, fixed, or eliminated, to deliver the perfect kitchen solution for you.

    If you do this thoroughly you now know what your new kitchen has to have and deliver in performance in order to be your perfect kitchen solution. This is your destination.


    The way you get from your existing kitchen to your perfect kitchen is exhaustive space planning. You do this by rearranging the appliances you want with the cabinetry that serves those appliances, to fill in the gaps between appliances.

    And you have produced every possible new kitchen layout, combination of appliances and cabinetry, for you to compare and consider. That keeps the performance benefits and resolves, fixes, or eliminates your kitchen’s performance problems.

    Do not except being shown two or three similar options and asked to pick one. This may be how you got into the situation you find yourself in. The only way to eliminate your doubt and uncertainty about your new kitchen project is to see and experience every possible new kitchen layout.


    This makes complete sense but almost no one does this type of exhaustive space planning. I don’t understand why because it always works in providing the best possible solutions.


    You should get to see at least 5 very different new kitchen layout possibilities but as many as 10, 15, or more to directly compare and analyze. You can see examples of what I mean by following this link. https://www.kitchendesignco.com/layout-laboratory/


    So you can, by the process of elimination, consider all of your new kitchen options. And decide for yourself which unique layout will produce the perfect kitchen for you and the space you have to work with, to use as the foundation to build your new kitchen on.


    Once you have your perfect plan the rest (interior elevations and perspective drawings) is easy to produce. But the best part in doing this, this way, is you realize peace of mind that you doing this right. And will actually get what you really want and expect your new kitchen project to deliver.


    Your new, different, better, easier, more satisfying life you currently don’t have access to in your current kitchen.


    Hope this has been helpful.


    Joe Brandao

    Kitchen Design Company

  • 7 years ago
    Because you entertain a lot, you often have several people in the kitchen at once. As long as you have a minimum of 42-48” (48” is better) between any counters or counter-to-appliance spaces, you should have enough walking space.
  • 7 years ago
    Architect’s!
  • 7 years ago

    Neither

Sponsored
AIS Renovations
Average rating: 4.5 out of 5 stars15 Reviews
Custom Craftsmanship & Construction Solutions in Franklin County, Ohio