Software
Houzz Logo Print
hzdeleted_32408828

I need help breaking a kitchen remodel tie

7 years ago
last modified: 7 years ago
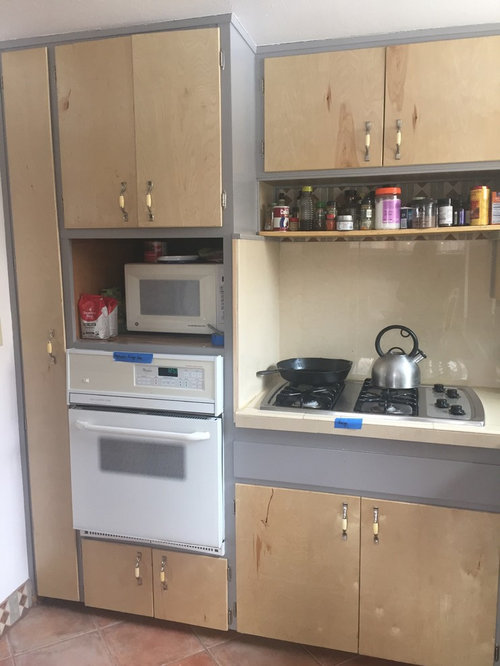
My husband and I are planning a kitchen remodel and we have a pretty serious standoff-- where to put the refrigerator. Our kitchen is very small. The refrigerator presently sits in the corner of two short walls that were built just to house the refrigerator (i.e. nothing else is on those walls-- they just fit the fridge). We are planning an L shaped kitchen with an island (we are taking out those above-mentioned refrigerator walls and associated dropped ceiling). The footprint for the L is roughly 8 by 10 feet. The island plan is approximately 4 feet by 6 feet, with the short access paralleling the 8 foot wall, and the long axis extending beyond the 10 ft. wall. We are constrained on both ends of those dimensions by stairs (on the 8 ft side), and a sliding glass door (on the 10 ft side). To keep things on budget we are keeping the sink more or less in the same place and putting a slide-in gas range basically where our gas stovetop presently sits (we don't have a dishwasher but we are adding one). The range will be on the 8 ft. leg of the L and the sink and dishwasher will be on the 10 ft. leg.

The standoff-

My husband wants to put the fridge on the 8 ft. leg, just left of the range, I want to put it on the 10 ft. leg, to the right of the dishwasher. We have already purchased our appliances and we bought a counter-depth side-by-side fridge (27.5 inches deep).

My argument- The root of my argument is really-- our space is tight and there are excessive limitations to put the refrigerator where my husband wants it, but to break it down:

My pros (if on the 10 ft wall):

1. Putting the fridge on the same wall as the sink and dishwasher will keep all of the plumbing on one wall.

2. Even with the remodel, our cabinet space will be limited so we need to make the most with what we have. The stove top and sink are next to an inside corner which is not currently being used as cabinet space. By putting the fridge on the 10 foot wall, we'll have some wiggle room to put in a lazy susan cabinet in that corner, and also we’ll end up nudging the range and the sink away from that corner to give more space between those two kitchen elements.

3. It will give us better work flow, and adhere more with the “kitchen triangle” idea.

My cons (if on the 8 ft wall):

1. Counter space: We have limited counter space in our kitchen generally and we presently don't have any counter space to the left of the stove (and none at all by our current wall oven). This makes cooking cumbersome because of pan and pot handles and shifting large pots on a very constrained space. I do the majority of the cooking and I am left handed so I mostly work on the side where there is no space to cook. There is no prep space around the stove and oven. I see this as one of the biggest problems with our current kitchen and I think it may disproportionately affect me as a lefty and the primary cook. Putting the refrigerator to the left of the stove will maintain this problem.

2. Obviously, the cooktop is up against a wall, it is also near a corner wall on the right (2 feet way), and is closed off on the left because of the wall oven. Because the cooktop is in such a tight space, it’s very closed-in and makes for a bad cooking experience. Putting the refrigerator to the left of the range will maintain this pretty bad quality of our current kitchen space.

3. If we put the refrigerator on the 8 ft wall, we won’t have room for a lazy susan cabinet in the inside corner to the right of the range and so we will still be missing out on this cupboard space. Also, we’ll still have very little space between the range and sink.

4. There is a duct vent where my husband wants to put the fridge so we would have to relocate that even though we presently don't know what it's for and it will be at an unknown cost when we are on a pretty tight budget.

5. We spent a pretty penny on our appliances and I have read that putting the fridge next to the range can lessen the life of the fridge and increase our electricity bill.

6. There is a short wall that would be immediately to the right of the fridge if we put it on the 8 ft. wall. Since we bought a side-by-side, the freezer door would open into the wall and thereby impede our access into the freezer which we use every day.

Husband's argument as I understand them:

His Pros: (if on the 8 ft wall)

By putting the refrigerator where he wants it on the 8 foot wall, it would keep the refrigerator out of sight from our living room. He thinks it would generally make the kitchen more attractive to have the refrigerator tucked into this corner.

His Cons (if on the 10ft wall): 1. Even though we purchased a counter-depth fridge, it is not truly counter depth (25”) so it would stick out a little bit beyond the counter top.

2. He’s concerned it would impede the sight lines from the corner of our kitchen out the sliding glass door.

3. From our living room, the refrigerator would be more or less centered on the back wall of our house, and he is concerned about the aesthetic of that.

I have rebuttals for all of his points but I’m trying to be fair. That said, I will rebut two points of his. First, the sight lines. We have a window above our sink so we can see out that. Also, only a small portion of the sliding glass door might be obscured. Our sight lines will be fine. My second rebuttal: while the refrigerator will be centered on the back wall, the island we will be installing will be in front of it, and we will have enough visual interest elsewhere in the kitchen (including our like 16’ tall wall) that the refrigerator won’t be a visual focal point.


Put the refrigerator on the 10 foot wall
Put the refrigerator on the 8 foot wall

Comments (33)

  • 7 years ago

    I waded through the text yet I still agree with Jan. A pictures speaks 1000 words. Post a layout, please. :)

  • PRO
    7 years ago

    Those picture "speak" no words. That's the problem

  • 7 years ago

    I agree 100% with you, not your husband. Do you want the new fridge location to be closer to the slider than the current end of your cabinet run? Can the fridge fit under the beam I see in pic?

  • PRO
    7 years ago

    A kitchen is not about two walls. Post the entirety, and the plan and the Island being planned. Unless I miss my guess. it needs more space than you have.

  • 7 years ago

    Didn’t wade. Scrolled for layout. Disappointed.

  • 7 years ago
    last modified: 7 years ago
    Okay folks.

    I know this seems like a lot of text. I don't feel bad for asking people to read. If you want to, thank you, if not, don't. No big deal. No reason to be disappointed.

    As for a layout and Jan's comment regarding space. I use professional cad in my work life. I am drafting the kitchen plan, however, I have no interest (or time) in drafting something until our plan is set. So no layout. Sorry.

    Jan, I know we have enough space. I have to be meticulous about space in my job. It's something I'm pretty good at.

    All that said, here are some more pictures.


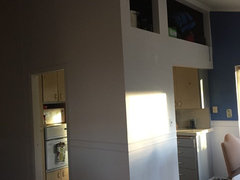
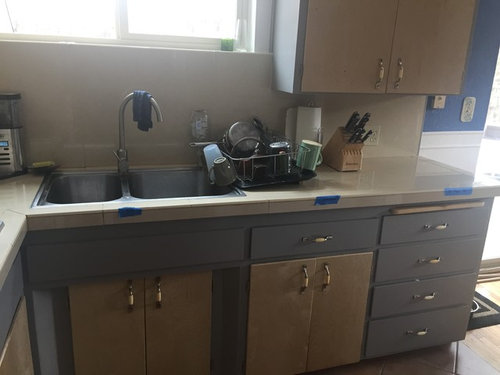
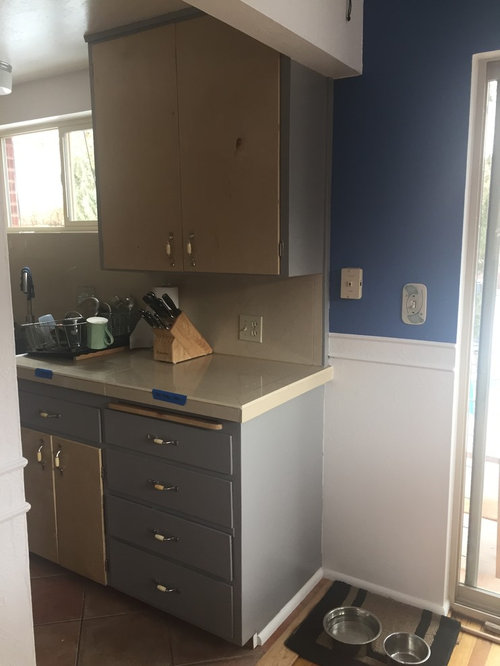
    The refrigerator is presently behind this corner, these walls are coming down. They are not structural. I want to move the fridge to the blue wall. It will also take up the space where those cabinets are visible. The island will more or less take up the floor space of these two walls and extend to where the table sits.


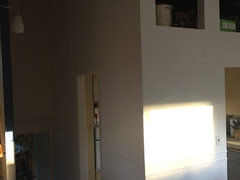
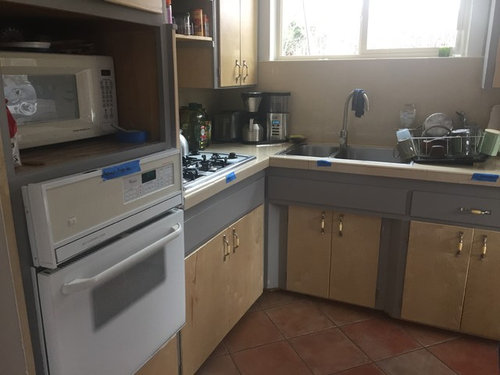
    Here is a slightly different angle. As you can see, there is a stairwell left of the kitchen wall. Also, at the ceiling is the beam that holds up our house. Obviously, there is no room to expand the kitchen this way.

    As you can see, our kitchen is a pretty confined space, hence the close-up-ish pictures in the first post.

  • 7 years ago

    Again, can only answer the fridge question in relation to the layout of the rest of the kitchen. Can't begin to guess where you're heading without seeing a diagram of future kitchen (skip current kitchen). Surely you're not renovating without a sketch or renderings??

  • 7 years ago

    Yes. There will be professional level drawings. I am doing them. I have the knowledge and experience to do them properly. I am not doing them until our decision is made.

  • PRO
    7 years ago
    last modified: 7 years ago
    Then don't ask us, as we can't tell a darn thing from photos and text. If you want solid advice, even information based opinion? Post both BEFORE the decision. Isn't that WHY you asked ? : ) Or..... you know all there is to know about kitchen design for efficiency, looks, etc and had no need to pol to begin. Right? Because cad capable or not, the technology alone is not enough to create a great kitchen. That's like saying I have internet, love to shop, and thus will have both a home and wardrobe that is sensational. ......... Or I have a hammer and nails, so I shall build myself a HOUSE. hahahha right.

  • 7 years ago
    Let me get this straight: You “don’t feel bad about asking people to read” a novel that doesn’t begin to provide what’s needed to answer the question and help that you are seeking, but you do have time to try and make the people who responded feel bad about requesting what they NEED to help YOU, but you have no interest in doing that? Good luck to you.
  • PRO
    7 years ago

    "Unbulubbable" . really : )

  • 7 years ago

    What people are asking for does not need to be cad drawing...paper and pencil works just fine.

  • 7 years ago

    Refrigerator placement can't be done in a vacuum, it is part of the kitchen design. Make a simple sketch on paper and share that (with dimensions). Otherwise, any "votes" in your post are meaningless - not sufficient information to really make a decision.

  • 7 years ago

    Maybe this is why the fridge stalemate exists that prompted this thread >:-D

  • 7 years ago
    A piece of graph paper with a scale of say 1/2” (or 1”) to 1’ works really well. You can get quite bit of detail into that hand drawn drawing. Each one will take 1/2 to 1 hour. Tell us where the window and door trims start and end and where each doorway goes.
  • 7 years ago

    I think the OP and her better half ought to each sit down with graph paper and pencil, and draw up their floor plans, with measurements. The exercise of just putting it down on paper instead of arguing about it will clarify their thoughts, substantiate (or undermine) their arguments, and give the rest of us something to actually work with if they still can't agree. And if one or the other can't be bothered, to my mind, they've lost the argument because they've failed to make their case.

  • PRO
    7 years ago

    So what you're saying is that you'll do ONE drawing and that's final. Every time I've done a renovation, there have been at least 3 drawings--the scaled drawings are what help you nail down the layout. If you don't want to spend the time doing them, then you're really not interested in getting the optimal layout for the space.

  • 7 years ago

    If you’re writing a paper for school, you brainstorm, then outline, then write a rough draft, you see what works and what doesn’t, you move paragraphs, then you have your final draft to turn in. This is the same, but more. Because you’re probably spending a small fortune.

    I used IKEA software to make several different layouts. Then got tired Of the software so downloaded a free app on the iPad. Took me about 30 minutes to make the initial plan. The real time is in moving things around, making adjustments, not liking it, moving one thing, having to adjust everything else to accommodate it. My mom had input. My husband of course had input. My husband has absolutely no visualization ability so he’d suggest some pretty awful stuff that he only realized was bad once he saw the plan, sometimes only once he saw the 3D rendering. Once I settled on the layout with the free software (which incidentally took a couple months and probably at least half a dozen completely different plans, several of which were posted here for comments) I got a monthly subscription to Master Architect Pro, which cost me $200 PER MONTH, and did the full set of plans for the permit.

    I’ll repeat everybody’s comment because it bears repeating. Working the layout on paper is part of the process.

  • 7 years ago

    I too had a hard time reading all of the text!

    But, my 2cents worth is, put the fridge where it has the MOST ACCESS for ALL of the people and will be out of the way of the cook. People will help themselves to drinks, ice, etc. It would be best to have them do that and not be in your way of the cooking, prepping, etc. If they have to walk all the way thru the kitchen to get drinks, it is a big fail.

    I chose to have my fridge on a separate wall and a countertop beside it with all my glasses in the cabinets above. I call it the "drink station". Works great and keeps people out of my way!!!


  • 7 years ago

    I've tried four times to delete this post because, quite frankly, I'm feeling pretty attacked and I don't think it's healthy to engage in online arguments. That said, a lot of people's comments have been pretty similar.

    Of course I've made sketches of the space and my plan. I've even done wall drawings. I don't consider them to be sufficient. I find things that aren't perfectly to scale to be misleading-- that's me, probably because scaled drawing and maps are part of my professional life, probably because I'm a bit of a perfectionist. Also, my husband hasn't made a sketch, so even if I posted mine, I don't have one for him and it would be one-sided.

    Additionally, at this point, because I'm not happy with this forum, I'm not interested in investing more time into this.

    I also think this commentary has gone way off the rails. My original post lays out my position and my husband's position. My original ask was, can you help us break this tie? I was asking for a bit of mediation-- a tool to alleviate an argument. I'm finding, however, that posting this has put me in the position of having to ignore or defend myself against a bunch of strangers. An argument to alleviate an argument!


    Truly, I regret posting here. I wish to god that Houzz's delete option worked!


    Tomorrow is MLK day. Do something good for another person in your community. Be kind to one another. https://www.nationalservice.gov/serve-your-community/mlk-day-service

  • 7 years ago
    OP - that's very unfair of you. There are people willing to give advice, but we need a floorplan. Even the simplest sketch is likely to be less misleading than a long, confusing text. If you really want help, you need to give folks the tools to provide it. It's as simple as that.
  • PRO
    7 years ago
    last modified: 7 years ago
    HR

    It is sad that you so underestimate the abilities of any in this forum, from even THE LOUSIEST sketch quite often. to provide valuable insight on a design.

    Your insistence on posting something perfect, FOLLOWING a decision made, really defeats your purpose in posting. You were asked for more information ten times. You may as well have just called a marriage counselor to talk through the disagreement.

    As with human beings, there often is not a perfect answer, solution. Rarely are two of conflicting opinion in a partnership. equally thrilled with a compromise. But. All remodel involves that, as does the willingness to be open to suggestions. Best if they are informed suggestions, which means unless you provide the information? Yeah, you're screwed. But You seem to be okay with that.

    A "bunch of strangers" ? Yes........strangers too, to the very kitchen you ask about, and the local of the appliance. ......with no help to make anything more familiar.

  • PRO
    7 years ago

    It's too bad you can't delete the post, kind of ridiculous actually.

    I'm sure this has cured you of asking opinions of strangers in an online forum. The anonymity encourages many harsh reactions that few would offer face to face. The best you can do is ignore it.

  • 7 years ago

    H R - So, I just reviewed the entire thread and I really don't see where anyone attacked you. Your first post probably seemed simple enough to you, but I read through the whole thing and my first thought was - huh? I honestly couldn't visualize your kitchen, the walls, or the fridge placement. This is definitely one of the posts where a picture is worth a 1000 words. And pictures of the current layout, without dimensions, are almost worthless without context. It is just too hard to visualize the layout. We just didn't have enough information to really help. This is your kitchen and you're probably dreaming about the remodel, so I'm sure your post made the dilemma seem straightforward. Quite frankly, I found it frustrating that rather than posting a quick sketch (which would make it easy for all of us to actually give you a legit opinion), you had a bunch of excuses why you wouldn't. Maybe take a step back and read your first post and pretend that you had never seen the kitchen in question - hence why there is an entire thread asking you to help us by posting a layout, even a crappy one.


    Anyway, good luck on your remodel. I still recommend posting a layout. Often times the criticism of the layout that ensues is humbling and/or frustrating because a good layout often changes dozens and dozens of times to work out all the kinks and that is so frustrating when you really like the layout. I really wish I found this forum before I redid my kitchen instead of after. I'm not sure that I would have changed my layout then (I really loved it), but after living with it for 10+ years, I finally can admit some of the flaws to myself and they would have been pointed out by the regulars on this forum. My ducting and maybe plumbing would have needed to be changed and i wasn't ready to do that then, but I sure wish I did.


    And since there are design professionals willing to look at your layout for free (which is awesome of them), seems like making the process easy would be worthwhile. I still don't understand the reluctance to post the one piece of information that would actually make this thread worthwhile. If you're waiting for perfection, good luck, perfect is the enemy of progress. I just heard a speaker say that this week and it is my new mantra. By waiting for perfection, you're getting no useful feedback. If you and your husband have differing opinions, it may just be that neither floorplan is as good as it could be and that's why there is dissent. In life, my best ideas are the result of team brainstorming, working with my peers makes me look critically at the question, defend my position, and come up with innovative new ideas that I likely wouldn't think of alone. You're back to square one, if just you and your husband work on the floorplan, you'll be stuck in the same dilemma.


    If I were you, I'd post again with the floorplan in question, with dimensions. Then I'd take a step back when you read the responses, you won't like all of them. But instead of getting defensive, ask questions and try to understand the perspective. No one here is going to attack the floorplan just to be mean (unless they are a troll and it will be obvious then). You won't get agreement, but you'll get a new perspective. In the end, your kitchen will be way better if you do that. Take it from someone who regrets not doing that.

  • 7 years ago
    Just kinda feeling sorry for the other person involved in this kitchen.....
  • 7 years ago

    Checking back....WOW! Asks for advice, gets offended because multiple people ask for and explain that more info is needed, and then gives a lecture on kindness to others.....UNBELIEVABLE! What a colossal waste of our collective time!

  • 7 years ago

    10 foot wall, if those are your only options. Which they probably weren't.


  • 7 years ago
    can you take a pic of the other end of siding door?
  • 7 years ago

    I would put the microwave into the Island. I would make your island wider and deeper with a over hang for additional seating and prep. I also think the fridge should be on the 10ft wall space. It would be nice to see what is on the other side of that sliding door.

  • PRO
    7 years ago

    My comment is if you really want help everyone has told you we need a floor plan if you feel that is attacking you then I would suggest you do not get into any kind of renovation.

  • PRO
    7 years ago
    last modified: 7 years ago

    Oh good grief. "You can lead a horse to water, ya can't make the horse DRINK". : )

    I never understand these.........is what it is. Share, don't share. No mind readers here. Aurrggh.

  • 7 years ago
    haha, laughs deeply!
Sponsored
Wannemacher Interiors
Average rating: 5 out of 5 stars26 Reviews
Customized Award-Winning Interior Design Solutions in Franklin Cnty OH