

New Construction Garage Floor
7 years ago
Featured Answer
Sort by:Oldest
Comments (6)
 PRO7 years ago
Related Professionals
Tallahassee Architects & Building Designers · Amherst Architects & Building Designers · Liberal Architects & Building Designers · Queens Architects & Building Designers · Washington Design-Build Firms · Williamsburg Design-Build Firms · Saginaw Design-Build Firms · Newark Design-Build Firms · Saint Joseph Home Builders · Toledo Home Builders · Vancouver Home Builders · Rocky Mount Home Additions · Concord Home Additions · San Bernardino Home Additions · Mansfield Carpenters 7 years ago
 PRO7 years ago
 7 years agolast modified: 7 years ago
 7 years ago
Related Stories
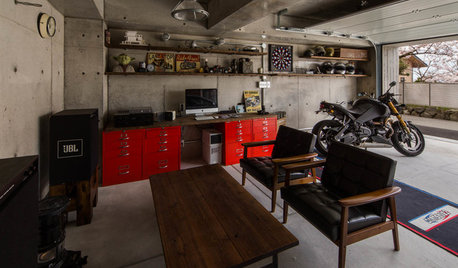
GARAGES8 Trends From the Most Popular Garages on Houzz
Houzzers are revved up about snazzy options for garage doors, flooring, workstations and even wall decor
Full Story
GREAT HOME PROJECTSHow to Make Your Garage a Storage Powerhouse
New project for a new year: Add shelving and containers to get your stuff off the garage floor — and still have room for the car
Full Story
MAN SPACESRoom of the Day: A Garage Makeover That Rocks
A once-neglected Los Angeles garage becomes a stylish man space: music room, office, lounge and guest quarters
Full Story
MATERIALSWhat to Ask Before Choosing a Hardwood Floor
We give you the details on cost, installation, wood varieties and more to help you pick the right hardwood flooring
Full Story
SMALL HOMESHouzz Tour: Old Garage in Paris Becomes a Family Loft
A single source of natural light goes far in this 700-square-foot home for a couple and their 2 kids
Full Story
STUDIOS AND WORKSHOPSRoom of the Day: A Former Garage Hits a High Note
Remodeling turns a hodgepodge storage space into a welcoming music room — just in time for a family wedding
Full Story
WORKING WITH PROSYour Guide to a Smooth-Running Construction Project
Find out how to save time, money and your sanity when building new or remodeling
Full Story
GUESTHOUSESHouzz Tour: An Elegant Studio Apartment Over the Garage
A dark space full of odd angles becomes a beautiful and functional college apartment
Full Story
KITCHEN DESIGNKitchen of the Week: Transformed Garage in D.C.
A smart spatial arrangement and cheery colors helped turn this Washington, D.C., garage into a functional and family-friendly kitchen
Full Story
HOUZZ TOURSMy Houzz: Converted Garage Tackled in Remodel
The sports court lost out to a hot tub and a firepit, but the real triumph in this Texas home may just be the stunning garage conversion
Full Story





just_janni