Software
Houzz Logo Print
christine_cook67

Living Room Arrangement and decor

7 years ago
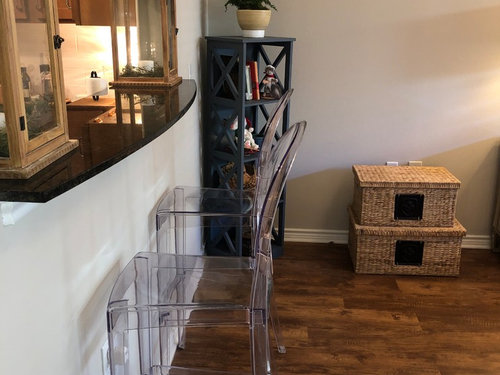

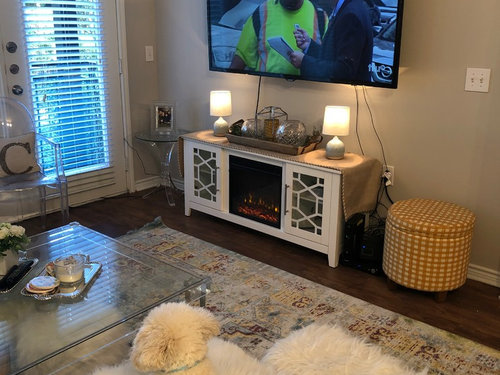
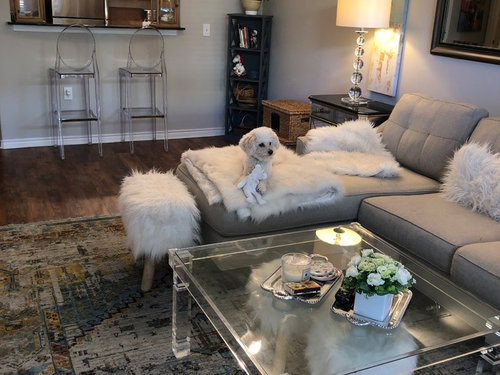




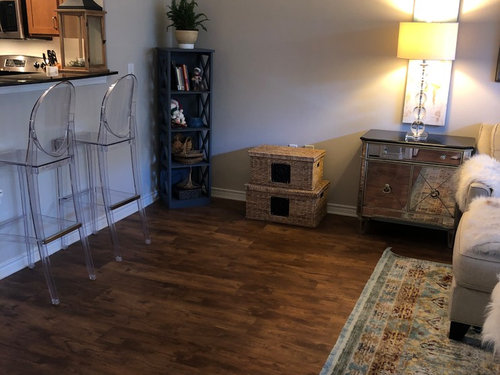
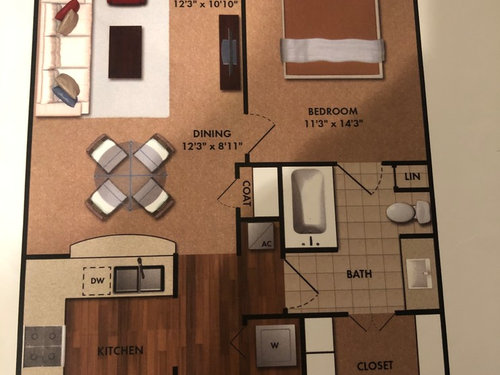


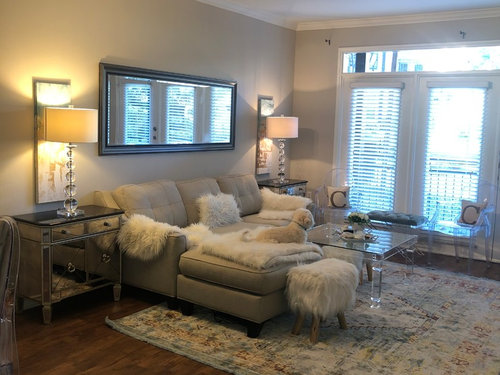
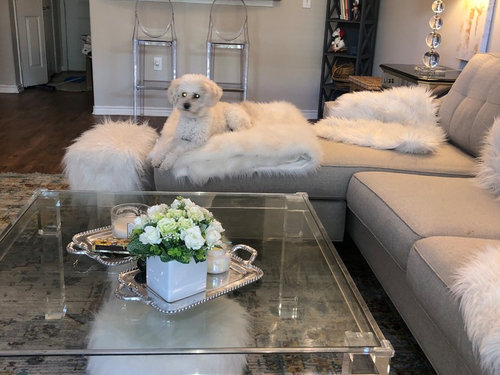
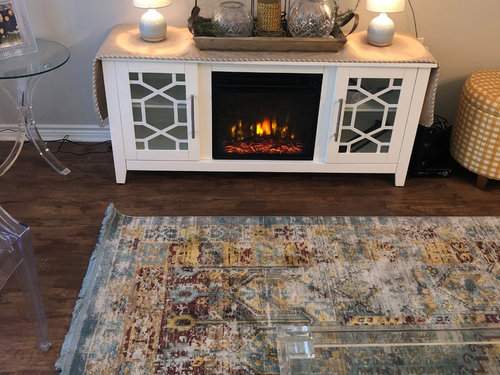


Help me with any and all advice on furniture placement and arrangement, decor and everything else! Recently moved into an apartment with a long living room and high ceilings. Photos attached display it as it is currently. I want to add some colorful and cozy throw pillows to the couch, get advice on decorating coffee table, tv console, and all other furniture pieces and how to best arrange this space. Something feels off but I can’t quite pinpoint it. I love a cozy and clean feel, with a bit of flair and glam. I need to cut down on the faux fur. I have so many stools that I don’t know what to do with. Also, I am unsure whether I need a dining table or not. Would love to add curtains, and just fine tune this space so that it’s both efficient and perfectly designed. Need any and all suggestions for everything! I included a photo of the floor plan as well for info on space and size. Please... give me your most brutal and honest advice! Thank you all!!


Comments (12)

  • 7 years ago
    <?xml version="1.0" encoding="UTF-8"?><md>I must say I love this set up and would only change a few things. If you do not have kids there is really no reason to get a dinning table unless you really desire one. If you do you will have to do some serious re arranging.

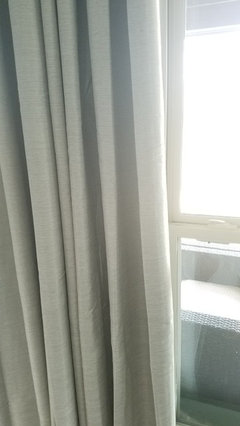


    I would remove the two small lamps off the console and put them away completely.  They dont do anything for the space. I would take the clear end table bu the console and place it between the ghost chairs.  I would remove the ottaman and place it elsewhere. It does not justice. Remove the laterns off the barstool and place one on the table between the chairs as I suggested. The other one I would try to put in the bathroom or bedroom. I wouldnt recommend putting them both in the living room because they aren't  different sizes. I would also suggest to go to home depot and get those trim cord hiders. The  will make your tv section look more put together.  I'll also put 2 different  size of candle stick holders in one end of the console and leave the center piece there as is.  As for as your bench, I would place that in the closet for a sitting area, next to the console where orange ottoman stool were located, the bedroom, or  soon as you come into the bathroom agaisnt the way from the main  entrance, if there is enough clearance for it. I would also place some texture curtains like mines on your window. I would use a chrome or stainless steel bar with a glass or mosaic end to bring out everything in your living room. Add a chunky knitt throw blanket on your couch. The faux fur is nice but I would remove maybe like 3 of them.
  • 7 years ago



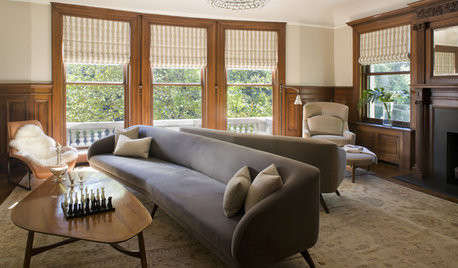
    here are the curtains I suggest that fail to post. I have these and they would look lovely in your space. Also I think a basket like this would be awsome in your space to place your additional faux fur throws or maybe pillows. Also some vases to add texture

  • 7 years ago

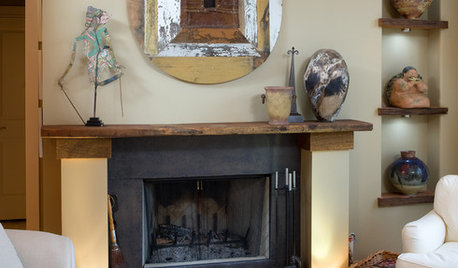
    Here are some blankets I would suggest also

  • 7 years ago



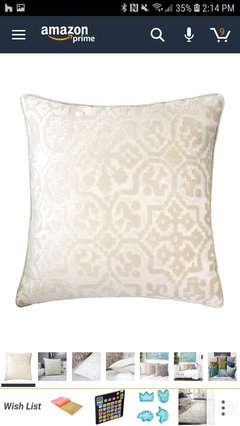

    here are some throw pillows for texture etc

  • 7 years ago

    You have two posting for the same room. Can you delete the one with 2 responses?

    Lower tv after you purchase a console that is wider than the tv. Remove all the little things filling spaces; little glass table by tv, don't put anything on tv cabinet, remove mirror above couch and replace with art, remove the wicket baskets, the book shelf and candle/lamps on bar. You don't need to fill every spot, you need some "free of stuff" space. Remove pictures behind the lamps, no need for anything there except the lamps. At least get a small round table and forget the bar stools so no one has to look at the kitchen while eating, more pleasant to look at the person you are eating with. It appears as if you have spare chairs to put at the table. No chairs lined on the wall in front of the window, maybe a low bench if needed for seating. You do have to much fur. I love your couch, end tables, lamps and rug. Pick a one or two colors from you rug and see what you find art wise as well as a few pillows. Possibly a tall plant in corner by bar. It appears you have some gray already, the gray appears to go well with the rug and couch. To me the colors in the rug and couch and the touches of gray are calming and cheerful.

  • 7 years ago

    Agree the TV needs lowering. Console should be about 25% wider than the TV. Also agree art work would be better over the sofa than the mirror. Should be hung about 6" above sofa.

  • 7 years ago

    I like the idea of a skinny table sideways butted up against wall opening to the kitchen with a chair on each end. This, assuming you need somewhere to eat. Although I love those lantern things, I don't thing they go there in that opening.

    I think the fur is a bit over done. I agree with the others that the tv cabinet is too small compared to the size of tv.

    You space is very pretty, love that wall of windows.


  • 7 years ago
    Pretty space. Id get rid of all the furry ottomans and a lot of the furry throws. I like the coffee table, but think a cushioned chair would be more comfortable than the ghost chairs. Maybe you can pull a color out of your rug which is very pretty. I think your art behind the lamps is hidden and might work better elsewhere in the room. Have you tried the try under the tv on your coffee table?
  • 7 years ago

    Yes to lowering the tv. Love the dog!

  • 7 years ago
    Agree with others, I would delete some fur pillows and blankets and intriduce black and blue textiles from rug. Enlarge bar or get narrow table for eating. Love the little stools under the coffee table. Lower mirror over couch and paint frame glossy black.
  • 7 years ago
    last modified: 7 years ago

    Love the way what you have both lightens and enlarges the space while providing a wonderful look of comfort.


    I like Flo Mac's suggestion of a smallish circular table which would be suitable for dining, games, projects. But if it were my space, rather than the separate, fairly cramped "dining space" near the kitchen, as on the floor plan, I think I'd keep it all one space, as now, by placing a table (with a couple of the chairs already down there) in the corner between the TV and the windows.


    That, of course, would mean sliding the whole seating arrangement, and TV, closer to the kitchen, but that'd also allow you a little extra space to spread out a bit -- add a little more real airiness and spaciousness to the impression you've created.


    After that, aside from working on the TV grouping by lowering and whatever., it'd mostly be editing by removal here and there. Putting the table at the far end would retain both the function of the stools at the counter and space for them. Whatever I did with the rest of the fur, the dog and matching stools under the coffee table would have to stay. :)

Sponsored
Custom Home Works
Average rating: 4.6 out of 5 stars10 Reviews
Franklin County's Award-Winning Design, Build and Remodeling Expert